
Licensed builder based in Long Beach
Foundations, seismic retrofits and structural remodels
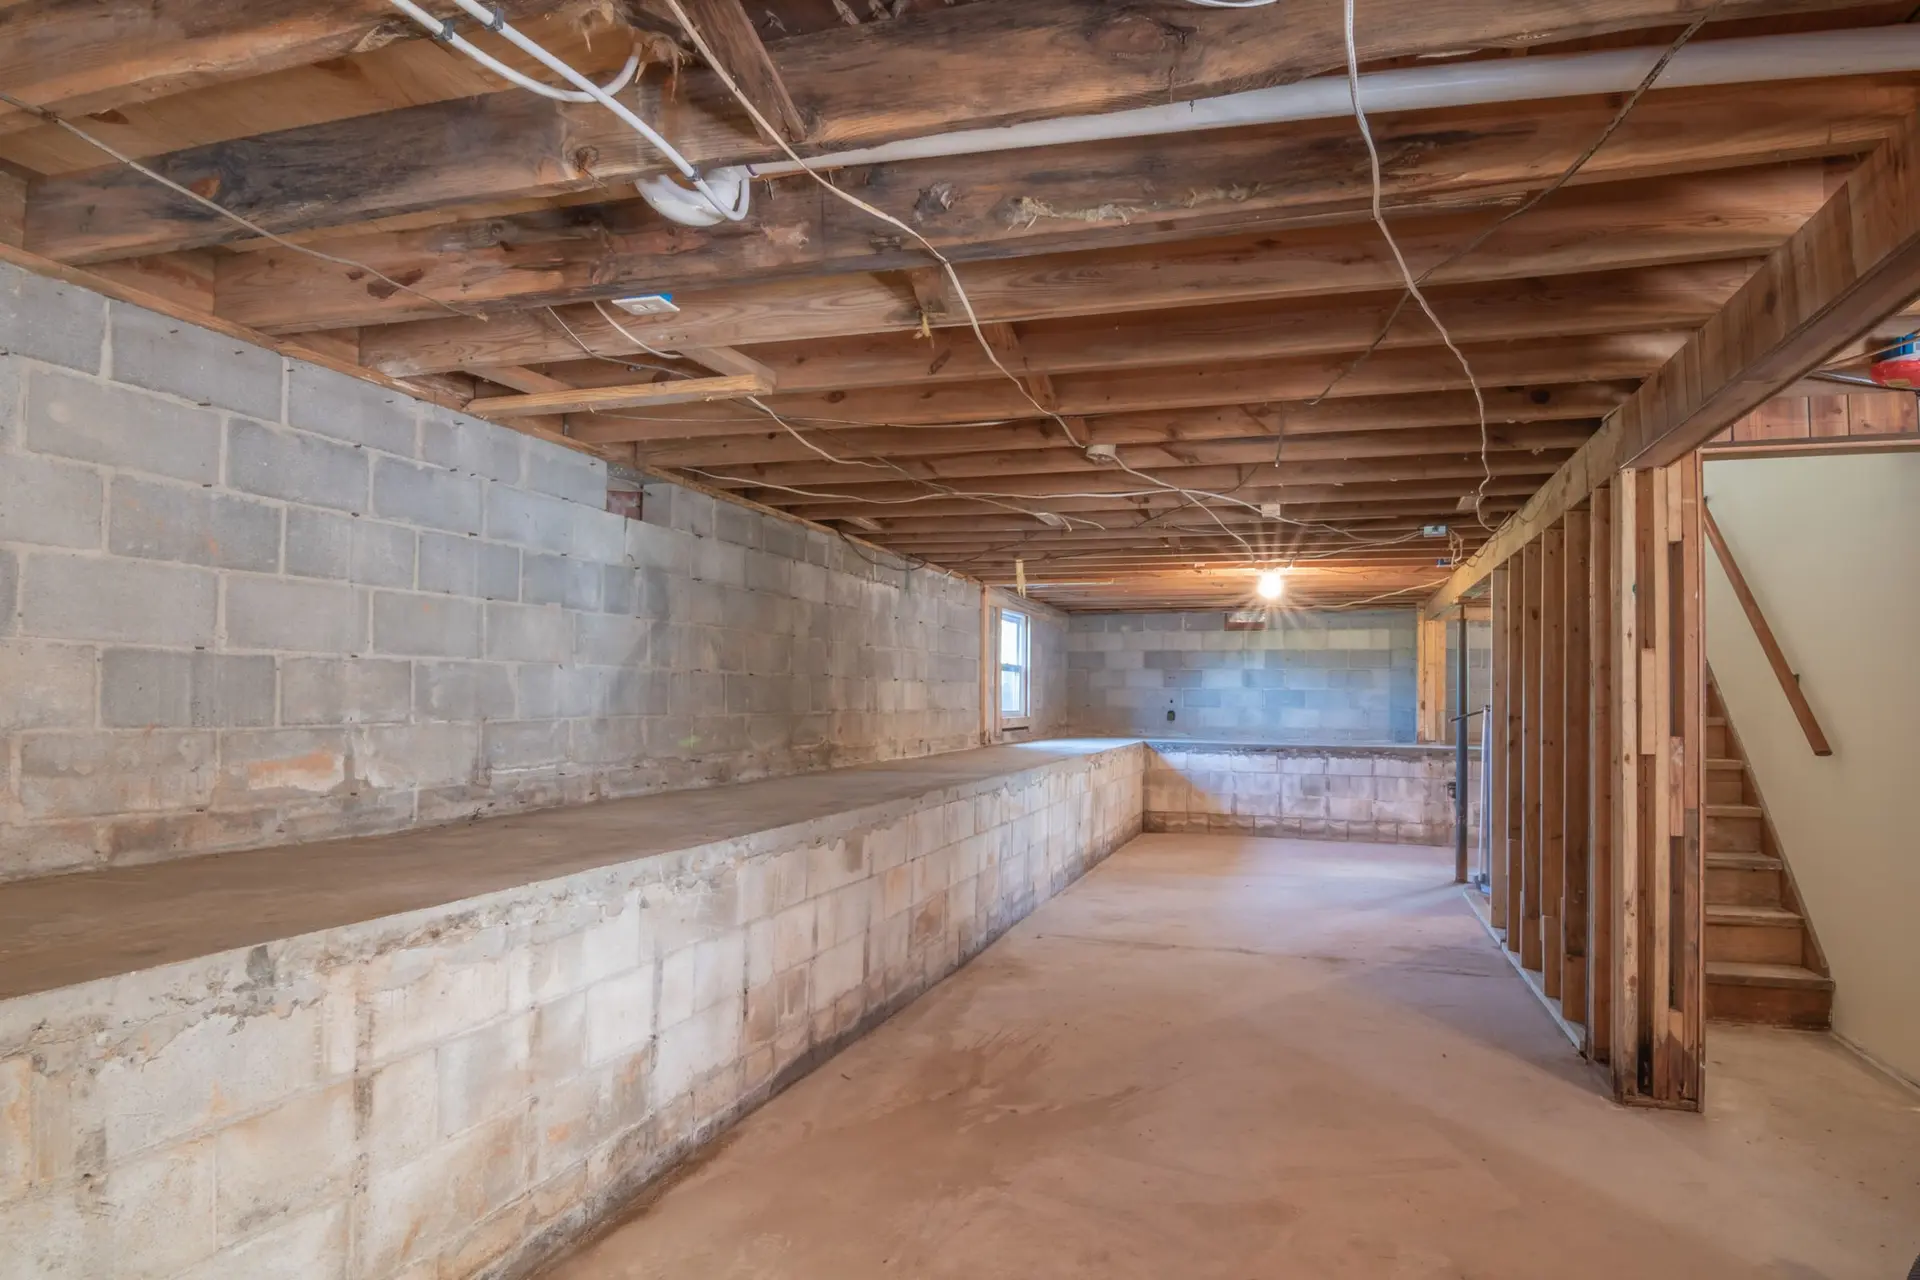
Every job starts under the floor. We look at the bolts, the cripple walls and the beams that carry the house, then plan the retrofit, the addition or the remodel that sits on them.
103 cities, one way of working
From Long Beach we cover Los Angeles and Ventura Counties. Every city gets the same inspection first and the same written quote after.
A builder who reads the load path
Weight travels down through a house. Roof to walls, walls to floor framing, framing to the sill, sill to the foundation and the soil. When one link is weak, a remodel can make it weaker, so we trace that path before we plan anything above it.
That is why a kitchen or an addition with Aspenwell begins with a look at the crawlspace or the slab. If a wall comes out, a beam and posts carry what it held. If the frame is loose on its foundation, bolting and bracing come first.
More about Aspenwell- Licensed general contractor
- Structural items listed on their own in every quote
- Engineer-drawn plans when the work calls for them
Work that starts at the foundation
Fifteen services, each planned from the load path up. The structural ones lead, and the finish work follows the same order a house is built in.
Structural Work
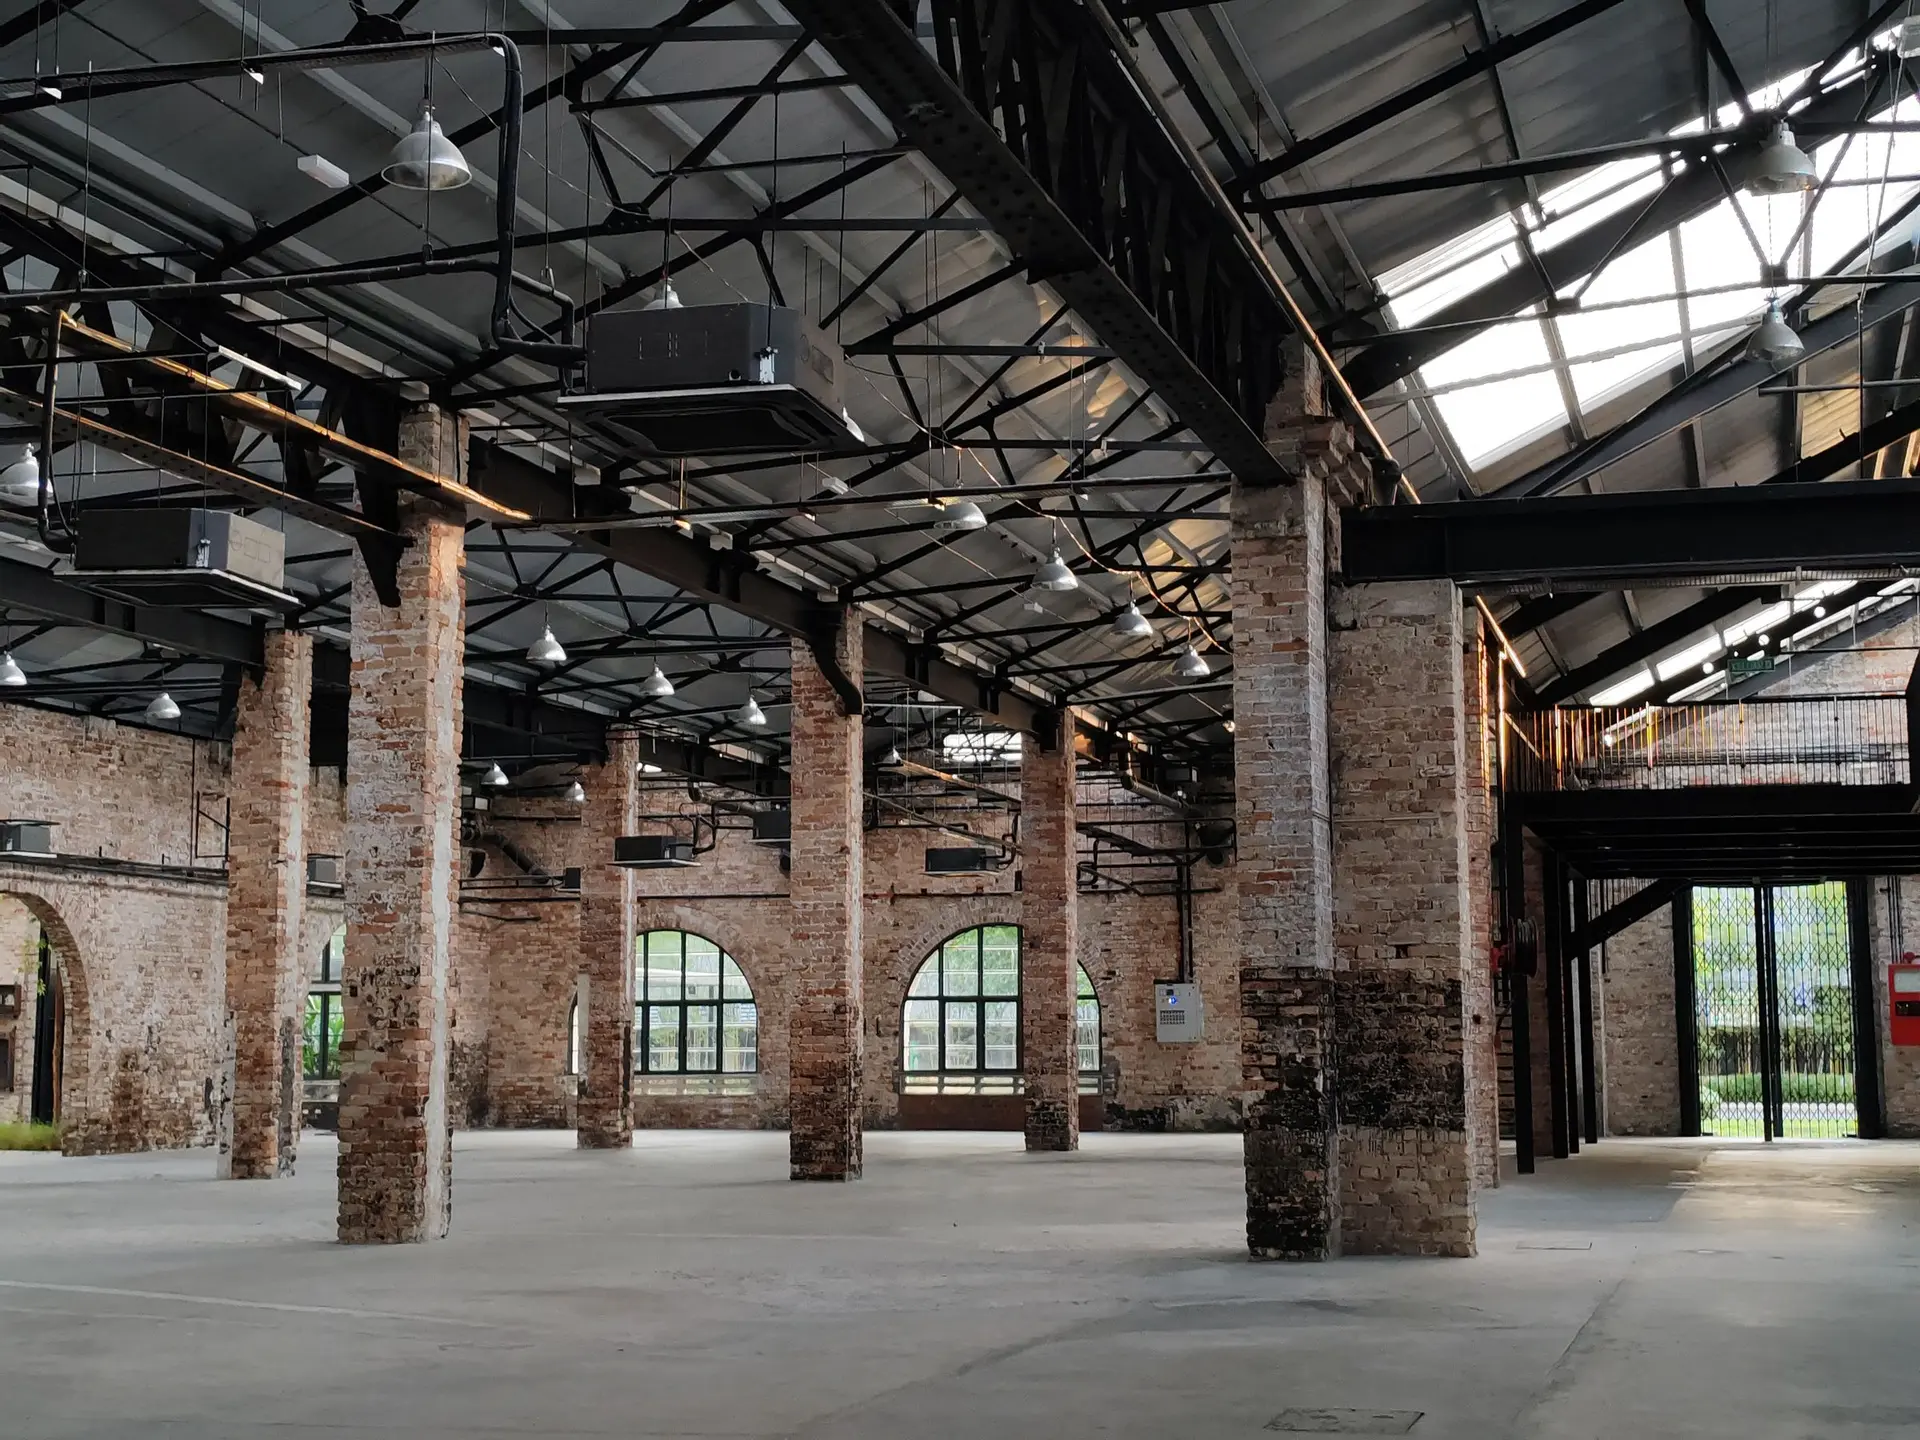
Anchor bolts, cripple-wall bracing, soft-story frames, beams for removed walls and foundation repair.Read about this service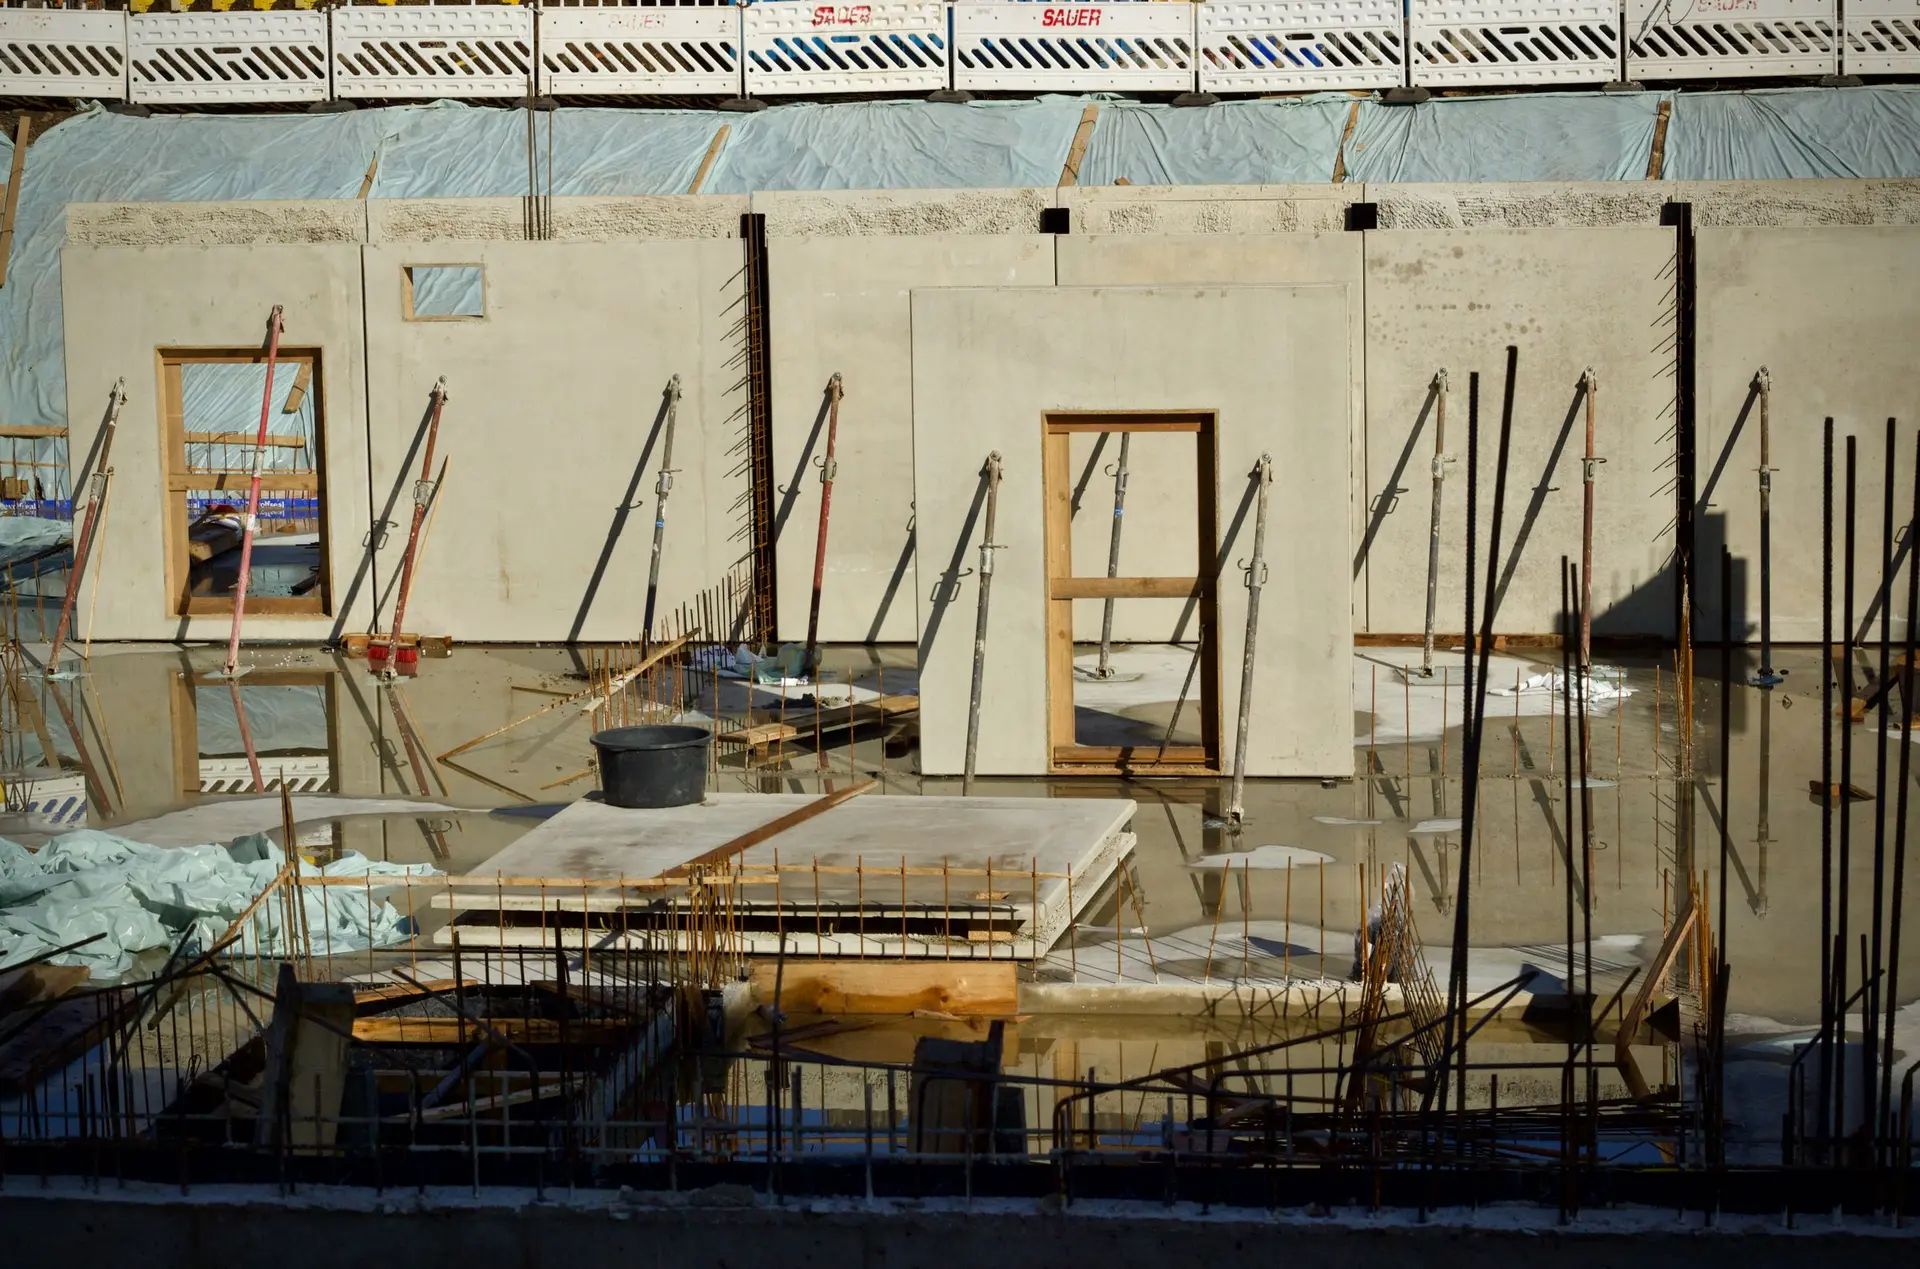
Room Additions
Ground-floor rooms and second stories, with new footings and framing tied into the existing house.Read about this service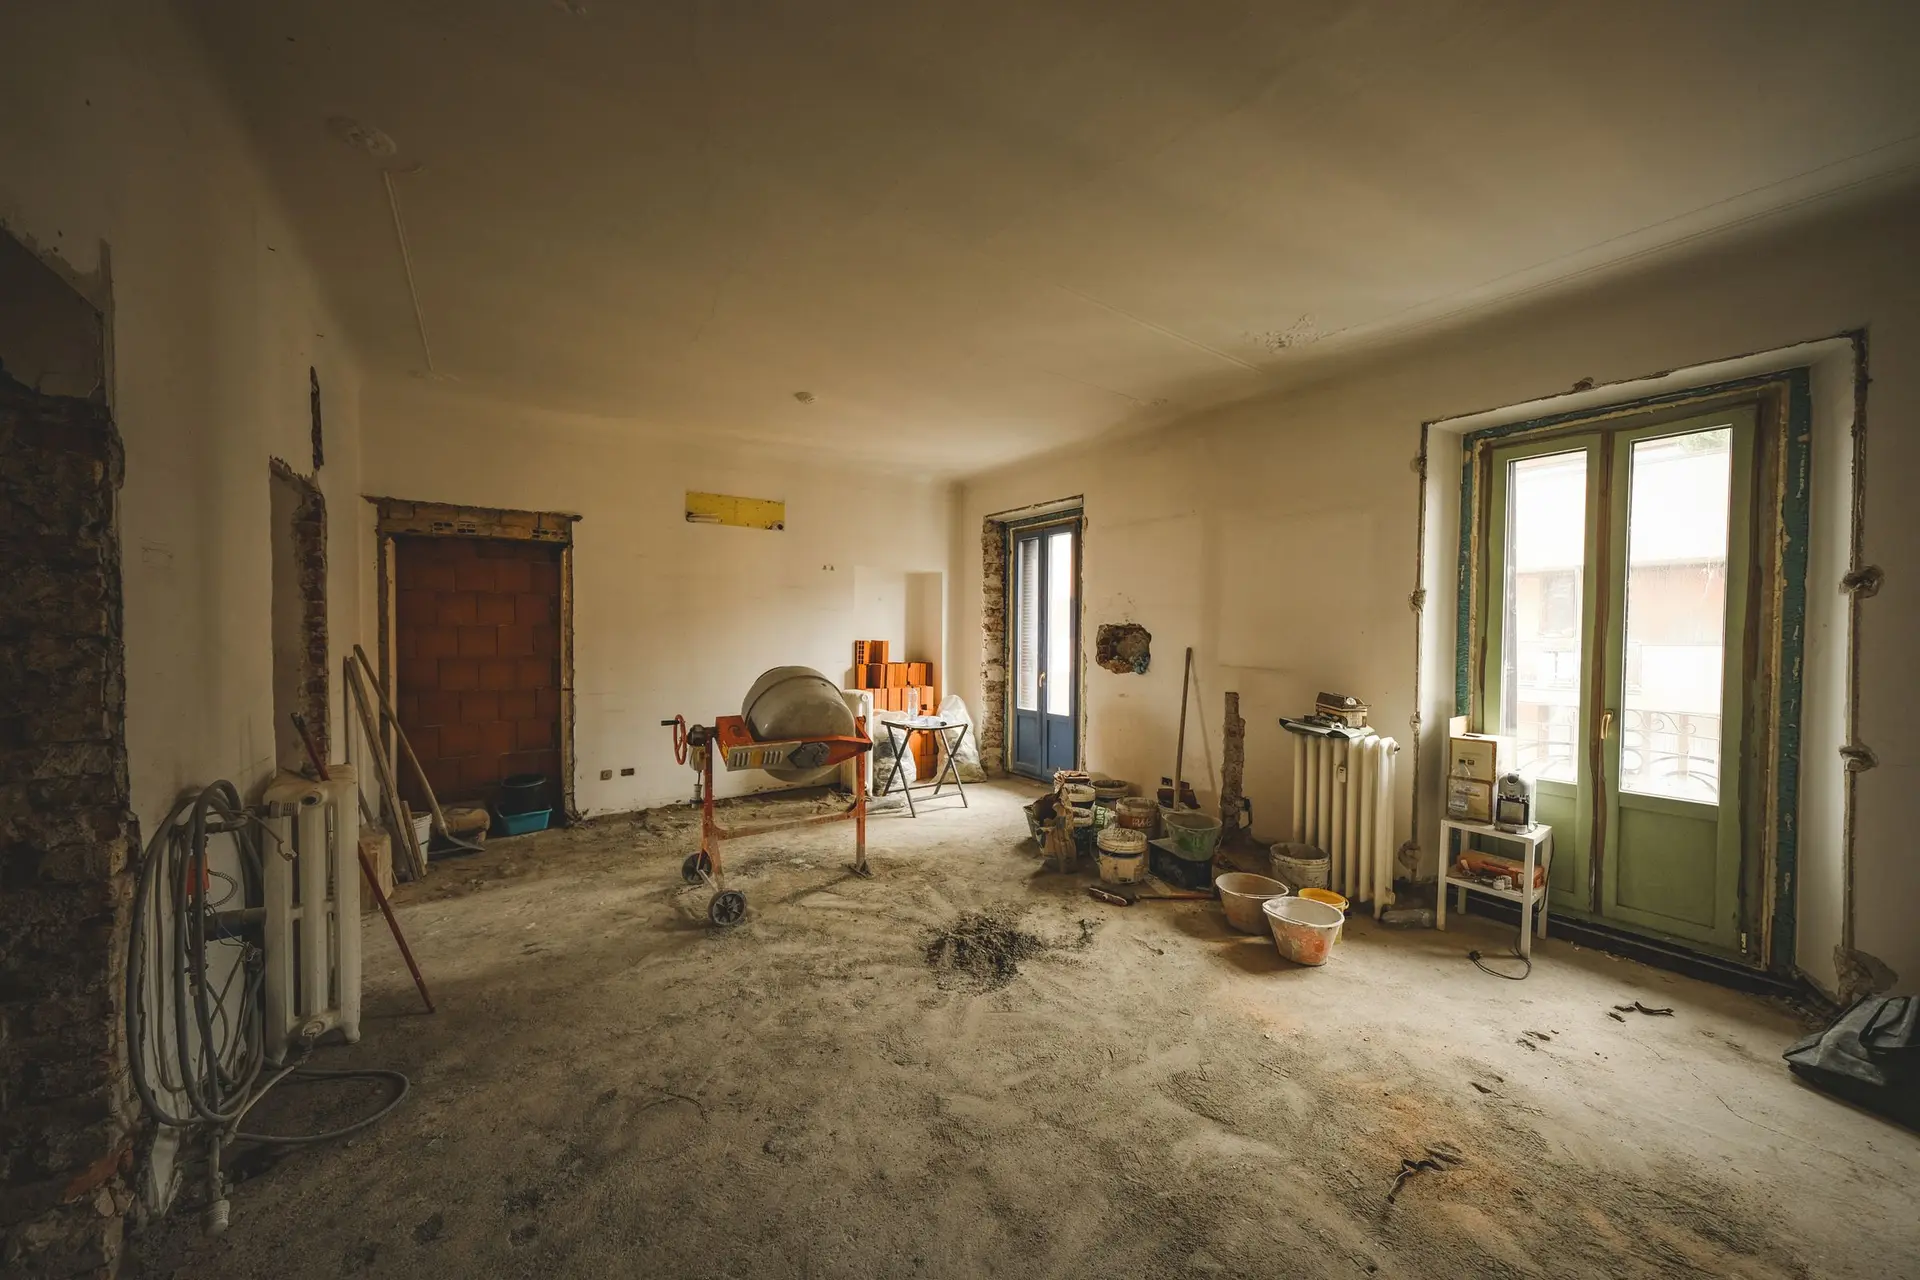
Full Home Remodeling
Whole-house remodels with the foundation, framing and retrofit handled before the new layout goes in.Read about this service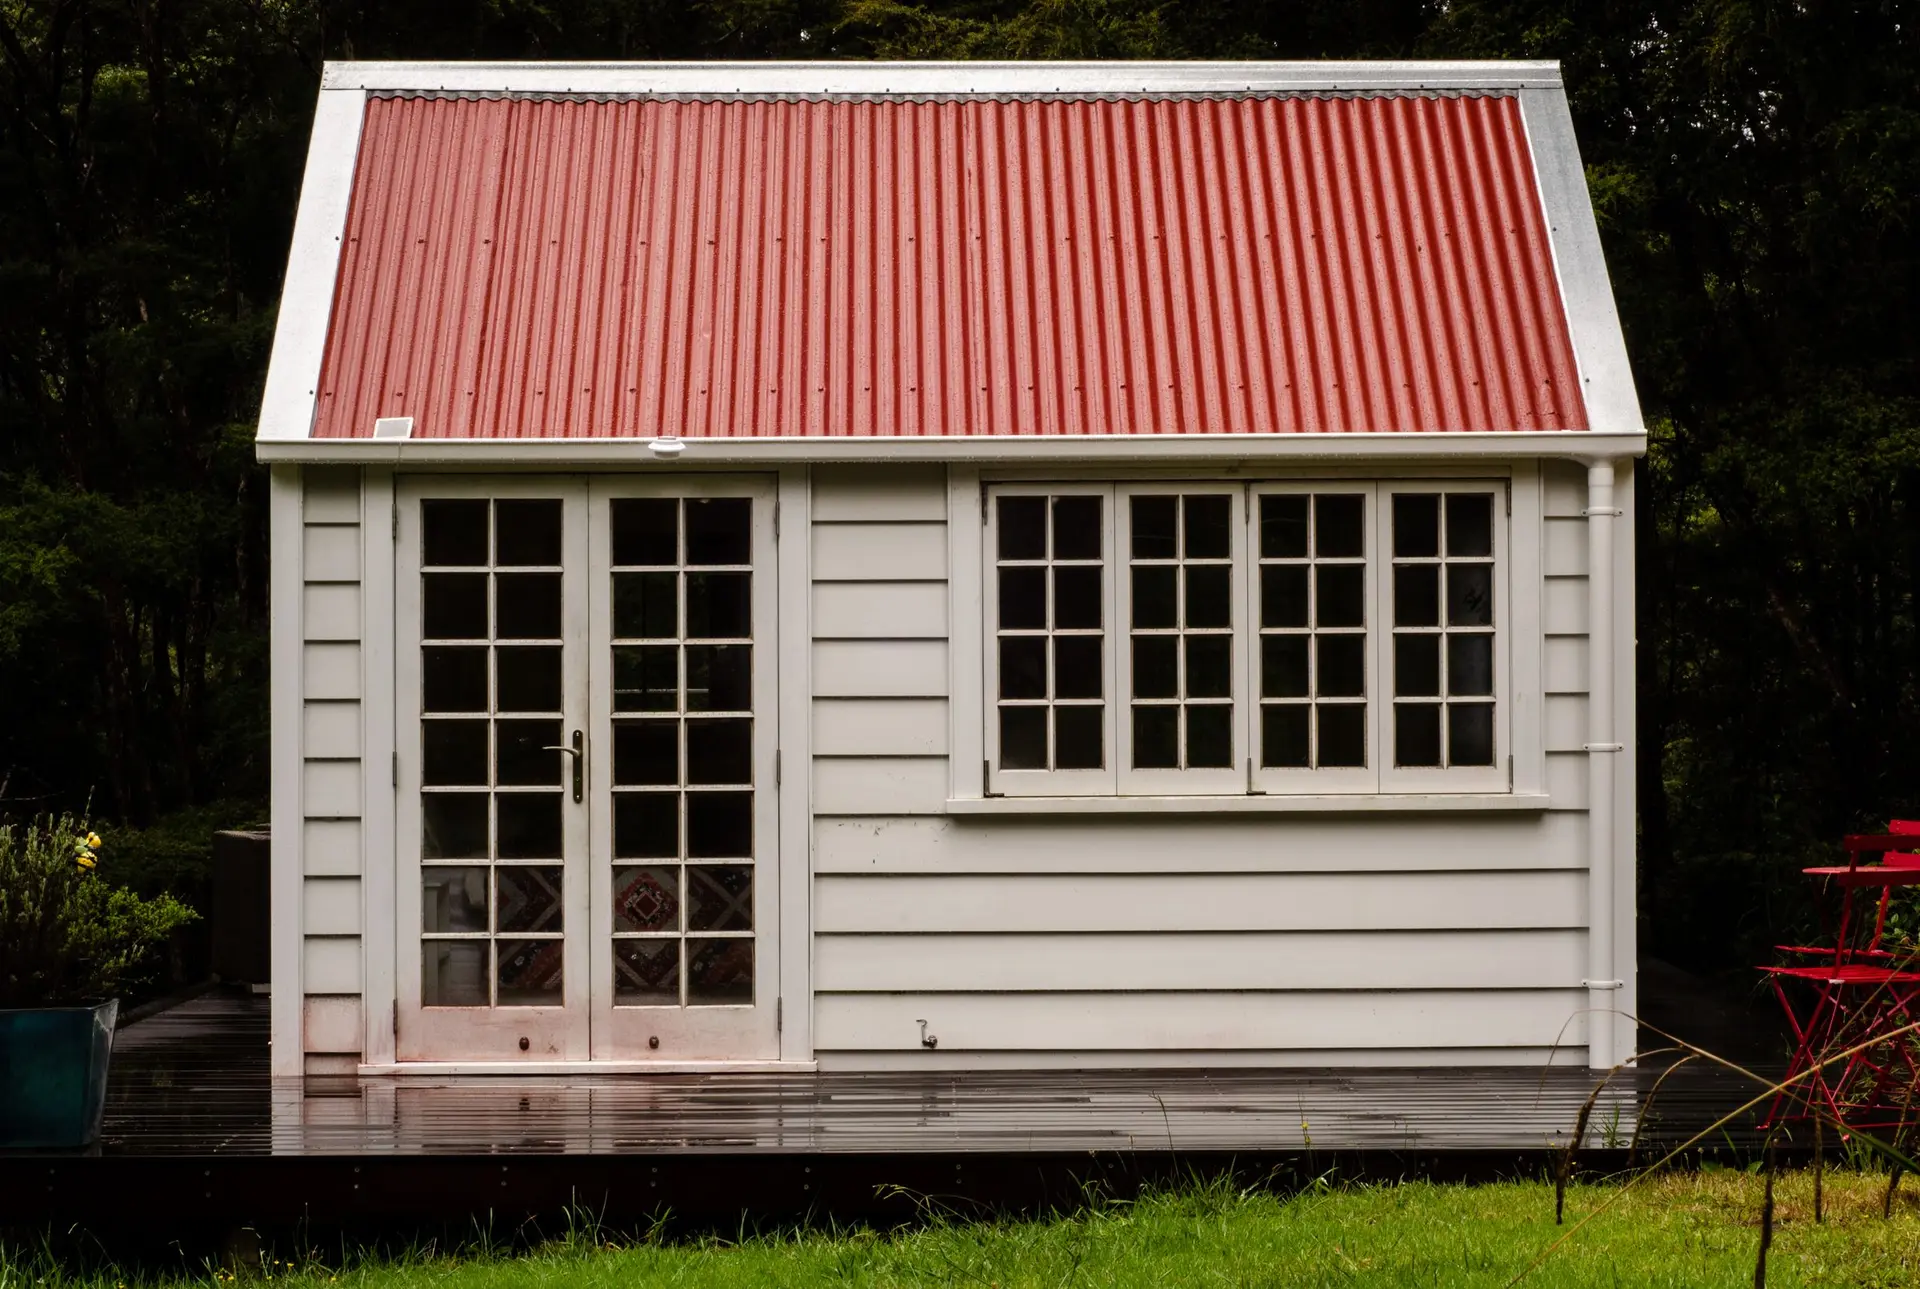
ADU Construction
Detached units, attached units and garage conversions, with new foundations or reinforced old ones.Read about this service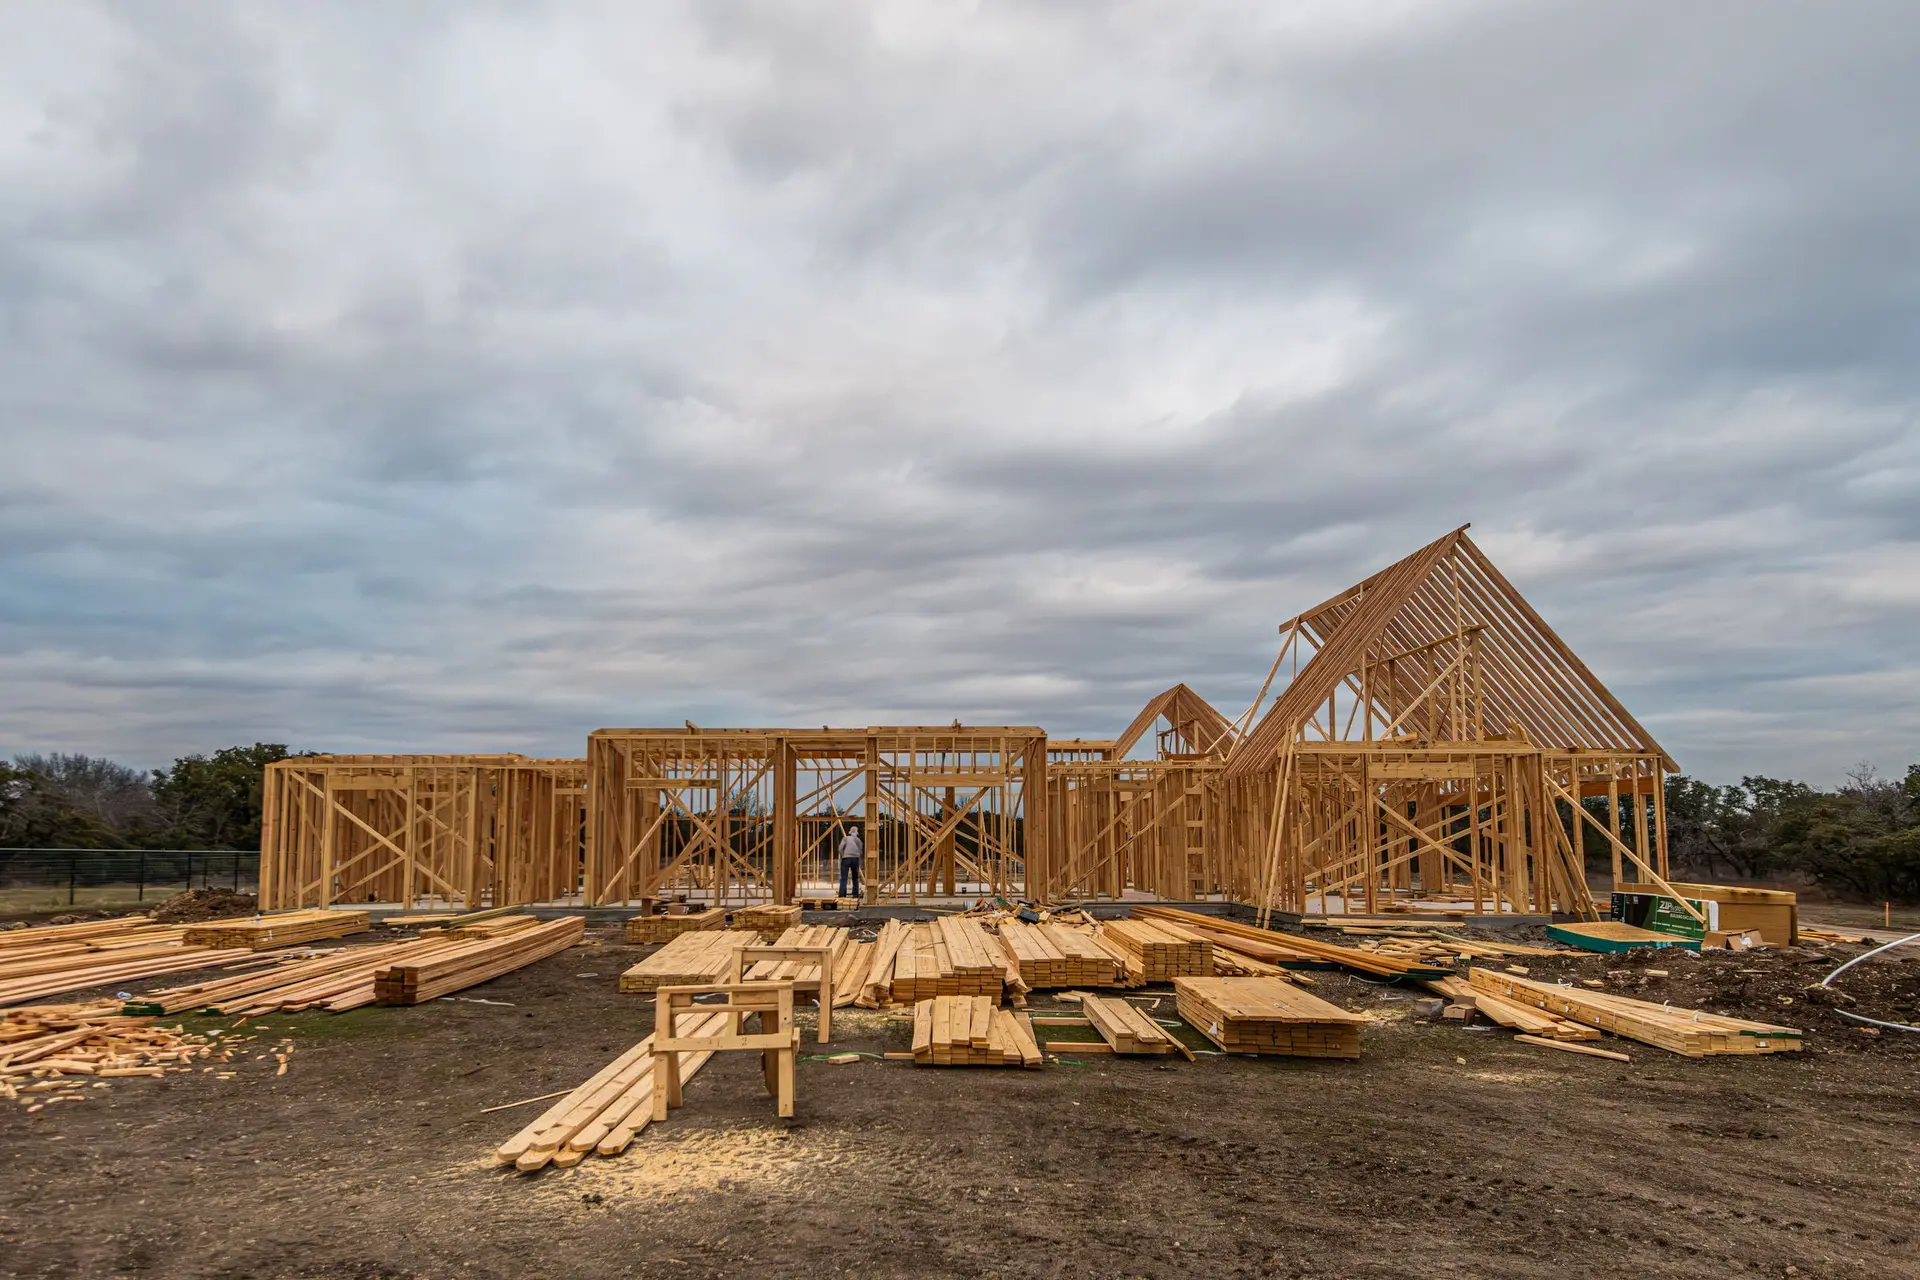
New Construction
Ground-up houses, from soils and footings to framing, roof and finishes.Read about this service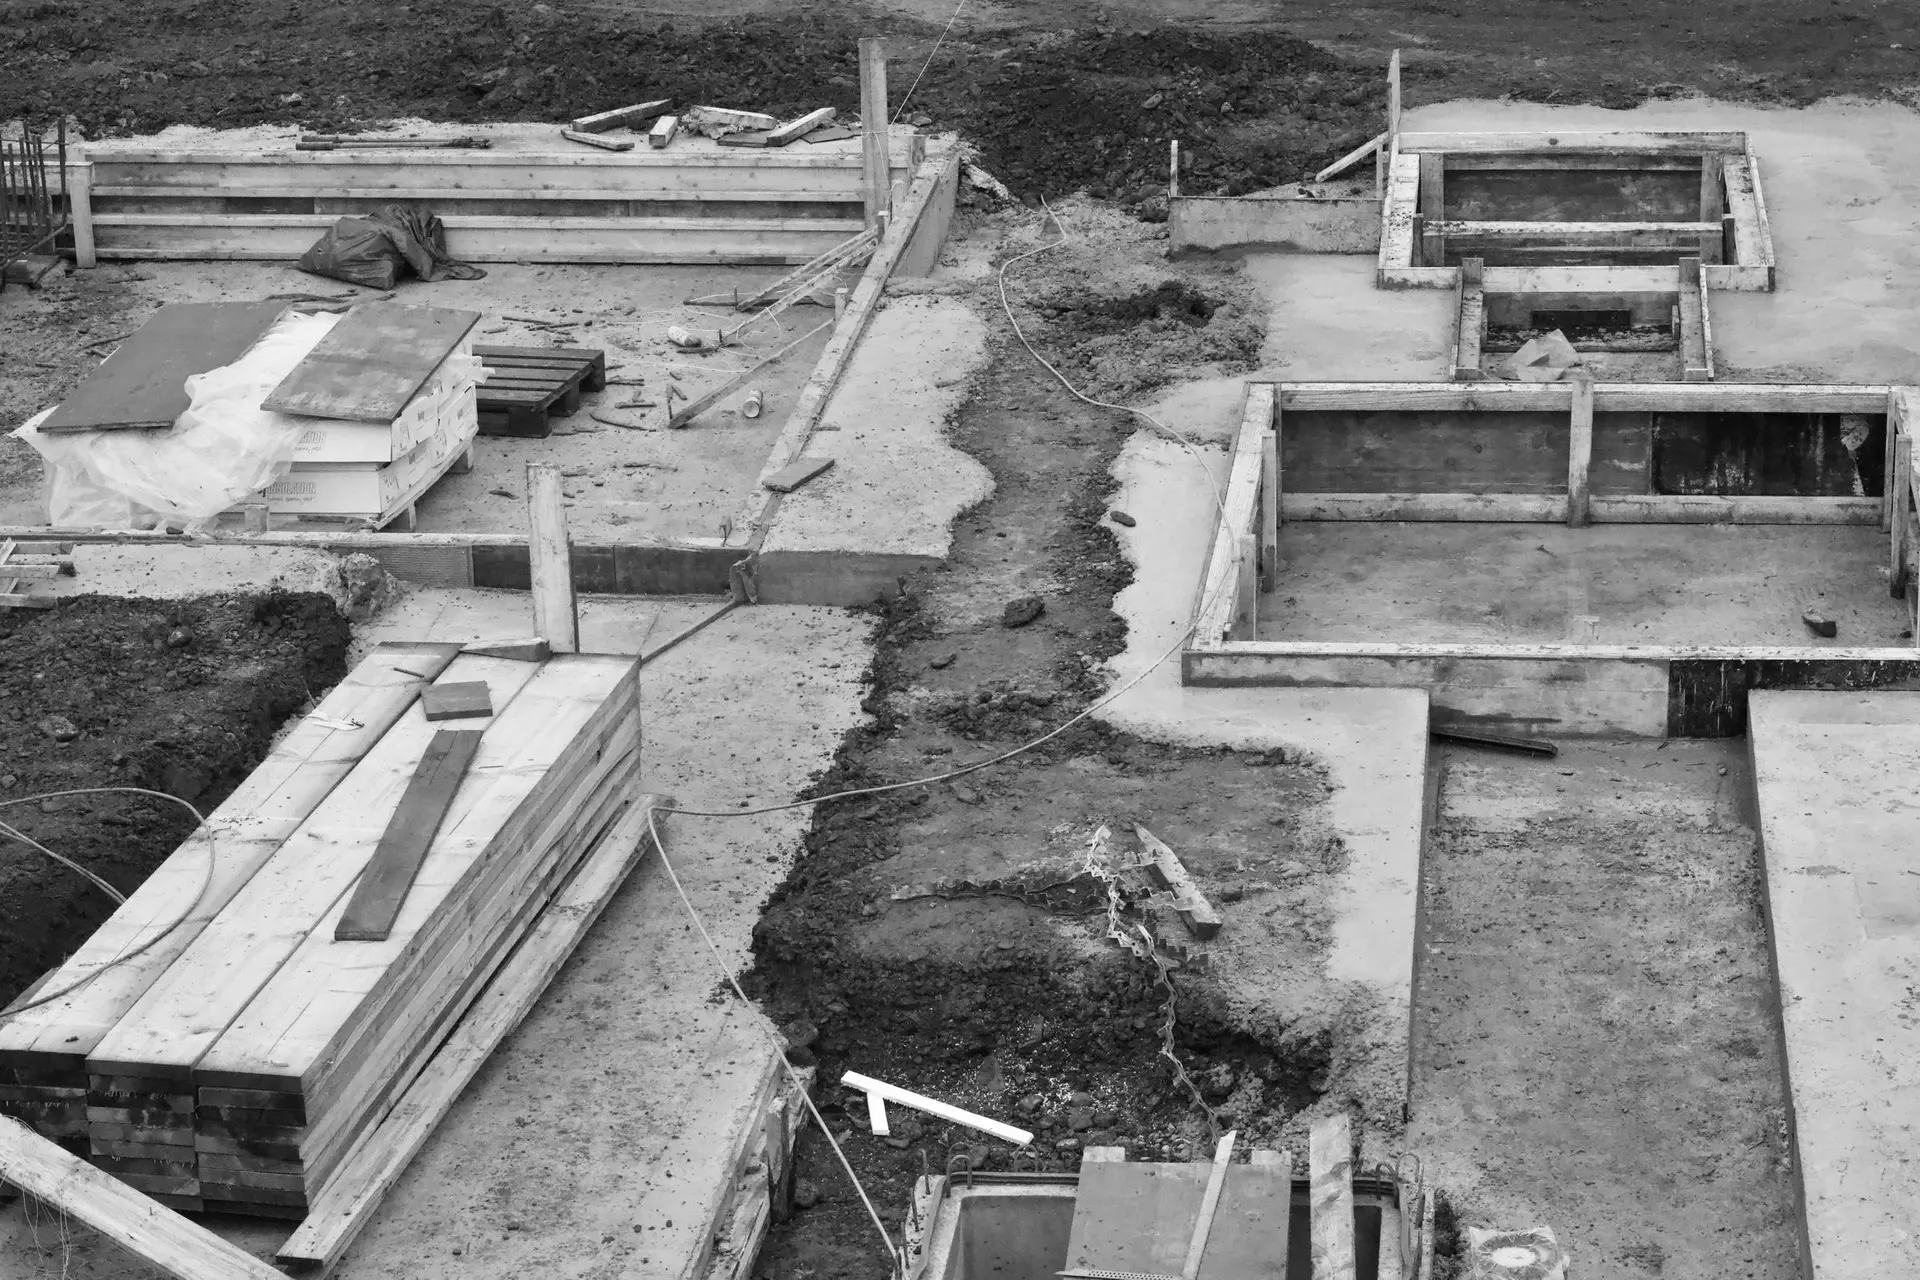
Fire Rebuild & Reconstruction
Rebuilds after fire, from foundation assessment to new framing, roof and finishes.Read about this service
Start with what holds the house up
Tell us about the project and we will plan the inspection. The quote comes in writing after we have seen the structure.
From crawlspace to written quote
Tell us about the house
Send the form, or request a call back. Say what you want built or fixed and what worries you about the structure.
We look underneath
A builder checks the foundation, the sill plate, the cripple walls and the framing that the project will touch.
Engineering where it is needed
When a beam, a shear wall or a retrofit needs a design, an engineer draws it and the plans go to the building department.
A written quote, line by line
You get the scope in writing, each structural item listed on its own, before any work begins.
Questions about structure and remodeling
No. We build additions, ADUs, kitchens, baths and full remodels too. The difference is that we check the structure under them first and include any structural item in the same quote.
A raised floor with short walls between the foundation and the first floor is the first thing to check. We look at whether the frame is bolted down and whether those walls are braced, and tell you what we find.
Usually it can, with a beam sized by an engineer, posts under each end and a footing where the load lands. We plan all three before the wall comes down.
Fill in the form, or have us phone you. We arrange a visit, look at the structure and then send a written quote broken out line by line.