
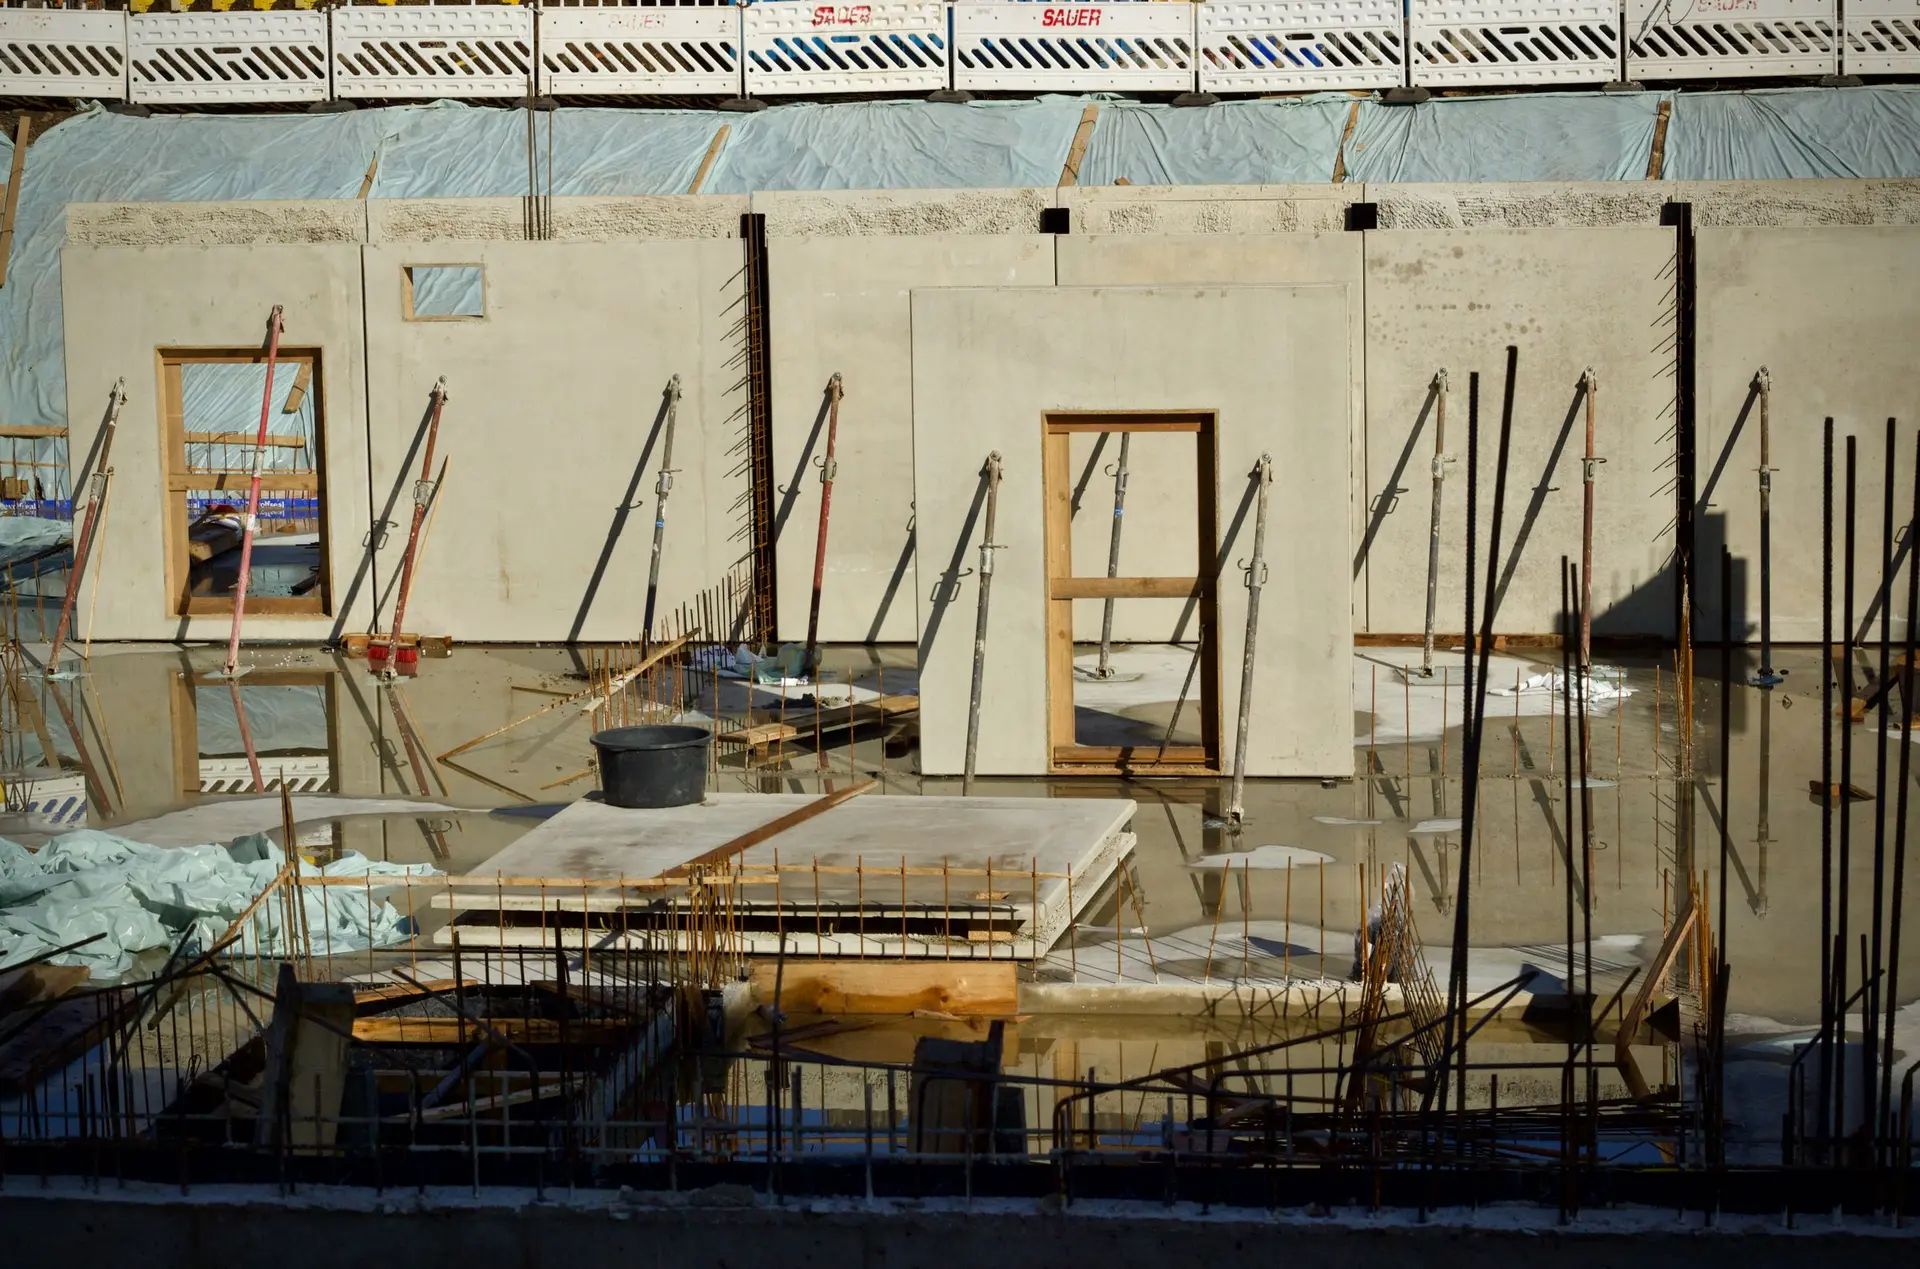
Room additions built on checked footings
A new room puts new weight on the ground and on the house it joins. We plan the footings, the framing and the connection to the existing structure before anything else.
New footings for a ground-floor room
A ground-floor addition needs its own foundation, sized to the soil and the walls above it. We match the new footing to the existing one so the floors meet level, and the engineer specifies how the two are connected so they move together.
Adding a second story
A second floor adds load that the original walls and footings were never designed to carry. The engineer checks whether the existing foundation can carry it. Where it cannot, the plans add footing sections, posts or shear walls, and we build those before the new floor goes up.
Tying the new room into the house
Where the addition meets the existing walls and roof, the framing, sheathing and flashing have to join cleanly. We open only what the connection needs, frame the tie-in to the plans and close it so the seam holds against water and movement.
Room Additions: questions
Yes. The new room can sit on a raised floor that matches the existing one or on a slab stepped to meet it. The plans decide which, based on the floor heights and the soil.
Yes. An addition needs drawings and a building permit, and some need a planning review. We prepare the set with the designer and engineer and submit it.
Often that is the sensible moment. If the crawlspace is open for the addition, bolting and bracing the rest of the house can go into the same permit and quote.
Plan the addition from the ground up
Send the form with what you want to add. We look at the existing structure and send a written scope.