
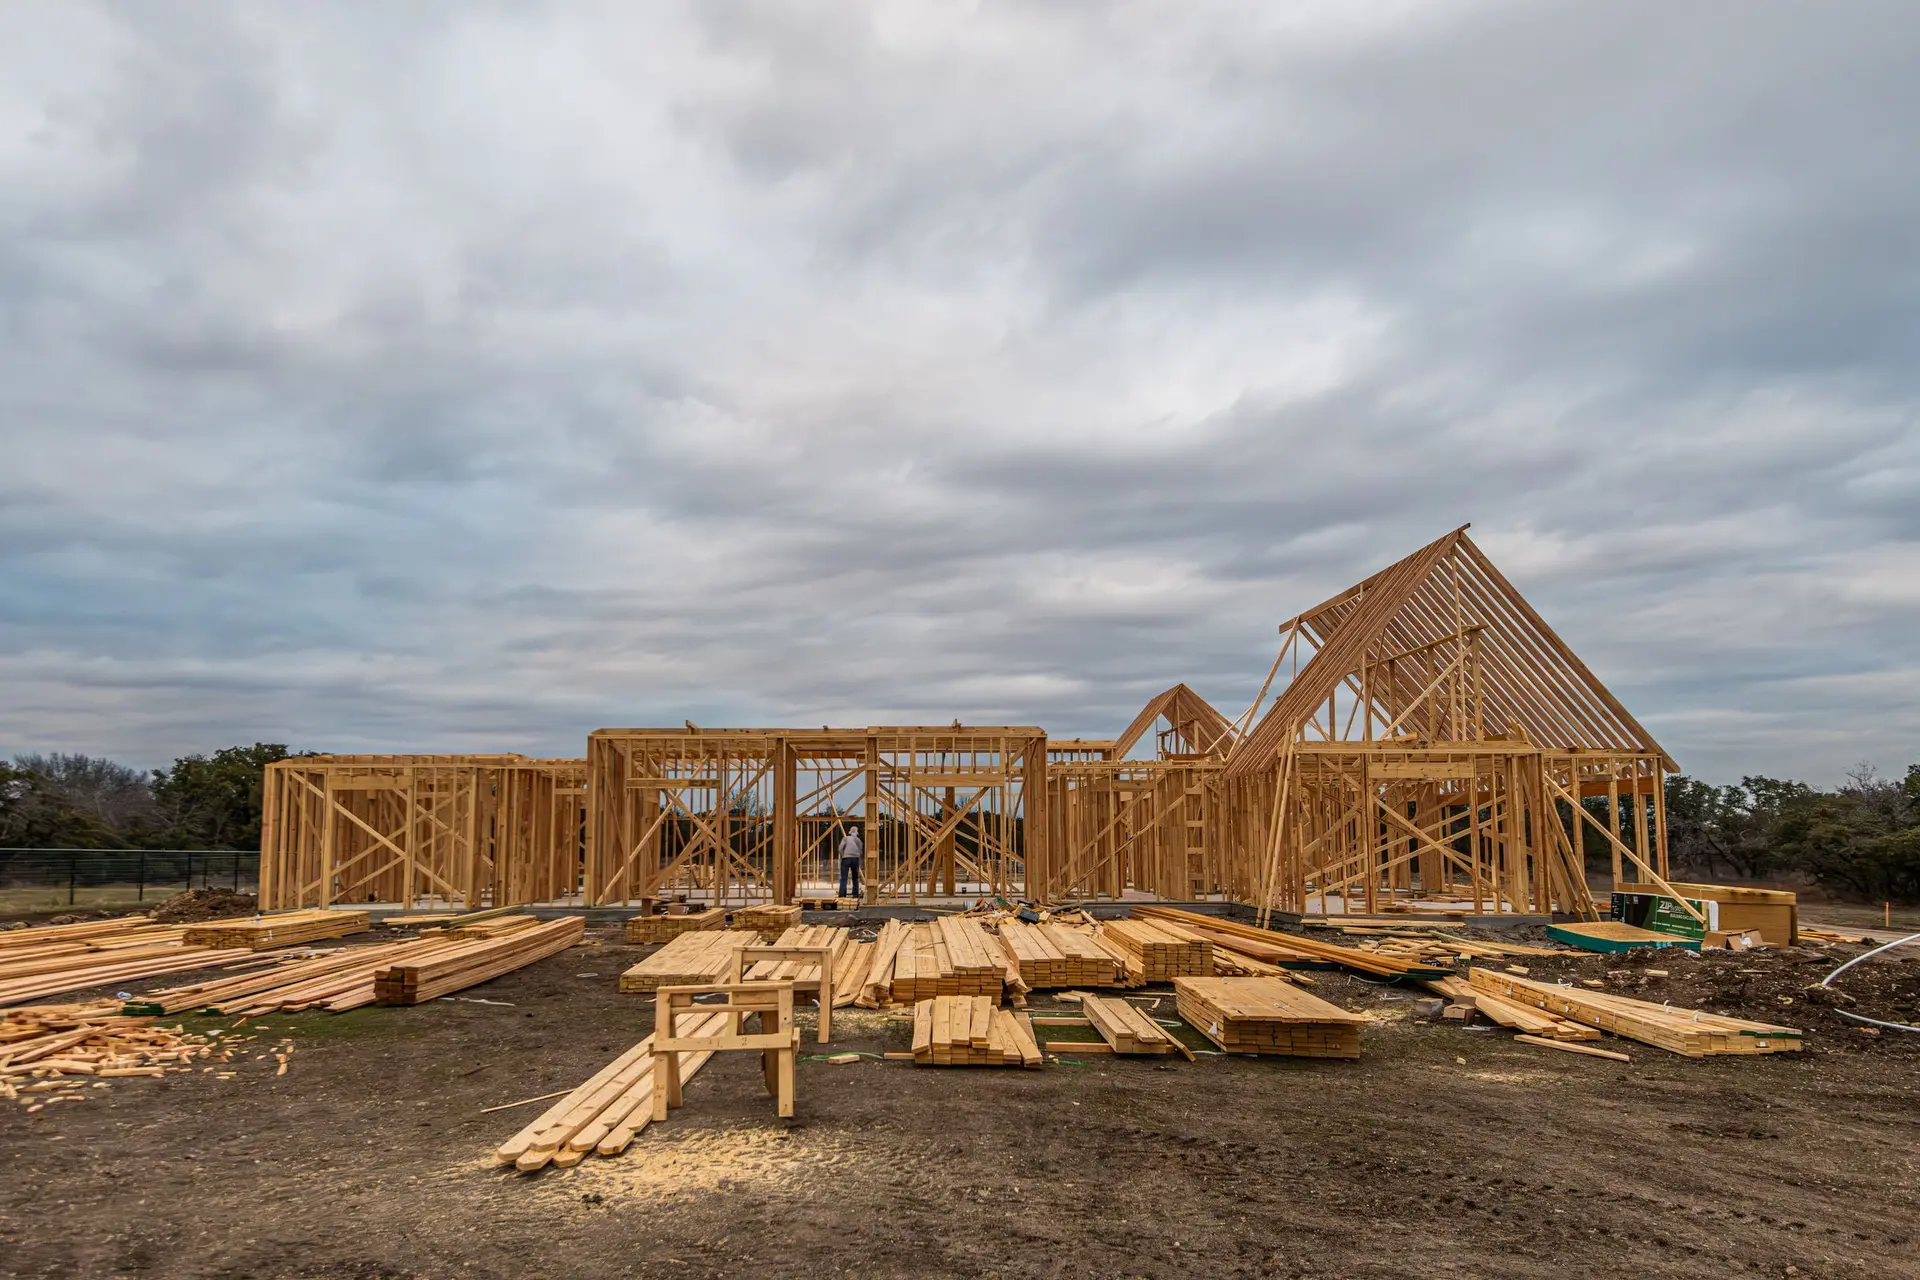
New home construction
A new house is only as sound as the ground work under it. We start with the soils report and the foundation design, then build up from there.
Soils, footings and slab
Before the foundation is designed, a soils report says what the ground can carry. The engineer sizes the footings and reinforcement to it, and we place the concrete to those drawings with the inspections the permit requires.
Framing to the engineering
Shear walls, hold-downs, beams and connectors are what keep a new house standing in an earthquake. We frame to the structural sheets, nail sheathing to the schedule and set every hold-down where the plans put it.
Closing in and finishing
With the frame inspected, the roof, windows, stucco or siding, insulation and drywall follow. Finishes go in last, on a structure that was checked at every step.
New Construction: questions
Yes. We can build from your architect's plans or bring a designer and engineer to the project.
We arrange it with a geotechnical engineer when the project needs one, and the foundation design follows from it.
From the plans, in writing, with foundation, framing, envelope and finishes as separate sections.
Build it right from the first footing
Send the form with the lot and what you plan to build. We will review it and set up a meeting.