
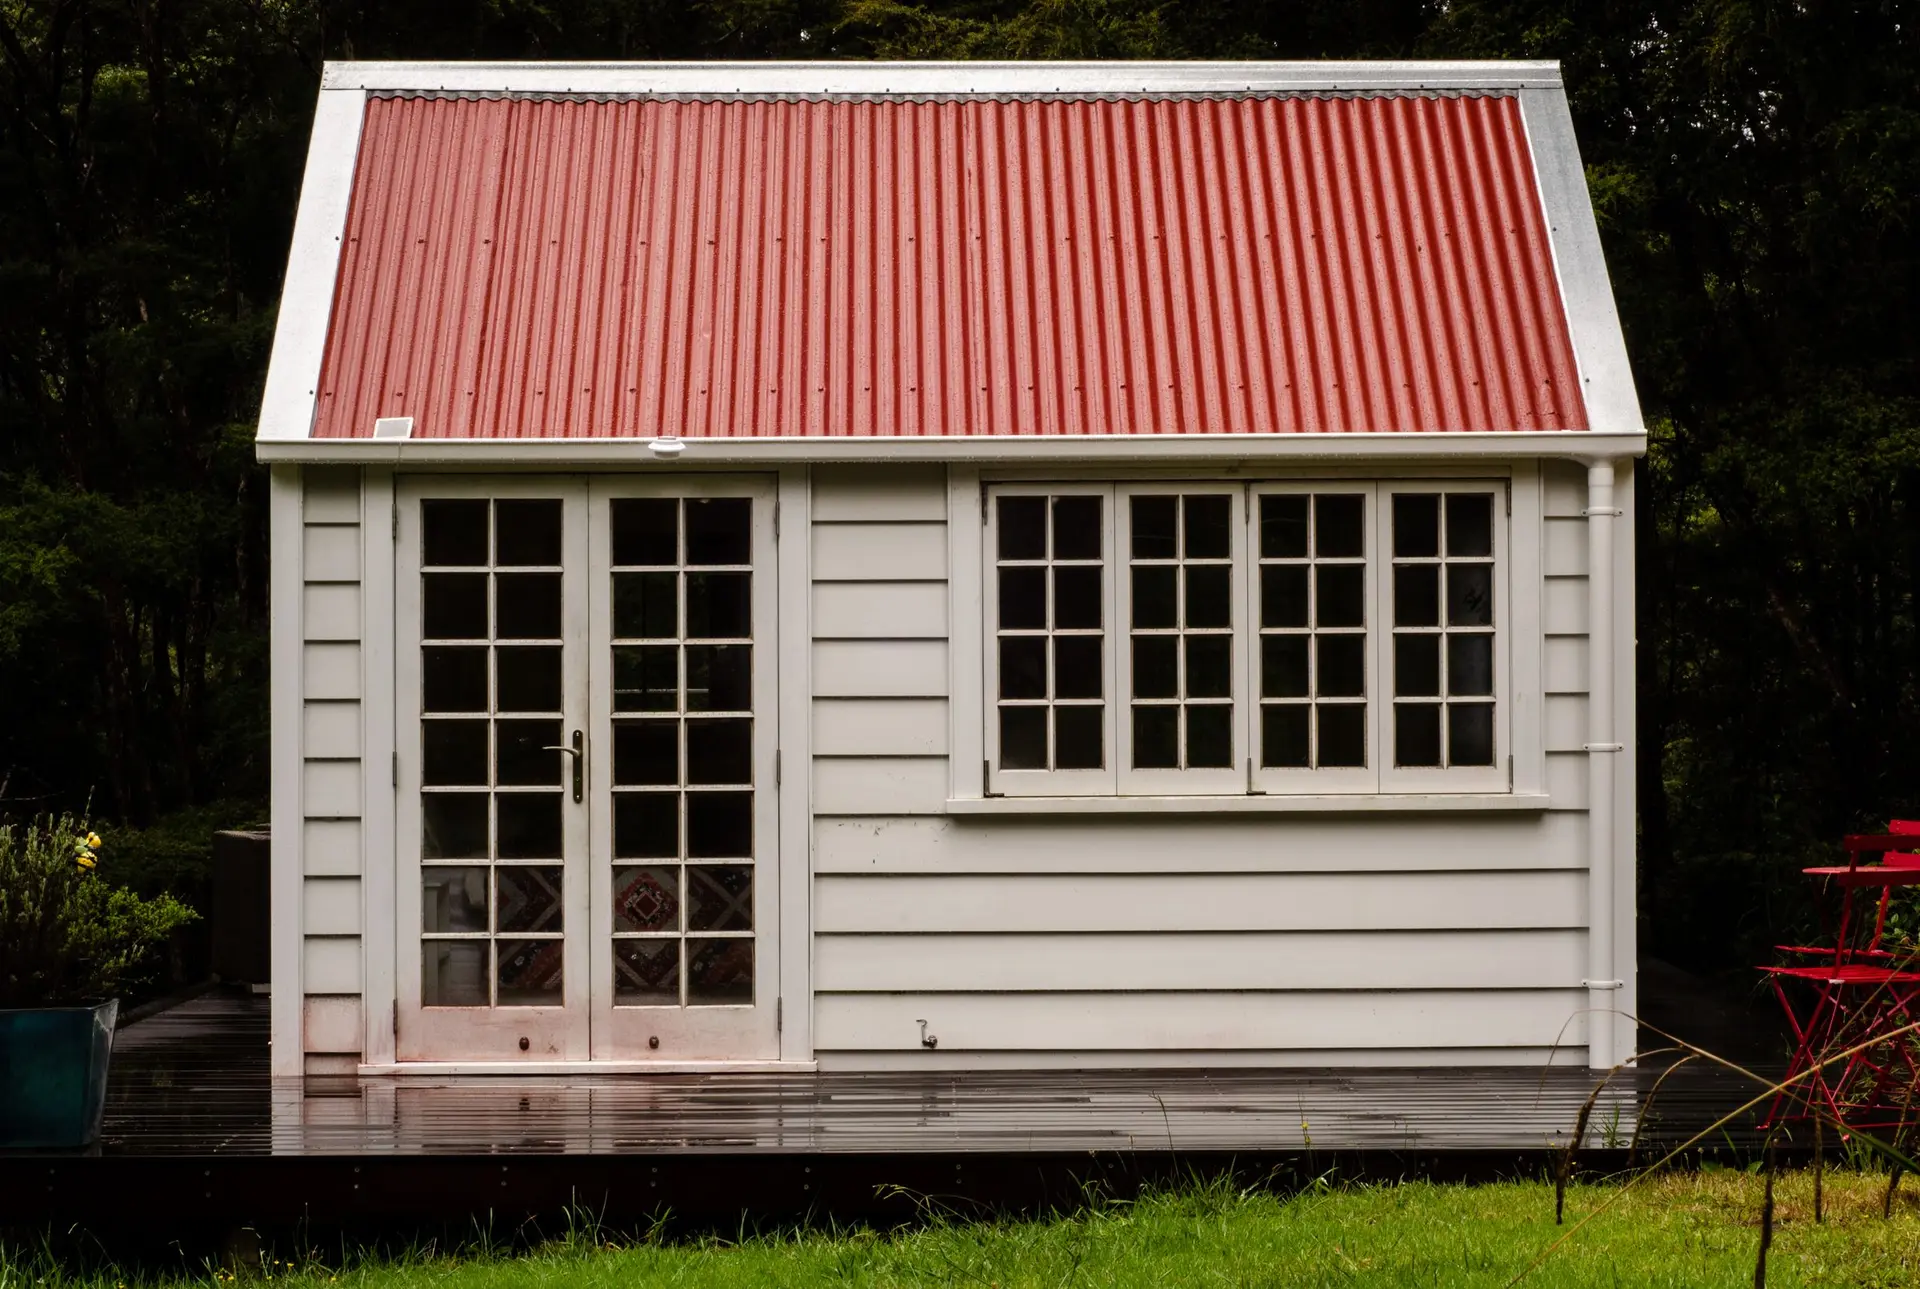
ADU construction from the footing up
A backyard unit or a garage conversion starts with what it stands on. We plan the foundation, the framing and the utility runs, then build the unit.
A new foundation for a detached unit
A detached ADU needs its own footing or slab, sized to the soil and the design. The engineer sets the depth and reinforcement, and we form, place and inspect the concrete before framing starts.
Converting a garage
Many garage slabs were poured without the footings a living space needs. We check the slab edge, the existing footing and the wall framing. Where they fall short, the plans add new footing sections, sill bolts and shear walls before the room is finished.
From plans to keys
The plans package covers the drawings the permit needs. After approval we frame, rough in plumbing and electrical, insulate, close the walls and finish the unit, with an inspection at each stage the permit sets.
ADU Construction: questions
No. It covers a single-story ADU of 500 square feet or less. Bigger units and two-story designs get a price once we have reviewed the lot and the plans.
If the lot slopes, the foundation may need stepped footings or a raised floor. The engineer designs it once the survey shows the grade.
Yes. We prepare the plans, submit them and then build the unit under the same team.
Plan the ADU from the ground up
Send the form with your lot and what you want to build. We review it and send the next step in writing.