
Full home remodeling, structure first
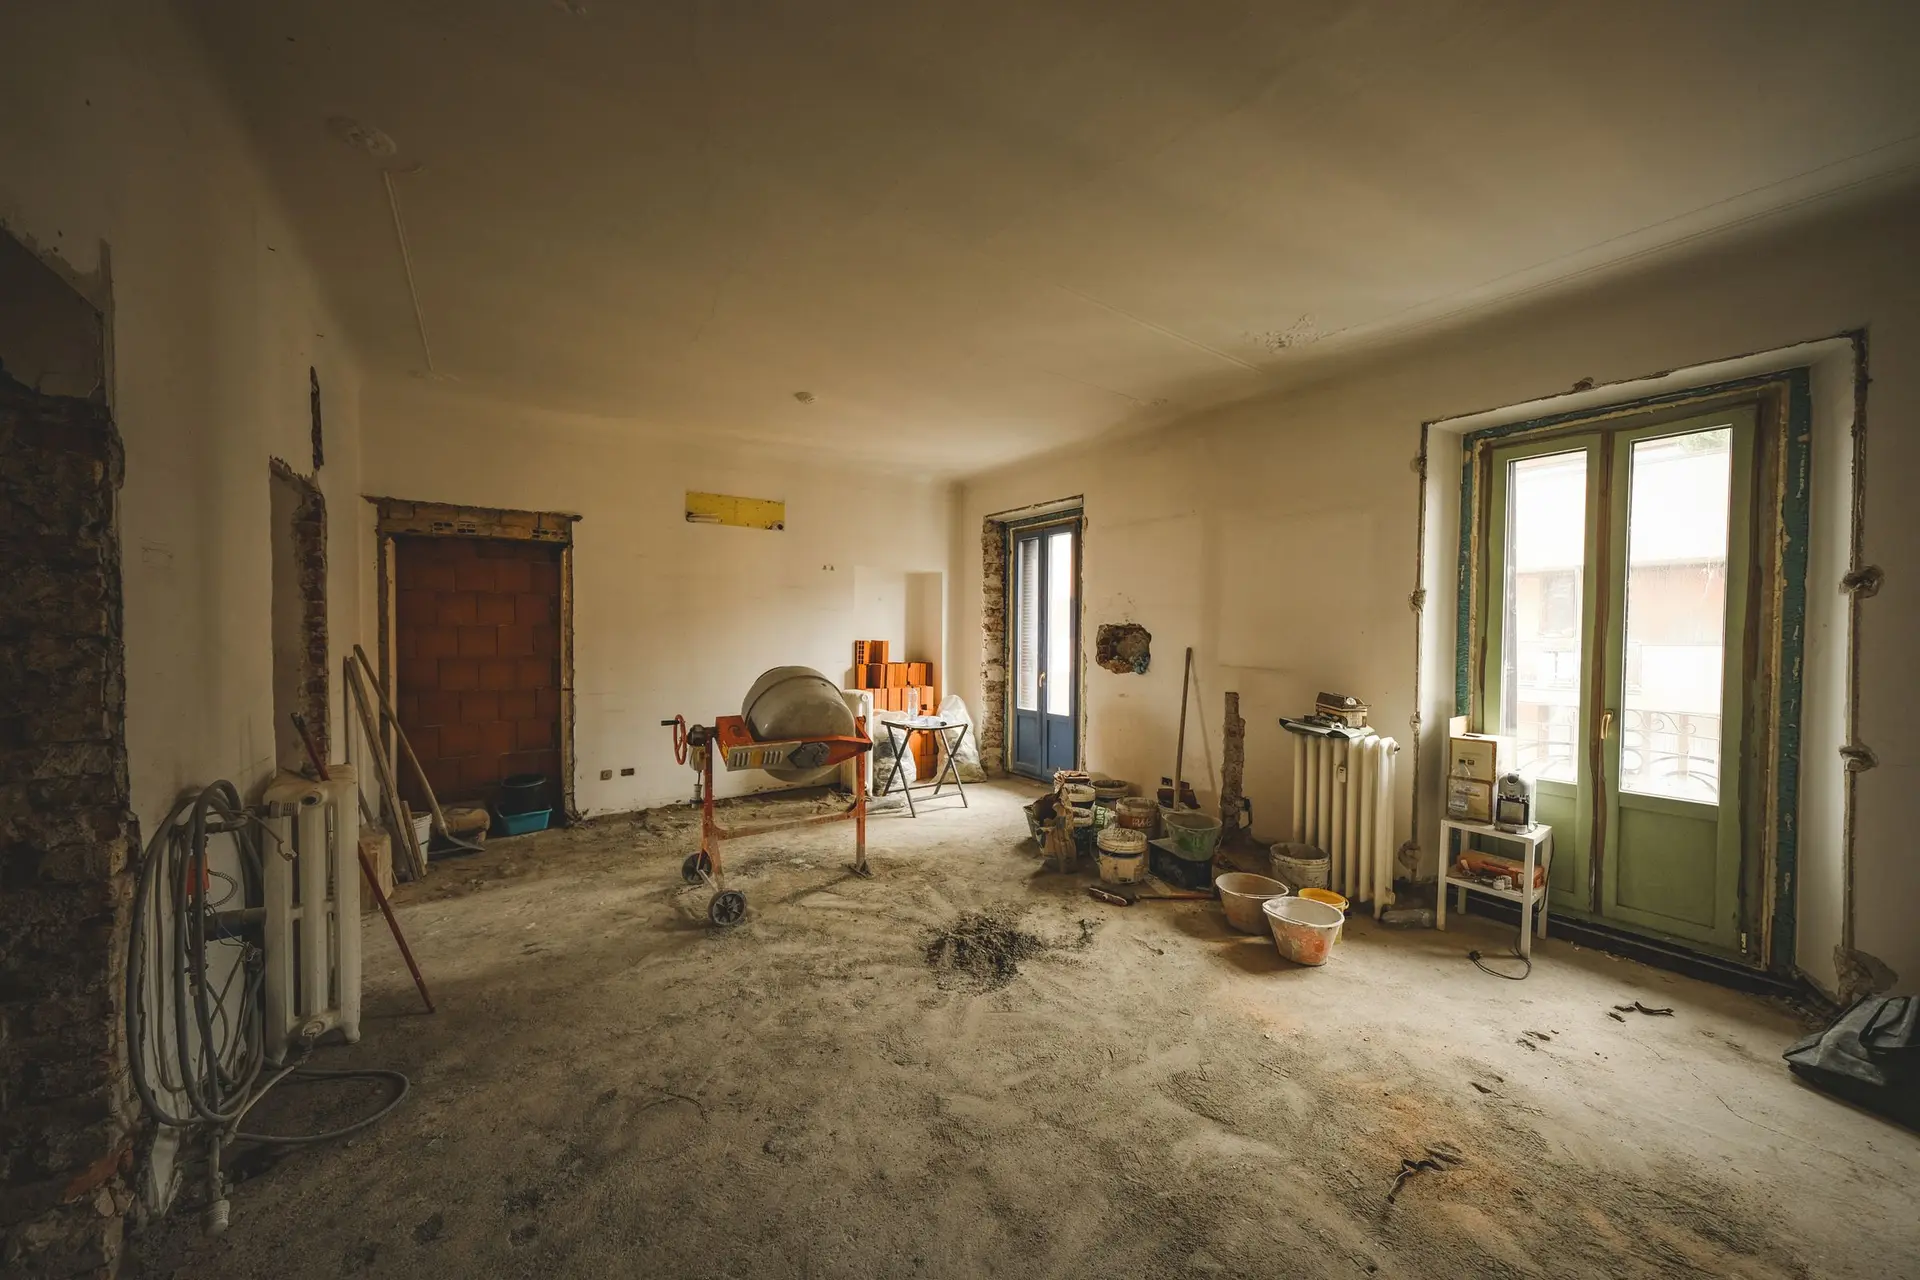
When the whole house is opened up, it is the right time to fix what holds it up. We start with the foundation and framing, then build the new layout and finishes on top.
The structural survey comes first
Before a layout is drawn, we look at the foundation, the sill plate, the cripple walls, the floor framing and the roof framing. That survey tells the designer which walls carry load, what needs repair and what a retrofit would add to the scope.
Layout changes along the load path
Moving a kitchen or opening a living area usually means removing or shortening walls. The plans show where beams, posts and new footings go, so every opening has support from the roof down to the soil.
Finishes on a sound frame
With the framing repaired and the house tied to its foundation, the finish work goes in on solid ground. Floors stay flat, doors stay square and tile has a stable base.
Full Home Remodeling: questions
When walls and floors are already open, the retrofit costs less disruption than doing it later. We list it in the quote as its own item so you can see it clearly.
It depends on the scope. If the kitchen, the only bath or the main electrical work is involved, moving out for part of the job is usually easier. We talk through the phases at the visit.
Inspection. The designer works better knowing which walls bear load and what condition the foundation is in.
Start the remodel at the foundation
Tell us what you want to change. We inspect the structure first and send a written quote that separates structural and finish work.