
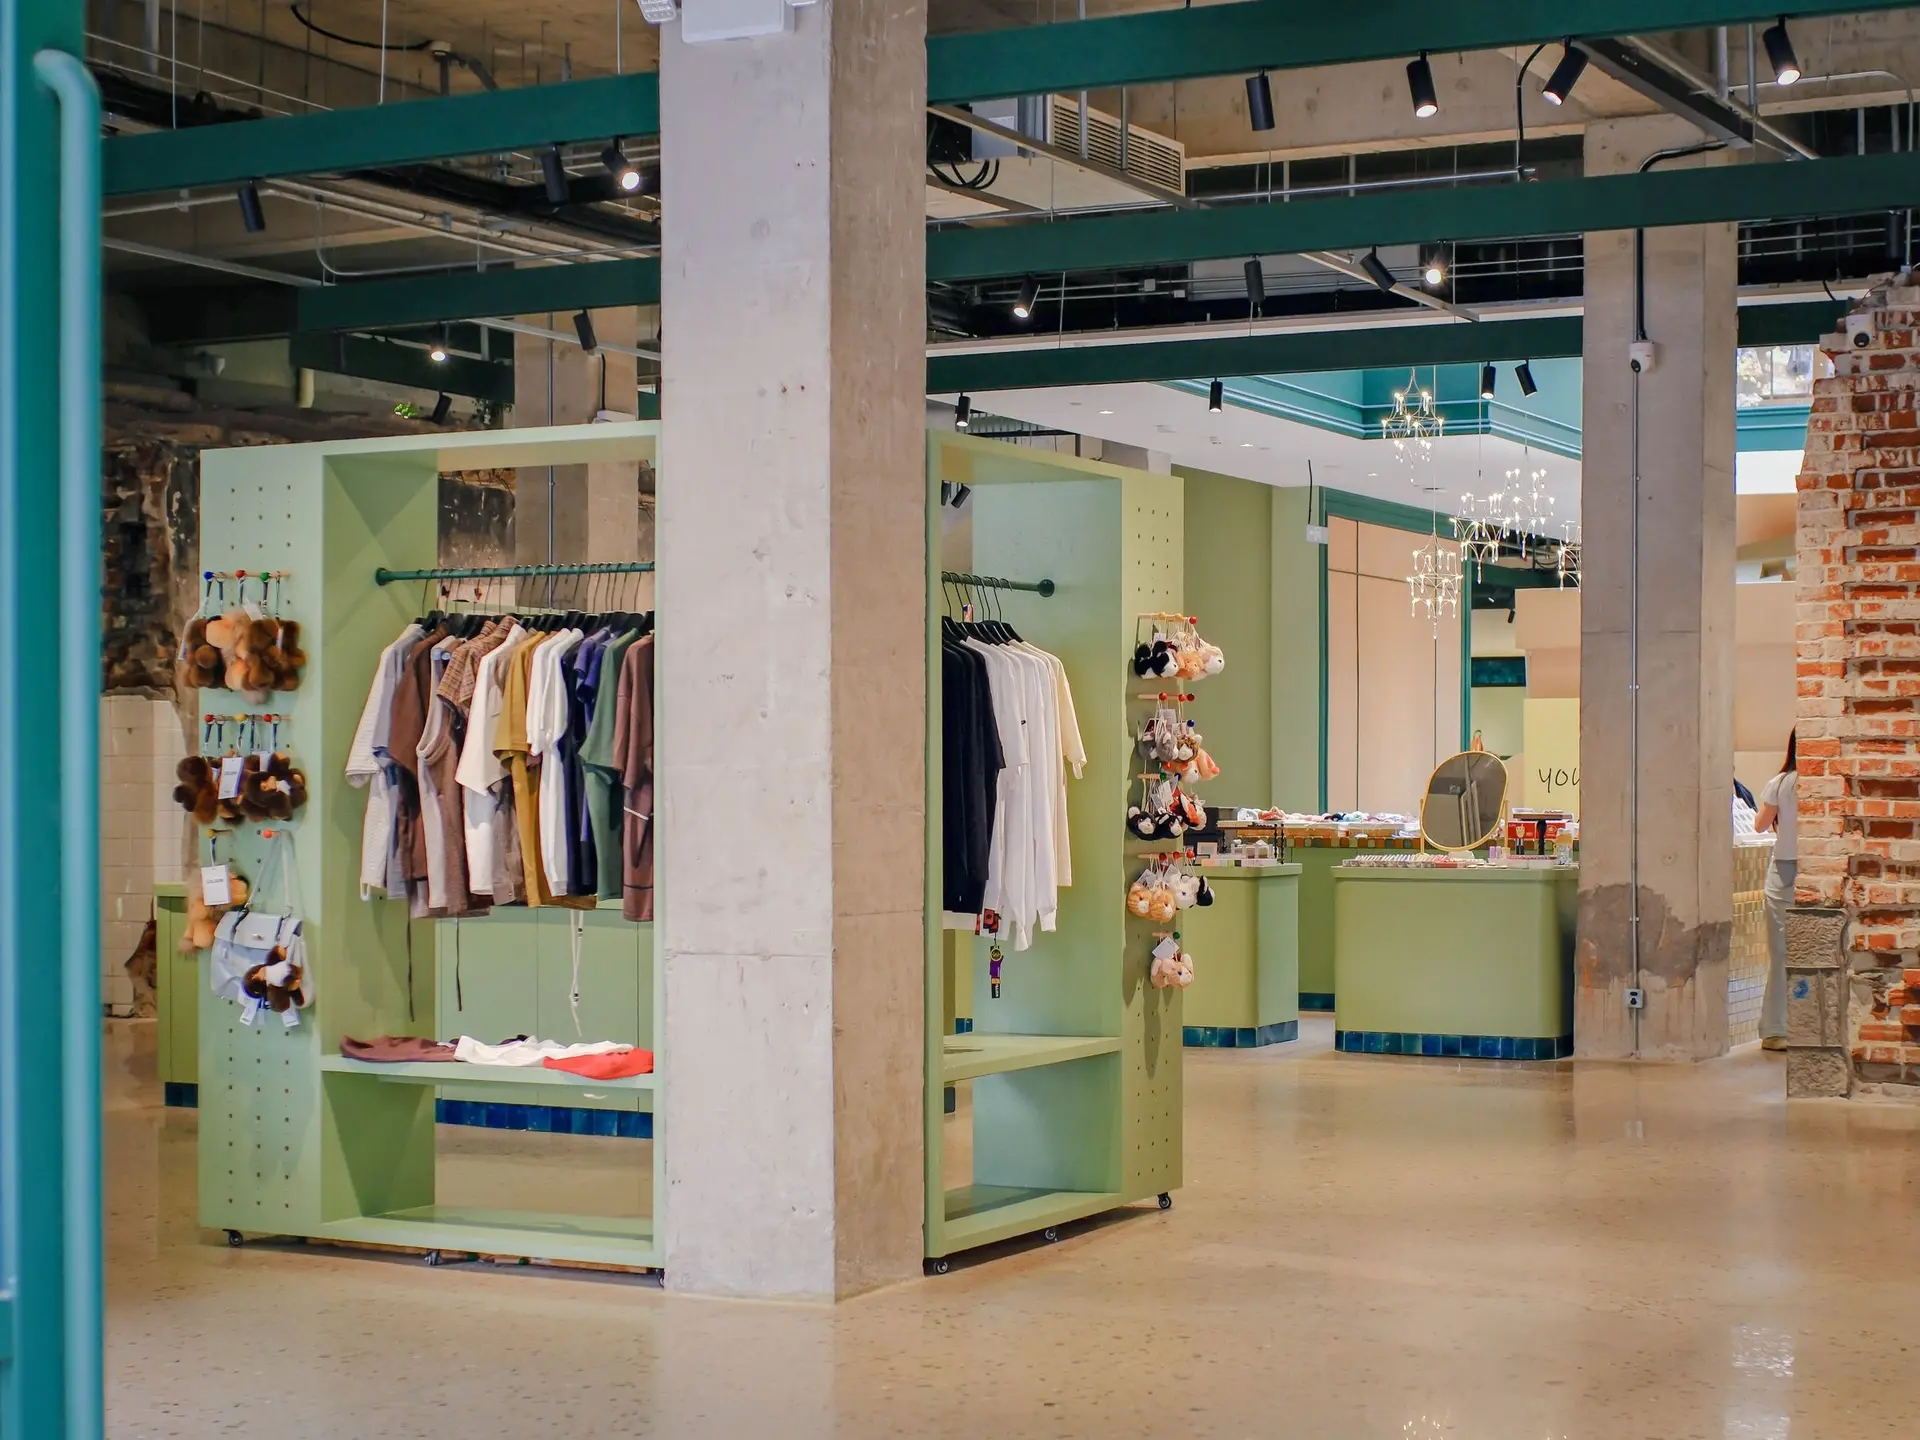
Office and retail renovation
A renovation that opens walls or adds storefront glass touches the structure. We plan the structural work with an engineer and then build the new interior.
Storefronts and openings
Wider storefront glass needs a header or beam sized for what is above it. We build the support before the opening is cut.
Interior renovation
New layouts, ceilings, floors and finishes are built to the approved plans, with lighting and systems adjusted to fit.
Phasing around business hours
Where a business stays open, we plan the work in phases and keep the active areas safe and separated.
Office & Retail Renovation: questions
Usually, with an engineered header and posts. We check at the first visit.
Yes. We prepare and submit the application.
Often, with a phased schedule we plan with you.
Plan the renovation
Send the form with the address and scope, and we will arrange a walk-through.