
About Aspenwell Construction
A licensed builder that works from the ground up, in the literal sense.
Why we start under the floor
A remodel changes how weight moves through a house. Open a wall, add a room or stack a second floor, and the framing and foundation below have to carry the new load. So our first visit goes to the crawlspace, the slab edge, the sill plate and the posts.
What a seismic retrofit covers
On a raised foundation, the house sits on short cripple walls. A retrofit bolts the sill plate to the concrete and sheathes those walls with plywood so they resist sideways movement. On larger buildings with parking or open fronts at ground level, the fix can be steel frames or new shear walls, designed by an engineer.
Remodels built on checked framing
Kitchens, baths, additions and ADUs are a big part of our work. Each one is planned against the structure we found, and if something needs repair or reinforcement, it goes into the same written quote as its own line.
How we put it in writing
Every quote lists the structural work apart from the finish work, names where engineering or a permit is needed, and describes each step. You can see what holds the house up and what makes it look new.
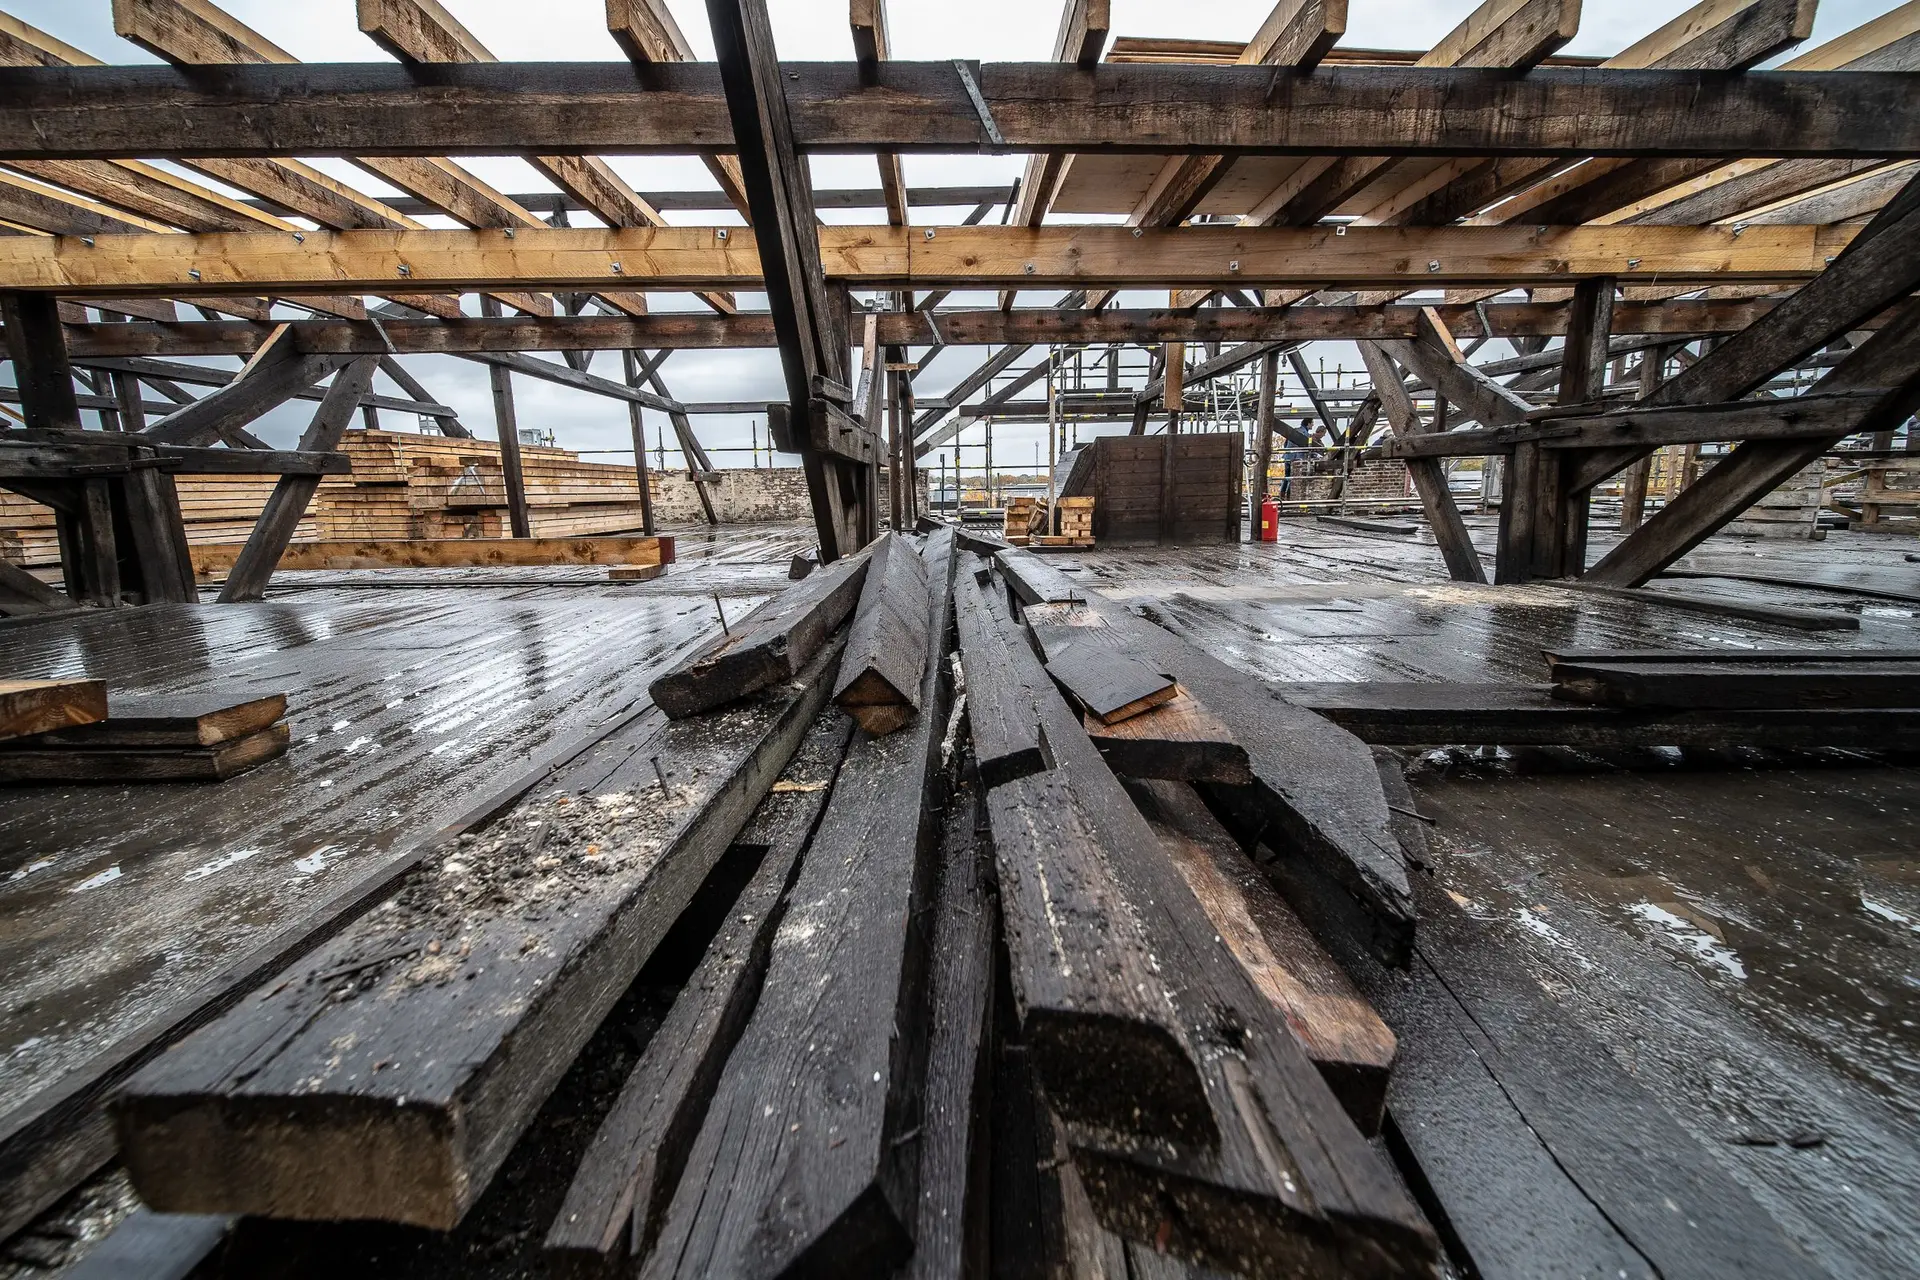
Images on this site are licensed stock photography, and the photo credits page lists each one.
Questions about structure and remodeling
No. We build additions, ADUs, kitchens, baths and full remodels too. The difference is that we check the structure under them first and include any structural item in the same quote.
A raised floor with short walls between the foundation and the first floor is the first thing to check. We look at whether the frame is bolted down and whether those walls are braced, and tell you what we find.
Usually it can, with a beam sized by an engineer, posts under each end and a footing where the load lands. We plan all three before the wall comes down.
Fill in the form, or have us phone you. We arrange a visit, look at the structure and then send a written quote broken out line by line.
Have us look at the structure
Send the form and tell us what you are planning. We will arrange a visit and follow it with a written quote.