
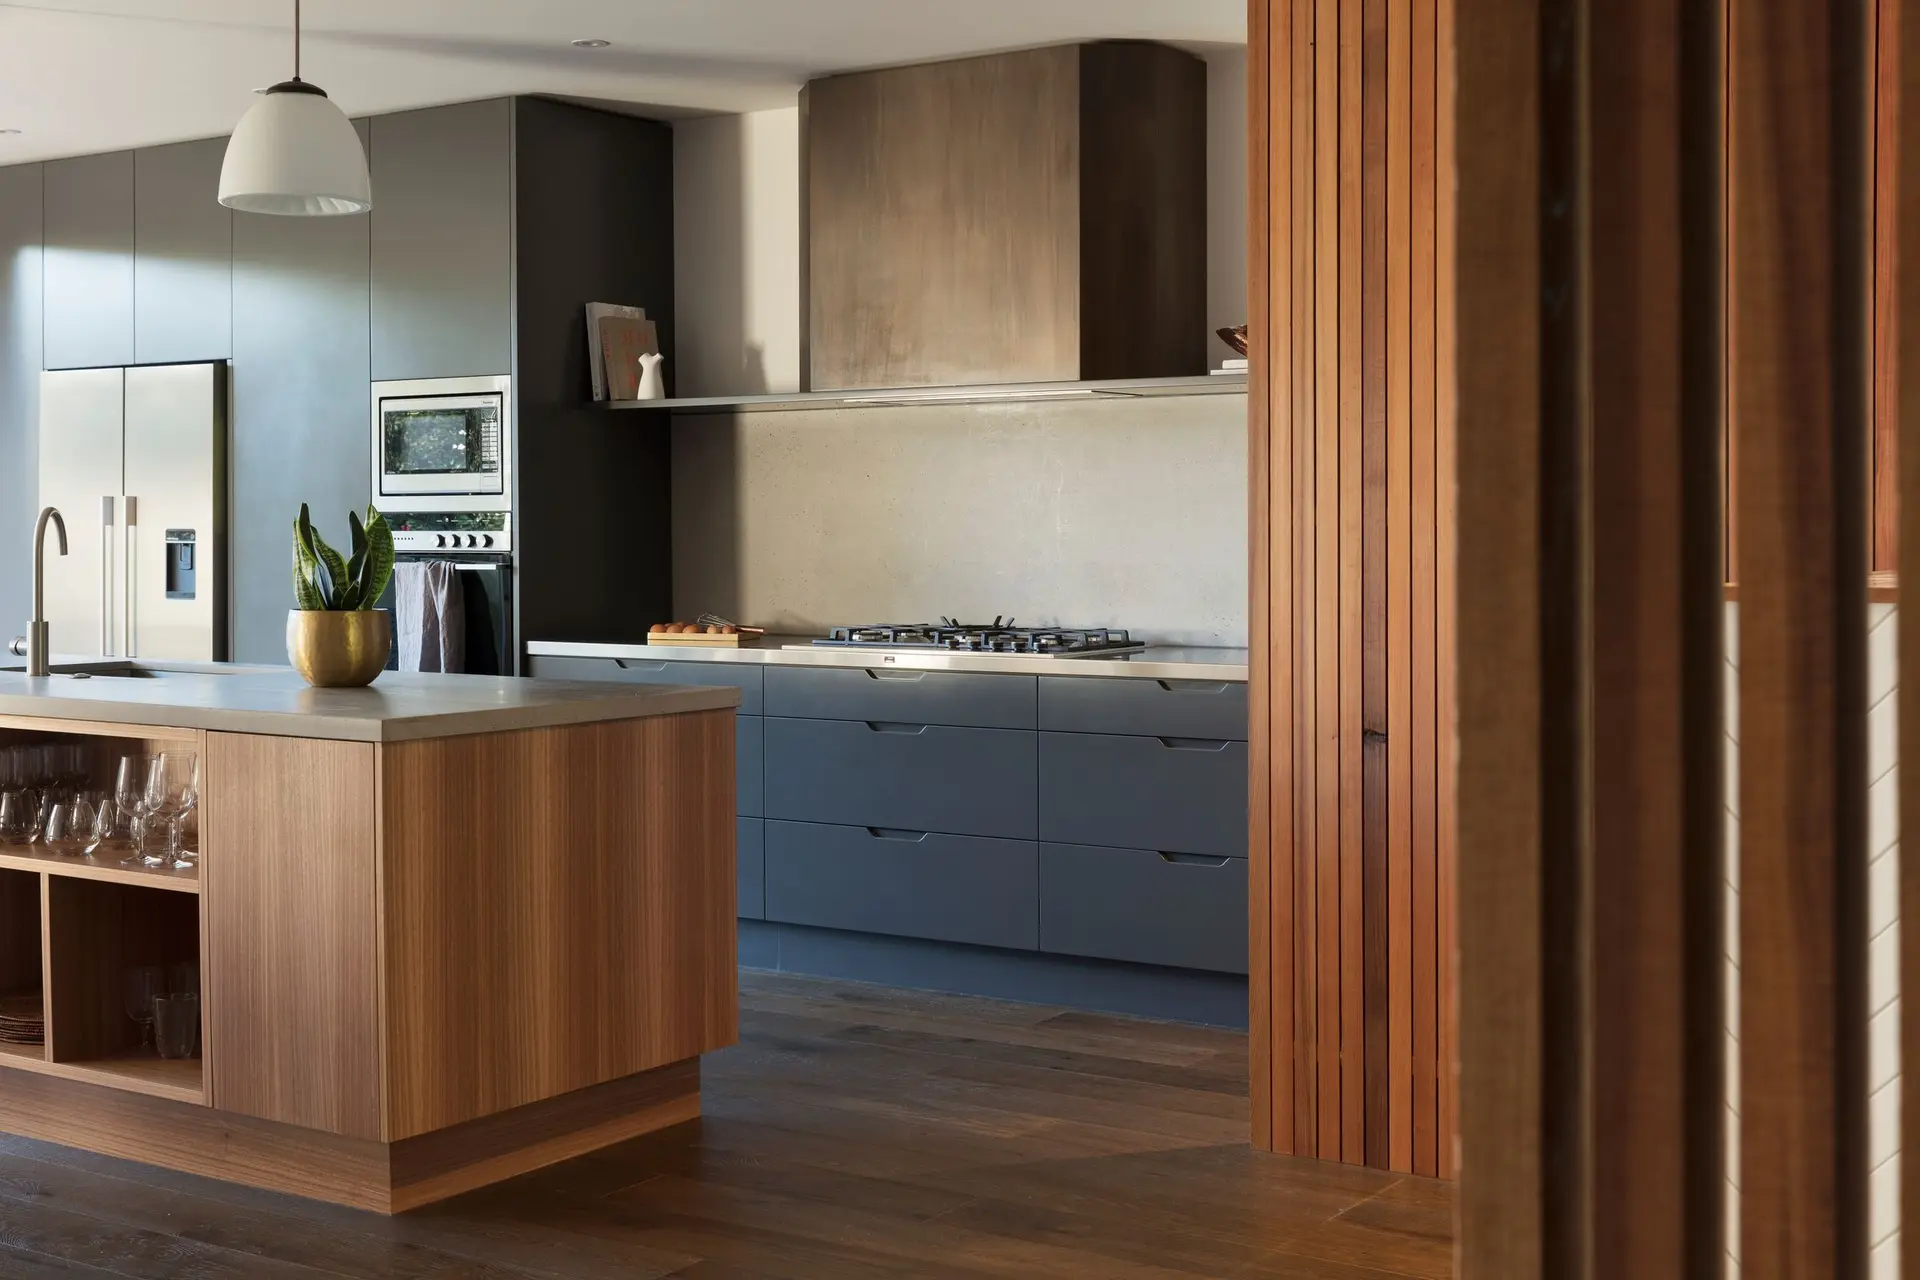
Kitchen remodeling on a solid floor
Stone counters, islands and full-height cabinets are heavy. We check the floor framing and any wall you want removed before the new kitchen is designed around them.
Opening the kitchen to the room next door
A wall between a kitchen and a living area often carries load. If it does, an engineer sizes the beam and posts, and we install them before the wall comes out. The beam can sit flush in the ceiling or below it, and the plans show which.
Floor framing under the new layout
Islands and stone tops concentrate weight. We check the joists and subfloor where they will sit, and add blocking or sistered joists when the plans call for it, so the floor stays flat and the tile stays whole.
Cabinets, counters and finishes
With the structure done, plumbing and electrical are moved to the new layout, walls are closed and the cabinets, counters, backsplash and flooring go in.
Kitchen Remodeling: questions
Most can, with a beam and posts sized by an engineer. We check what the wall carries at the first visit.
Changes to walls, plumbing, electrical or gas need a permit. We handle the application.
The floor framing, the subfloor, any bearing walls, and the condition of the plumbing and electrical that will be moved.
Build the kitchen on a checked frame
Send the form with what you want to change. We look at the structure first and send a written quote.