In an earthquake, the ground moves sideways under a house. A wood house on a raised foundation has two weak points in that moment. The frame can slide off the concrete if nothing holds it down, and the short walls in the crawlspace, called cripple walls, can fold over like a row of dominoes. A brace and bolt retrofit addresses both.
This note explains which houses the retrofit fits, what the work involves, how the state program called Earthquake Brace + Bolt works, and how we quote the job. We are a licensed builder in Long Beach, and we do this work across Los Angeles and Ventura Counties.
Which houses need bolting and bracing
The retrofit is meant for wood-frame houses on a raised foundation, where you can get under the floor through a crawlspace vent or hatch. Houses on a concrete slab are a different case, because the walls sit directly on the slab and there is no crawlspace to work in.
Two things decide what a raised-foundation house needs:
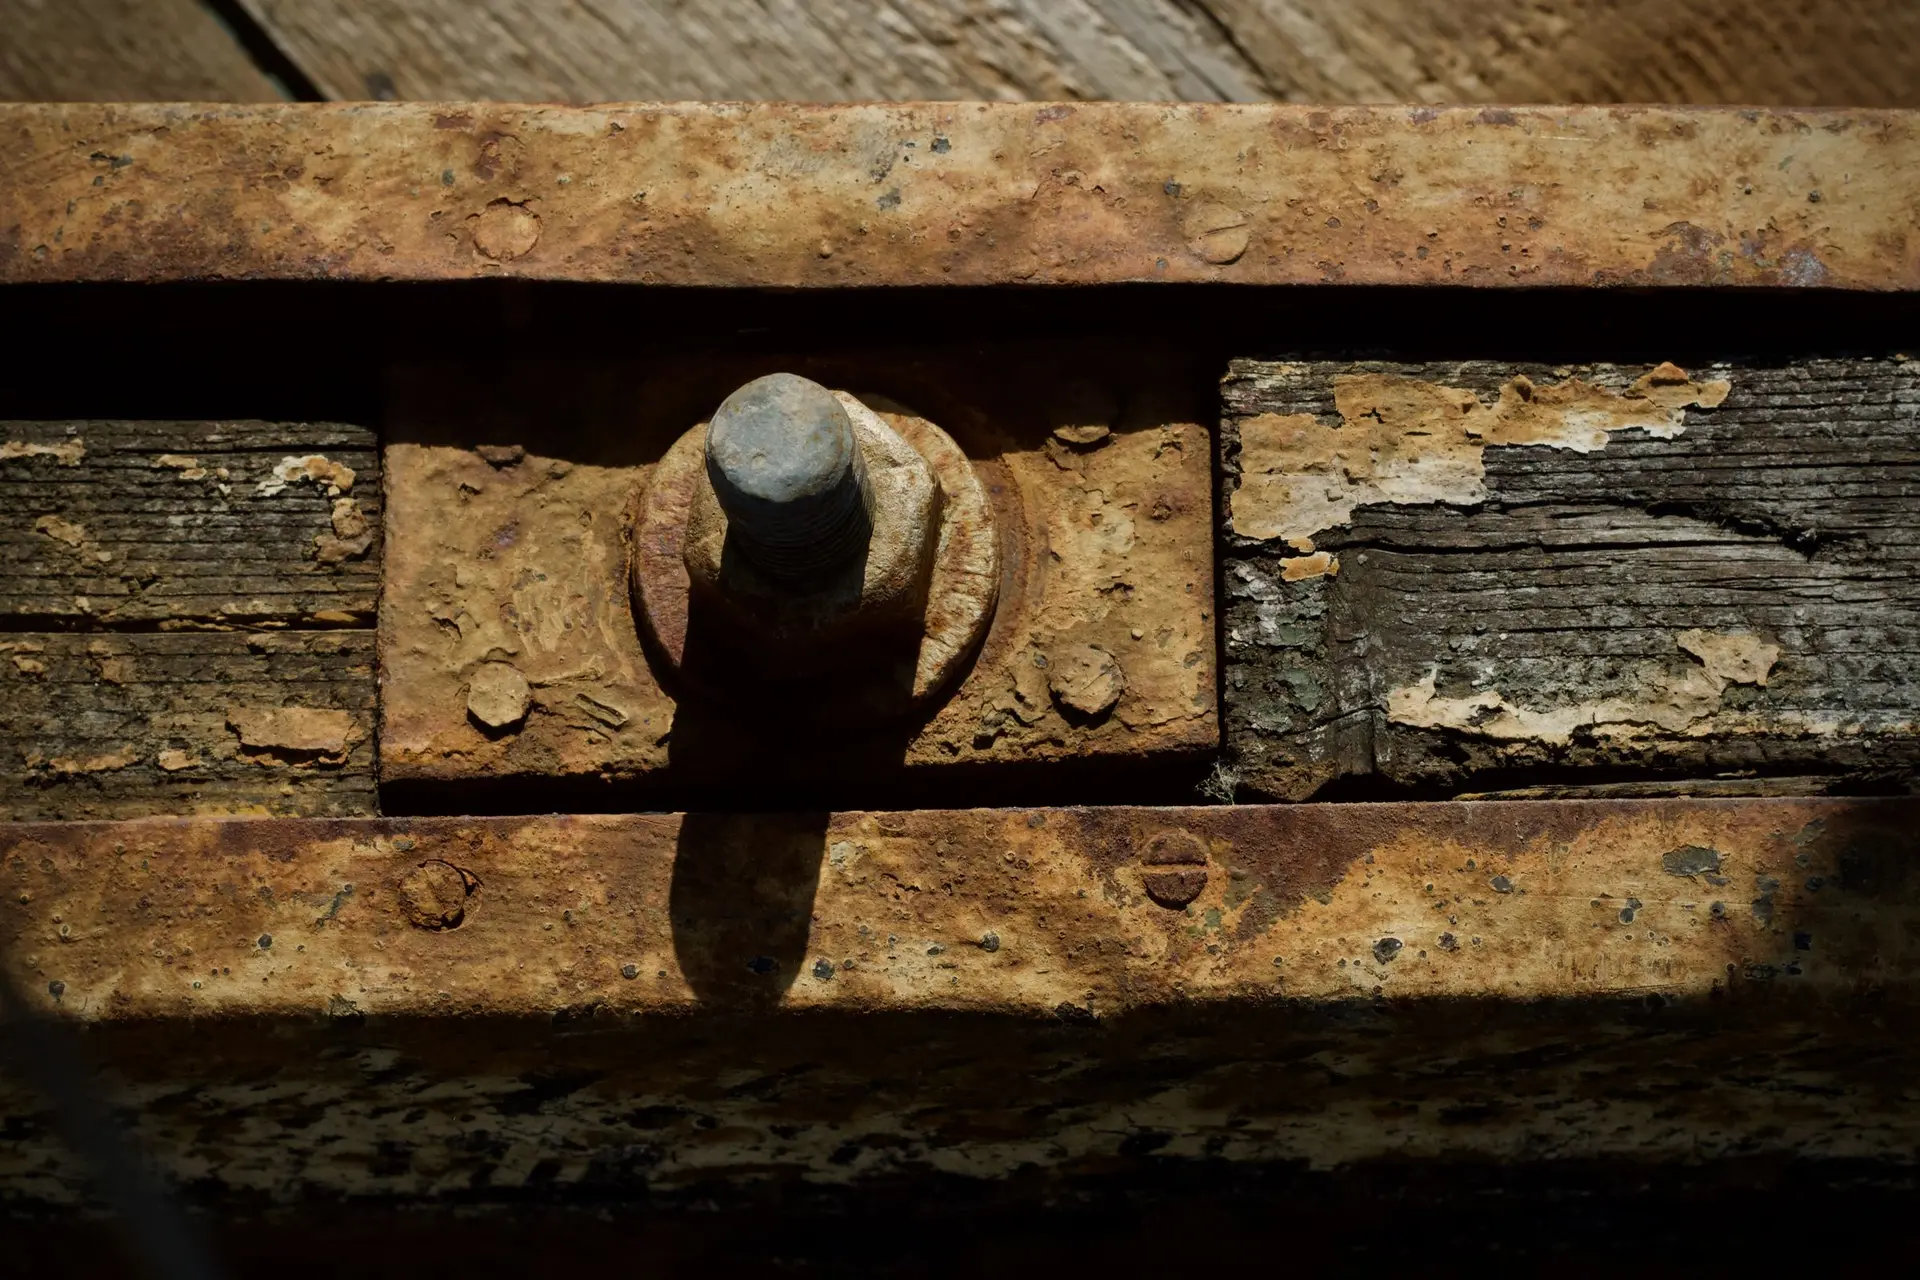
- Whether the frame is bolted to the foundation. Look in the crawlspace at the wood board lying on top of the concrete, the sill plate. Anchor bolts show as nuts and washers on top of it, spaced along its length. Older houses may have few or none.
- Whether there are cripple walls. If short stud walls stand between the concrete and the first floor framing, they need bracing. If the floor framing sits directly on the concrete stem wall, the house needs bolting only.
The state program describes the same two cases. A house with cripple walls up to 4 feet tall gets brace and bolt. A house with its frame directly on the stem wall gets bolt-only. Taller cripple walls, houses on hillsides and houses with other irregularities fall outside the standard plan and need an engineer.
What the work is, step by step
A typical retrofit on a qualifying house follows this sequence:
- Inspection and layout. We measure the foundation, check the sill plate and cripple walls for rot or damage, and mark where the bolts and plywood panels will go according to the plan set.
- Permit. The work needs a building permit. For a standard house, the prescriptive plan from the California Existing Building Code (Chapter A3) is used, and no custom engineering is needed.
- Bolting. We drill through the sill plate into the concrete and install anchor bolts with large square washers. Where there is not enough room above the sill to drill, we use steel retrofit plates fastened to the side of the sill and the face of the concrete.
- Bracing. Plywood or OSB panels are nailed to the inside face of the cripple walls in the pattern the plan calls for, with vent holes so the crawlspace stays ventilated. Framing clips tie the top of the cripple walls to the floor framing above.
- Water heater strapping. The program requires the water heater to be strapped, and it is a good idea in any case.
- Inspection. The building inspector checks the bolts, plates, nailing and clips before the permit is signed off.
The work all happens under the floor. Rooms above stay closed, and nobody needs to move out.
The Brace + Bolt program
Earthquake Brace + Bolt is a California program created by the California Residential Mitigation Program, with funding from the California Earthquake Authority and FEMA. On the day this was written, its site said the retrofit is done only on wood-framed, pre-1980 houses with a raised foundation, and that registration opens for a limited time each year, with an online form whose answers decide whether a house qualifies.
Two details from the program site matter when you plan the work. First, the retrofit has to be done by a contractor listed in the program's directory, all California-licensed general contractors trained in seismic retrofitting, or by an owner-builder. Second, the program does not cover chimney work.
Program rules, grant amounts and registration windows change from year to year, so check earthquakebracebolt.com directly before you count on a grant. We can work with you whether you register with the program or not. The structure of the retrofit is the same either way.
Permits and inspection
A brace and bolt retrofit needs a building permit in every city we work in. In Long Beach the permit comes from the city's building department, in the City of Los Angeles from LADBS, and in unincorporated areas from the county. The inspector visits once the work is in place and before the crawlspace is closed up.
Keep the signed-off permit with your house records. Insurers and buyers may ask for it.
How a retrofit is quoted
The things that move the price of a brace and bolt job are physical and measurable:
- The length of the foundation, which sets the number of bolts and panels.
- The height and condition of the cripple walls, and any rot in the sill plate that has to be replaced first.
- The clearance in the crawlspace. Tight spaces take longer to work in and may need retrofit plates instead of bolts.
- Whether the house fits the standard plan or needs an engineer.
Our written quote lists the bolts, plates, panels, clips, sill repairs and permit as separate lines. If we find foundation problems during the inspection, such as a cracked footing or sunken posts, we list those on their own so you can decide on them. Repairs that often travel with a retrofit are described under structural work, and if you are planning a full home remodel, the retrofit fits easily into the same project.