
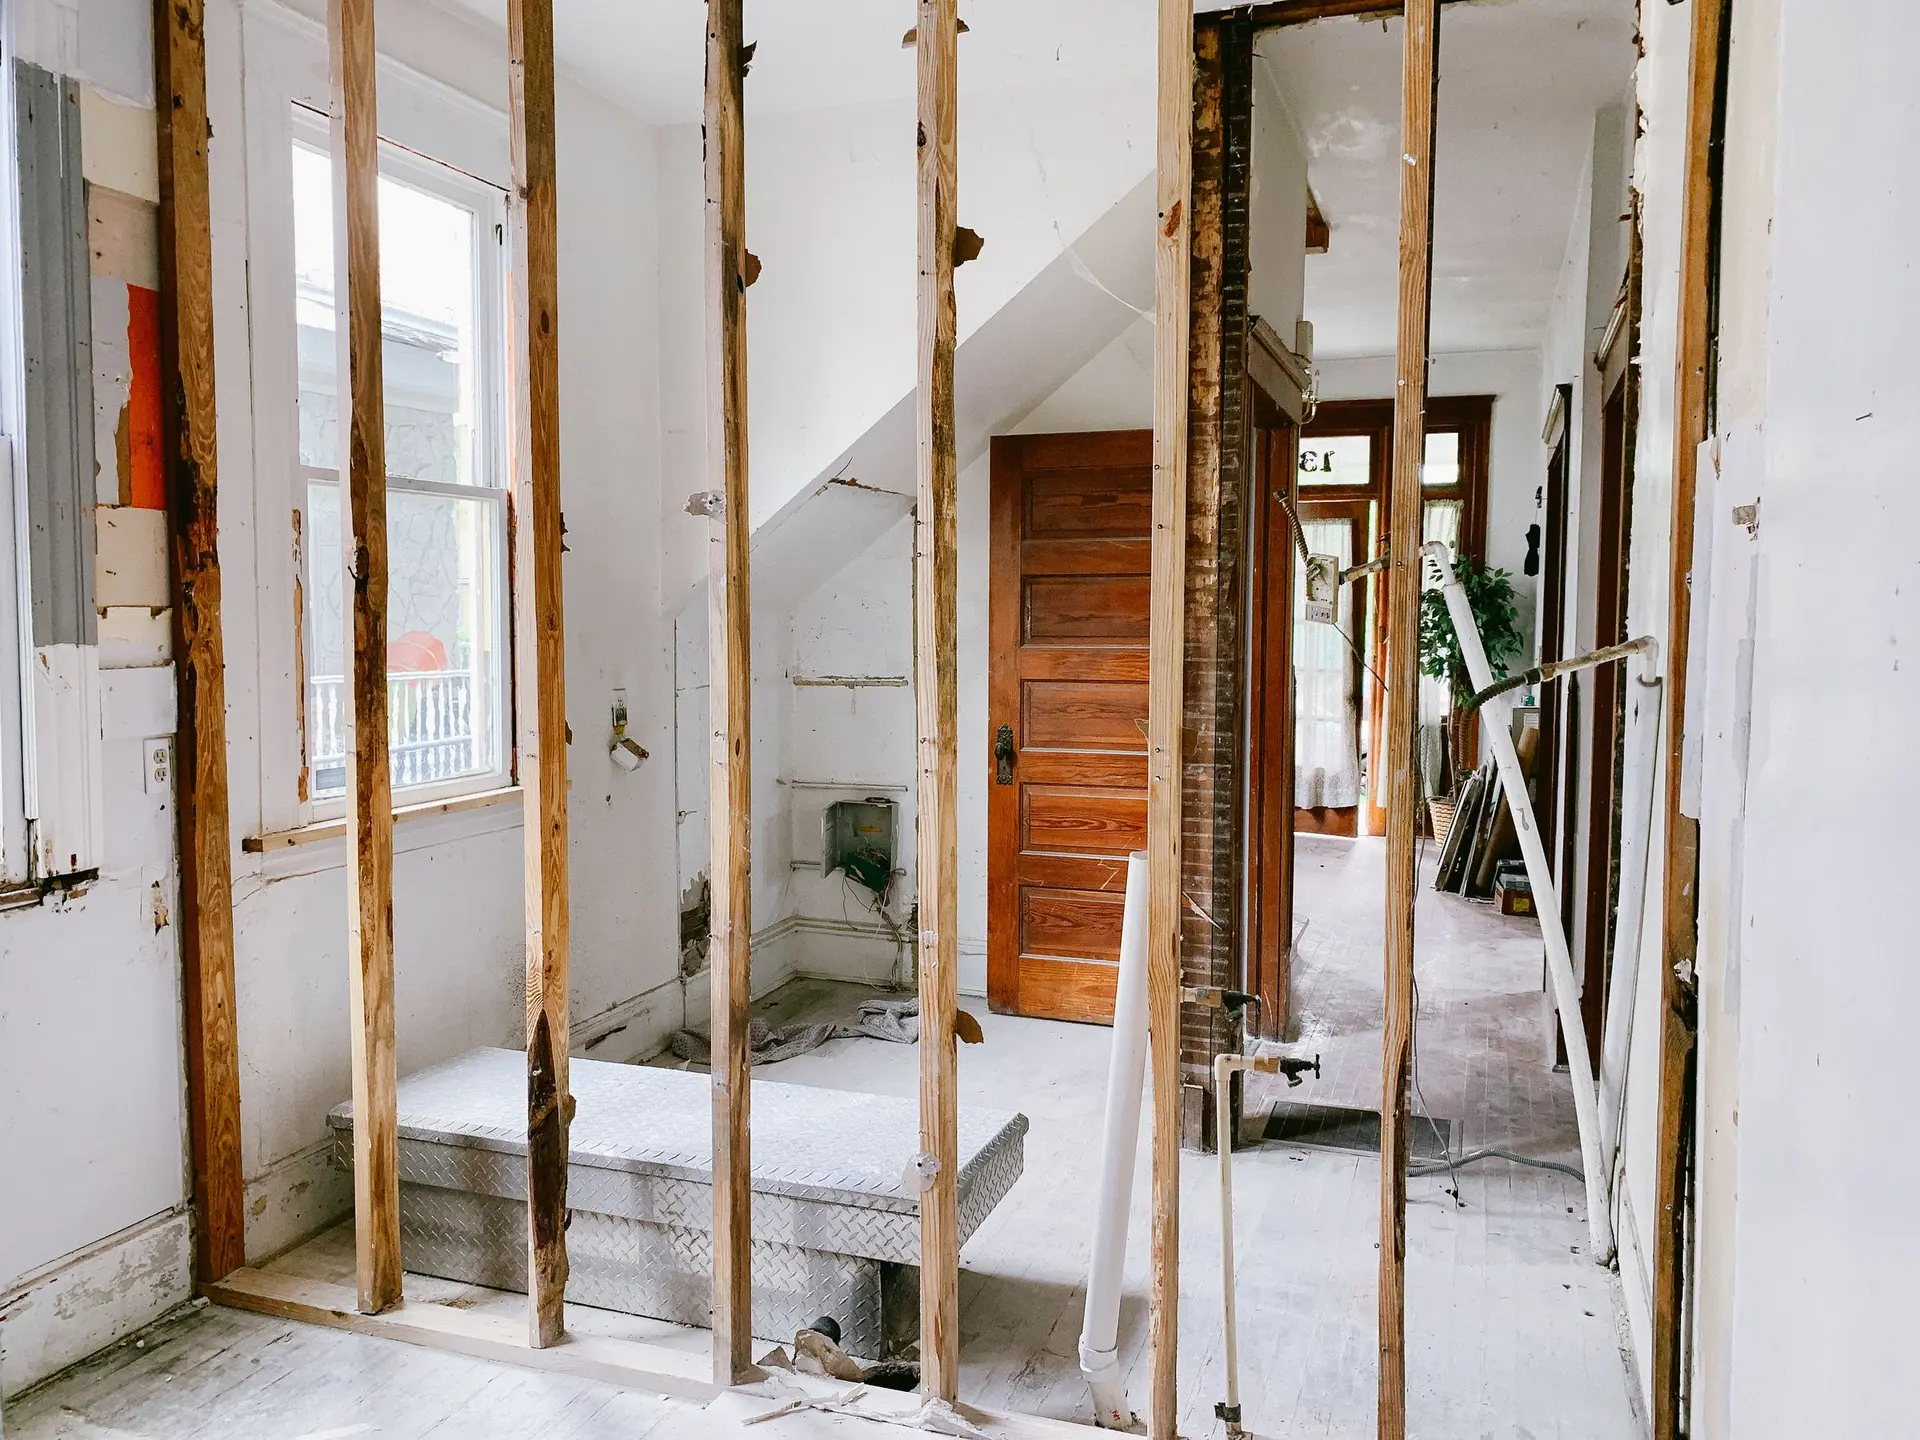
If "general contractor Long Beach" is the search that brought you here, you probably have a job that touches the structure: a wall coming out, a room going on, or a whole house about to be opened up. Those jobs change how weight reaches the ground, so the hire comes down to who reads that path before anyone draws a new layout. Aspenwell Construction is a licensed general contractor based in Long Beach, and our full home remodeling starts with the foundation and framing.
Tell us which walls you want to move and what you know about the foundation, then request a structural walk-through and a written bid.
Remodels that change the frame of a Long Beach house
Opening a kitchen into the living room sounds like a design decision. To the house, it means the load that wall carried now has to travel somewhere else. A beam picks it up, posts hold each end of the beam, and a footing takes each post into the soil.
What the house stands on changes that work. Under a raised floor, a new post needs a sound pier or a new one poured in the crawlspace. On a slab, the concrete gets cut open to make room for a footing where the post lands.
Because Long Beach is on the coast, our survey also notes rusted straps and soft wood near the vents before a new plan leans on them. Bolting a loose frame or bracing cripple walls while the floors are open can go in the same contract, and those items come under our structural work.
Then the other trades arrive. Plumbing and wiring reroute around the new beam, drywall closes the wall and floors run through where the old wall stood. A general contractor keeps that order, so nothing gets closed before it has been inspected.
Five lines that decide a structural remodel's price
We write no figure until we have seen the house, since each of these depends on what is there.
- Scope. The rooms involved, what stays and what goes. A kitchen with one opening is a smaller contract than a whole floor taken back to the studs. Living at home during the work can add phases, and phases add time.
- Walls that carry load. A partition wall comes out with little fuss. A bearing wall brings an engineer's beam, posts, footings and temporary support to hold the floor or roof until the beam is in. The bid counts these wall by wall.
- What is found under the floor. A soft sill, an unbolted frame or a sagging girder has to be dealt with before new weight goes on it. What the survey finds gets its own line. What opens up later gets photographed and priced in writing before we go further.
- Permits. Structural plans go through the Building and Safety Bureau in the city's Community Development Department. Plan sheets, fees and the inspection visits appear in the bid as their own item.
- Trades on the job. Concrete, framing, plumbing, electrical, drywall, tile and finish carpentry each add a line and a slot on the schedule. A job that needs fewer of them runs simpler.
How the scope points to the right hire
The Contractors State License Board describes a Class B general building contractor as one whose main business is connected with a structure, on work using at least two unrelated building trades. A job with a new beam, rerouted wiring and rebuilt finishes fits that description. A single trade job, such as new flooring in one room, can go to a specialty contractor, and we quote those too when they sit on framing we can check.
Our note on license checks and bids covers the public record, insurance and payment rules, so read it before you sign with anyone. For a structural job, add a few questions of your own:
- Who looks at the foundation and framing before the design is drawn?
- Who works with the engineer, and who answers plan review comments?
- Is the structural work listed apart from the finishes, so I can read each total?
- What happens to the price if the crew opens a wall and finds damage?
A small job is still welcome here. One beam, one room addition or a short foundation repair gets the same look underneath. The foundation repair note covers calls where movement started the search.
From the structural survey to a bid you can read
The first trip goes under the floor or along the slab, then up through the framing your project will touch, including the roof framing on a bigger job. We mark which walls bear load and what needs repair. A designer draws better plans with that sheet in hand, so it comes before the layout whenever you let it.
Beams and new footings then go to an engineer. Until the drawings exist, what you hold is a written scope and a list of what will drive the number. The full bid follows the plans.
That bid opens with the structural items, each with a quantity: beams, posts, footings, sill work, bolts. Finishes come after, room by room, with allowances named where you have yet to choose tile or fixtures. A retrofit shows as a separate item you can accept or decline. We also talk through the phases, since a job touching the kitchen, the only bath or the main electrical can make moving out for part of it the easier choice.
Plans and papers worth pulling together
- The address, and whether the house has a crawlspace or sits on a slab.
- A rough sketch or design drawings showing the walls you want changed.
- Old permits, plans or inspection reports for the house.
- Photos of the rooms involved, plus any floor slope or cracks you have noticed.
- Whether you plan to stay in the house, and any date you are working toward.
- Other bids, if you want ours laid out for comparison.
Phone us about the walls you want changed, or describe them in the form. A builder surveys the structure, then writes up the scope and price before any wall comes down.