
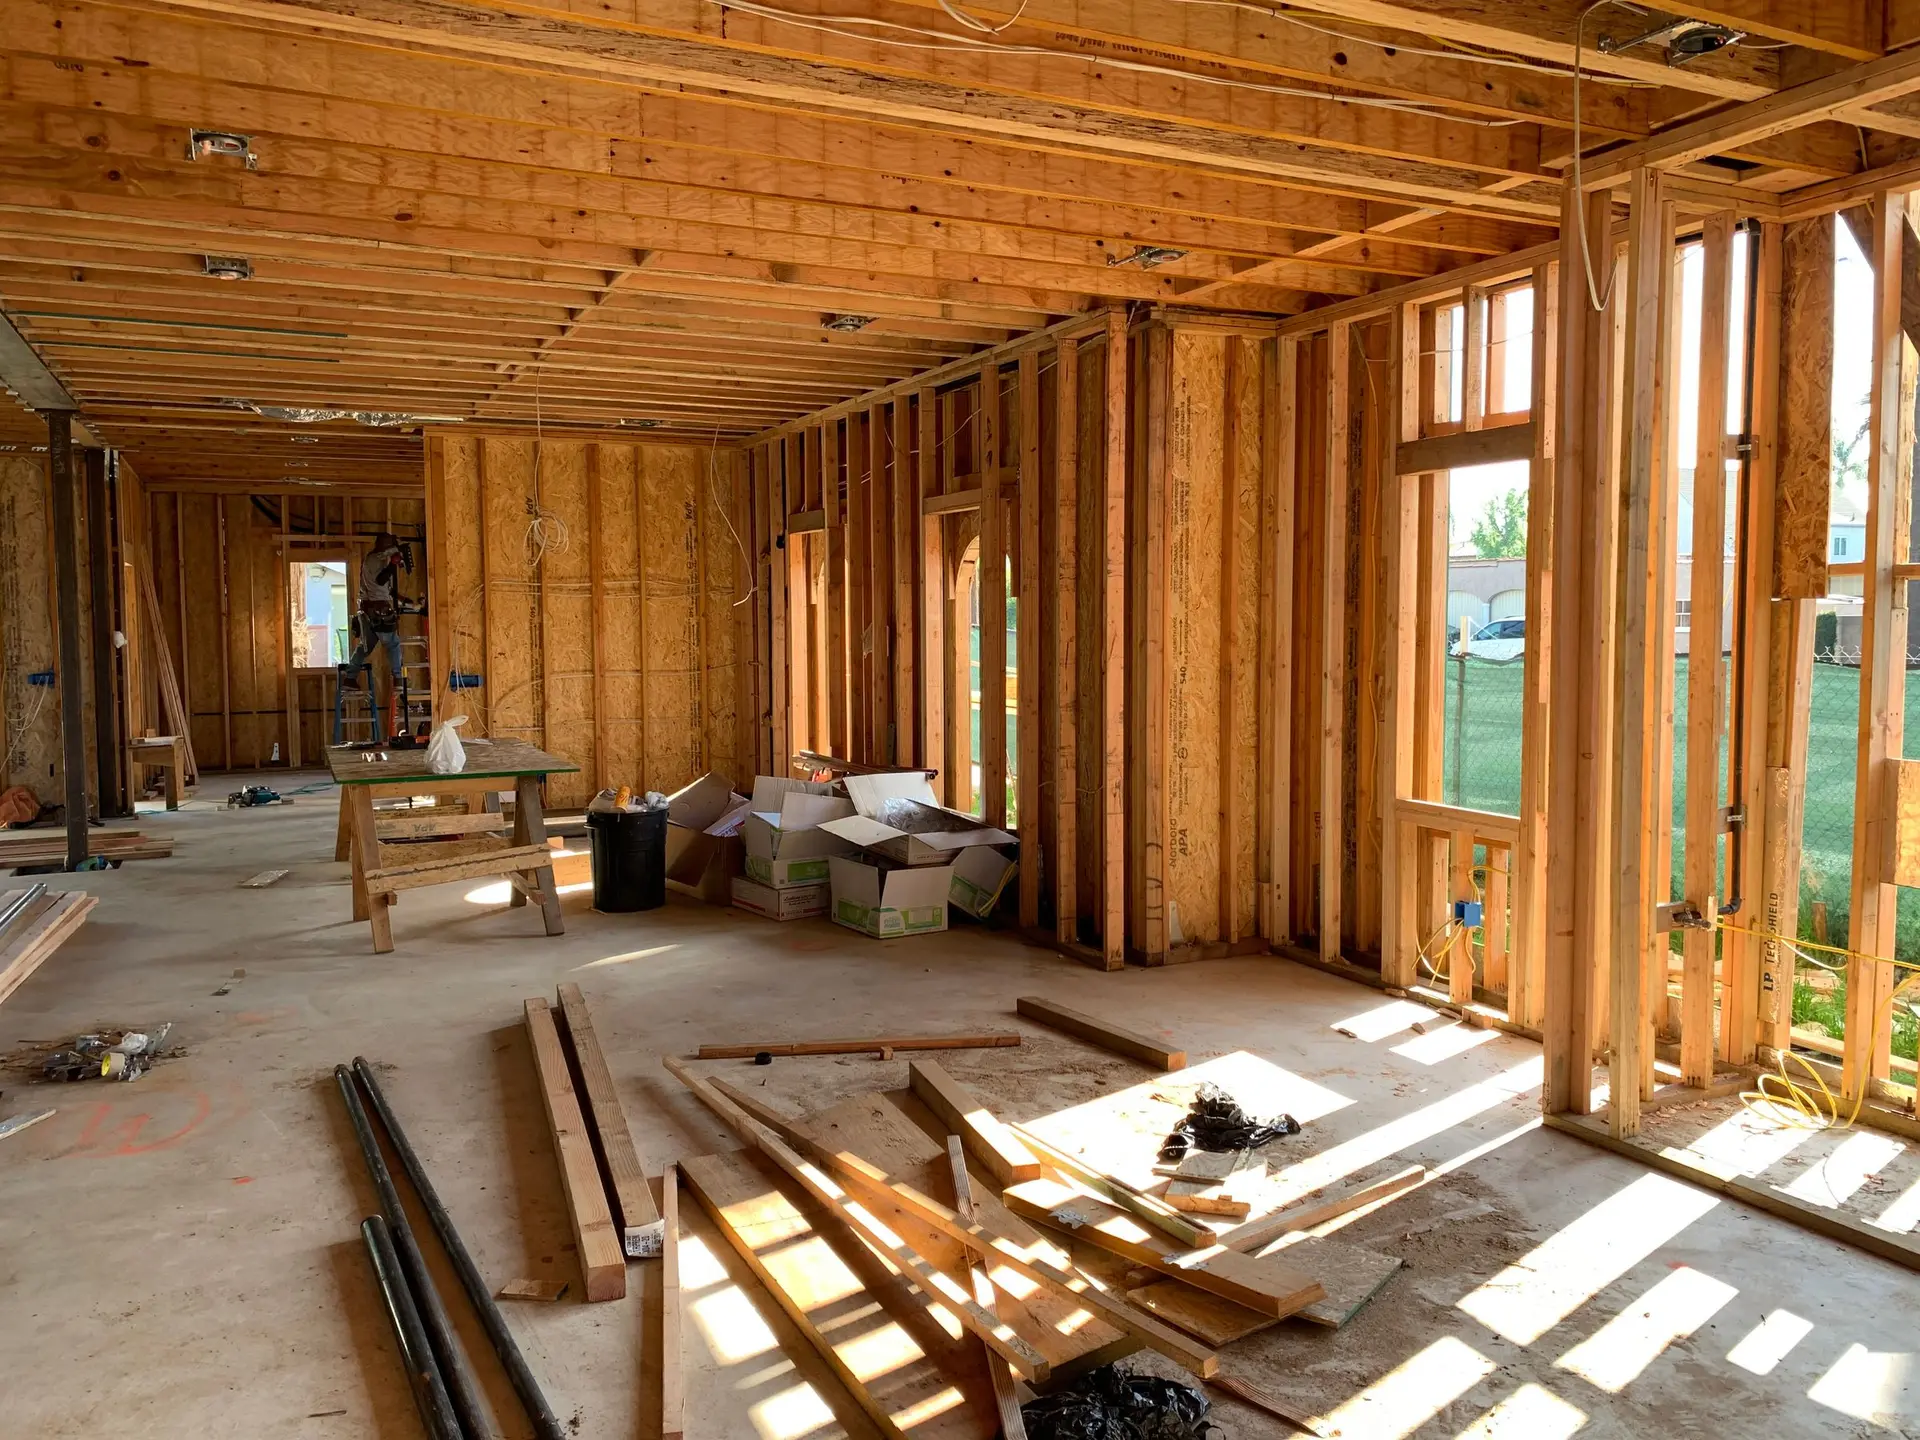
If your Long Beach house sits on a raised foundation and the floor has started to dip, bounce or lean toward one wall, the repair is decided in the crawlspace. Raised foundation repair means fixing whatever holds that floor up: the posts and piers in the middle of the house, the girders on top of them, the sill on the perimeter concrete and the stem wall under it. Each part can fail by itself, and each one gets priced by itself.
Aspenwell is based in Long Beach, so a visit under your floor is a short trip for us. To start, send the address and a few photos of the low spot, the cracked plaster or the crawlspace vent, and ask for a written quote.
The repair under a Long Beach floor
A raised house carries its floor in two ways. Around the edge, the framing bears on a wood sill bolted to a concrete stem wall. Inside that line, girders rest on short wood posts standing on concrete piers, and joists span between them. When a floor moves, the cause almost always sits in one of those pieces, and the repair goes to that piece. Our structural work page shows how this fits with bolting and bracing.
A repair list here is usually built from items like these:
- Resetting posts that have sunk, leaned or split, and pouring new pier footings where the old ones have tipped.
- Adding posts and piers under a girder that spans too far, a common source of a floor that bounces.
- Cutting out rotted sill in sections and replacing it with treated lumber, with new anchor bolts into the concrete.
- Sistering joists or girders that have sagged, cracked or been notched for old plumbing.
- Shimming the floor from below once every support under it is sound.
Long Beach is a coastal city, and damp air finds its way under the floor. Wood near the vents and along the perimeter tends to soften first, and older steel hardware can rust. We look at both before sizing anything new.
What sets the price
There is no flat price for this work, because no two crawlspaces hold the same problems. The quote comes from five things we measure on site.
- Posts and piers. How many need resetting, how many are new, and whether the piers under them can stay. A fresh pier footing means digging and pouring concrete, which costs more than swapping a post on a sound pier.
- Sill and mudsill. The sill, often called the mudsill, is priced by the length that has to come out. The wall above is held up while each section is cut away, so the run length drives the labor.
- Access height. The space between the dirt and the joists sets how fast a crew can work. A tight crawlspace means working on your back, digging an access trench, or opening the floor from a closet above.
- Permit. Whether each item needs a permit is the city's call, and we check that against your address. Where one applies, the plan sheets, fees and inspection visits show as their own line.
- Engineering. A few reset posts can be written up from our own notes. New footing sections, a replaced stem wall or a girder carrying added load bring in an engineer, and the drawings are a separate line.
Each of these is counted on the visit, so the quote shows the numbers behind the total.
Findings that change the scope
Some findings only show once someone is under the house, and they turn a short repair into a larger one.
- Rot that runs past the sill. If the bottoms of the studs or the rim joist have gone soft too, the repair grows from the mudsill into the wall framing above.
- A stem wall cracked through or crumbling. Then the problem is the concrete, and a section of footing may need to be replaced in short lengths while the house is supported.
- Missing anchor bolts. If the sill is coming out anyway, new bolts go in with it.
- Bare cripple walls. Where short stud walls stand on the perimeter, bracing them while the crew is already below saves a second setup. It goes on the quote as an option.
- Pipes or ducts in the way. Old drain lines and ducts can block a post location or the sill run, and moving them is its own line.
There is also a choice to make early: level the floor back to flat, or stop the movement and level only the worst rooms. Jacking an old floor fully flat can crack plaster and bind doors upstairs. The quote can show both paths.
How the visit and the written quote work
The visit begins at the hatch. We measure the clearance first, since it shapes everything after. Then we probe the sill for soft wood, count and photograph each post and pier, and check the girders where they bear. Upstairs, we take level readings room by room so the sag is on paper and not a guess.
Those notes become a sketch of the foundation that shows where each post stands, where the sill is bad and where access is tight. If an engineer is needed, the drawings start from that sketch. The written quote lists every item with a quantity: posts reset, piers poured, feet of sill, bolts, sistered members, permit and engineering. Options such as cripple wall bracing sit on separate lines, so you can add or drop them.
If the floor has to be opened from above, the patch is priced under flooring and drywall in the same quote. Owners planning bigger changes can fold the repair into a whole home remodel, with the structure finished before new floors go down.
What to have ready
- The street address. We work across Long Beach and close by in Lakewood, San Pedro and Lomita.
- Where the crawlspace hatch or vent is, and anything stored in front of it.
- Photos of the sloped floor, sticking doors or cracks, and roughly when you first noticed them.
- Old permits, drawings or inspection reports for the house, if you have them.
- Whether a sale, a purchase or other work is coming up, since that shapes the schedule.
Pick up the phone or use the form, and include two or three pictures of the low spot. We book the crawlspace visit, measure what is holding the floor up and put the repair scope and price in writing.