
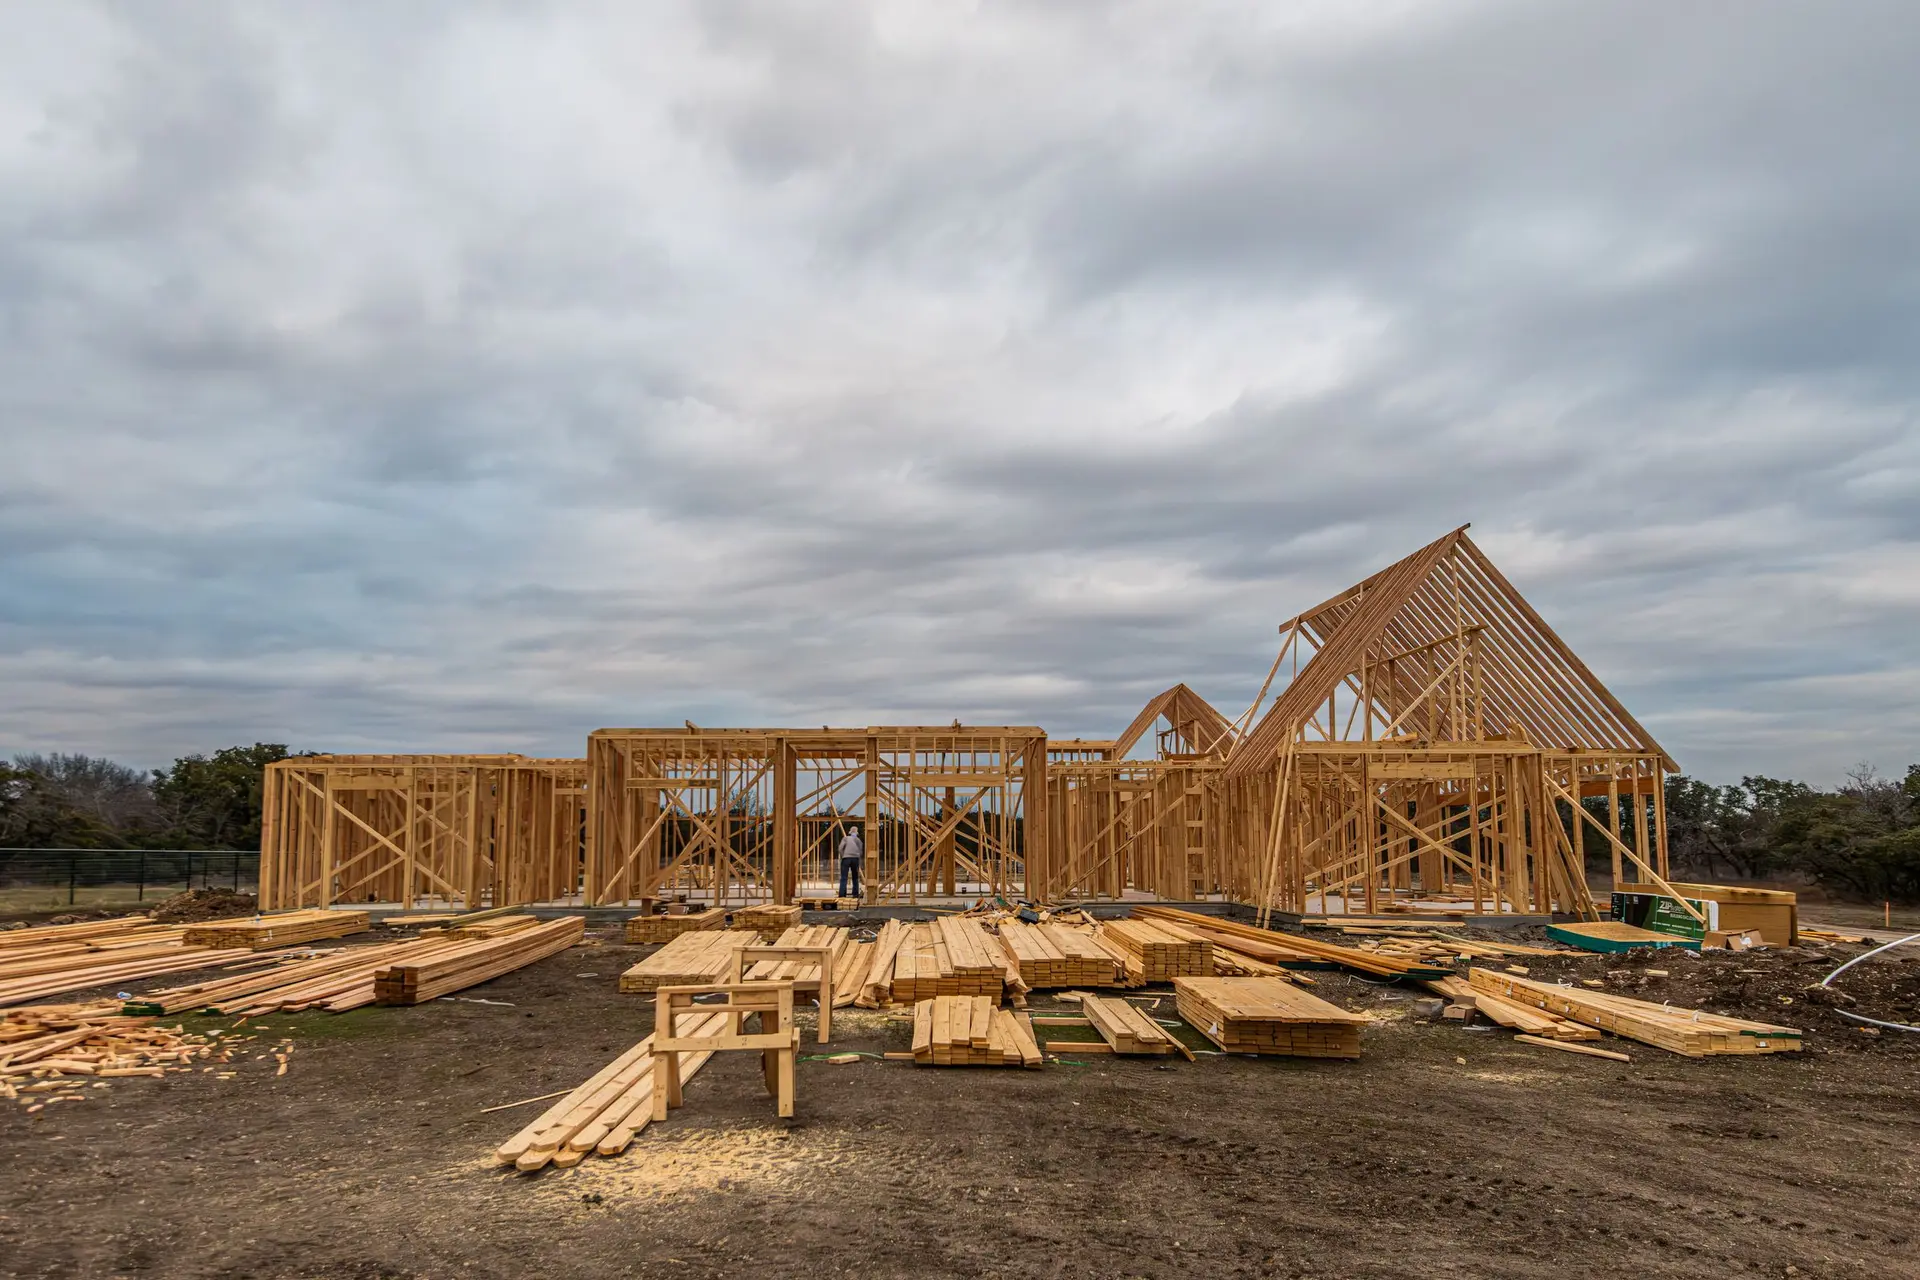
New Construction in Altadena
New houses in Altadena begin with the soils report and the lot slope where there is any, with stepped footings and fire rules built into the walls.
Does a house on a sloping lot need a different foundation than a house on flat ground? That is a fair question to settle before calling a builder in Altadena. The honest reply depends on the borings and on the lot, if it slopes. A sloping parcel may call for stepped footings or a retaining wall, and a flat parcel may not. Mapped fire hazard zones also cover parts of Altadena, and that shapes the walls built on top.
When the lot slopes
A stepped footing follows the ground in level runs, with each step sized by the engineer and tied to the next with reinforcing steel. Where the ground is cut to make a pad, a retaining wall holds the uphill soil and carries its own design. The soils report decides whether footings need to go deeper to reach firm ground. On a flat lot none of this applies, and the foundation becomes a more straightforward matter of footings, stem walls and slab.
Fire hazard rules above the foundation
Where a parcel falls inside a mapped fire hazard zone, roofing, vents, eaves and exterior wall assemblies come under ember-resistance requirements. These requirements go into the permit set alongside the structural sheets, and the building department reviews them together. Because they affect wall thickness and weight, they are chosen early, before the first structural sheet is final. The foundation and shear wall layout are then drawn for walls that will actually be built. Settling the exterior assemblies first prevents a late switch in siding or roofing from forcing a redraw of the sheets the engineer has already stamped.
About our new construction serviceEverything we do in Altadena
New Construction in Altadena: questions
On a sloping parcel the geotechnical engineer is also asked about slope stability and retaining needs, and we line up that work. A flat parcel gets the standard report. The structural engineer then designs from the combined findings.
Out on site, the inspector reads each anchor, hold-down and braced panel against the structural sheets before they are covered. A stepped foundation gets an extra check, that each step ties into the next as drawn, with the reinforcing steel lapped to the engineer's detail.
Quotes are written, taken from the plans and grouped by stage. A sloping lot adds its retaining and stepped-footing work to the ground-work group, where it sits beside the rest and can be compared line by line.
New Construction in other cities
More we build in Altadena
Book an inspection in Altadena
Describe the house and what it needs. We look at the structure first and send the quote in writing.