
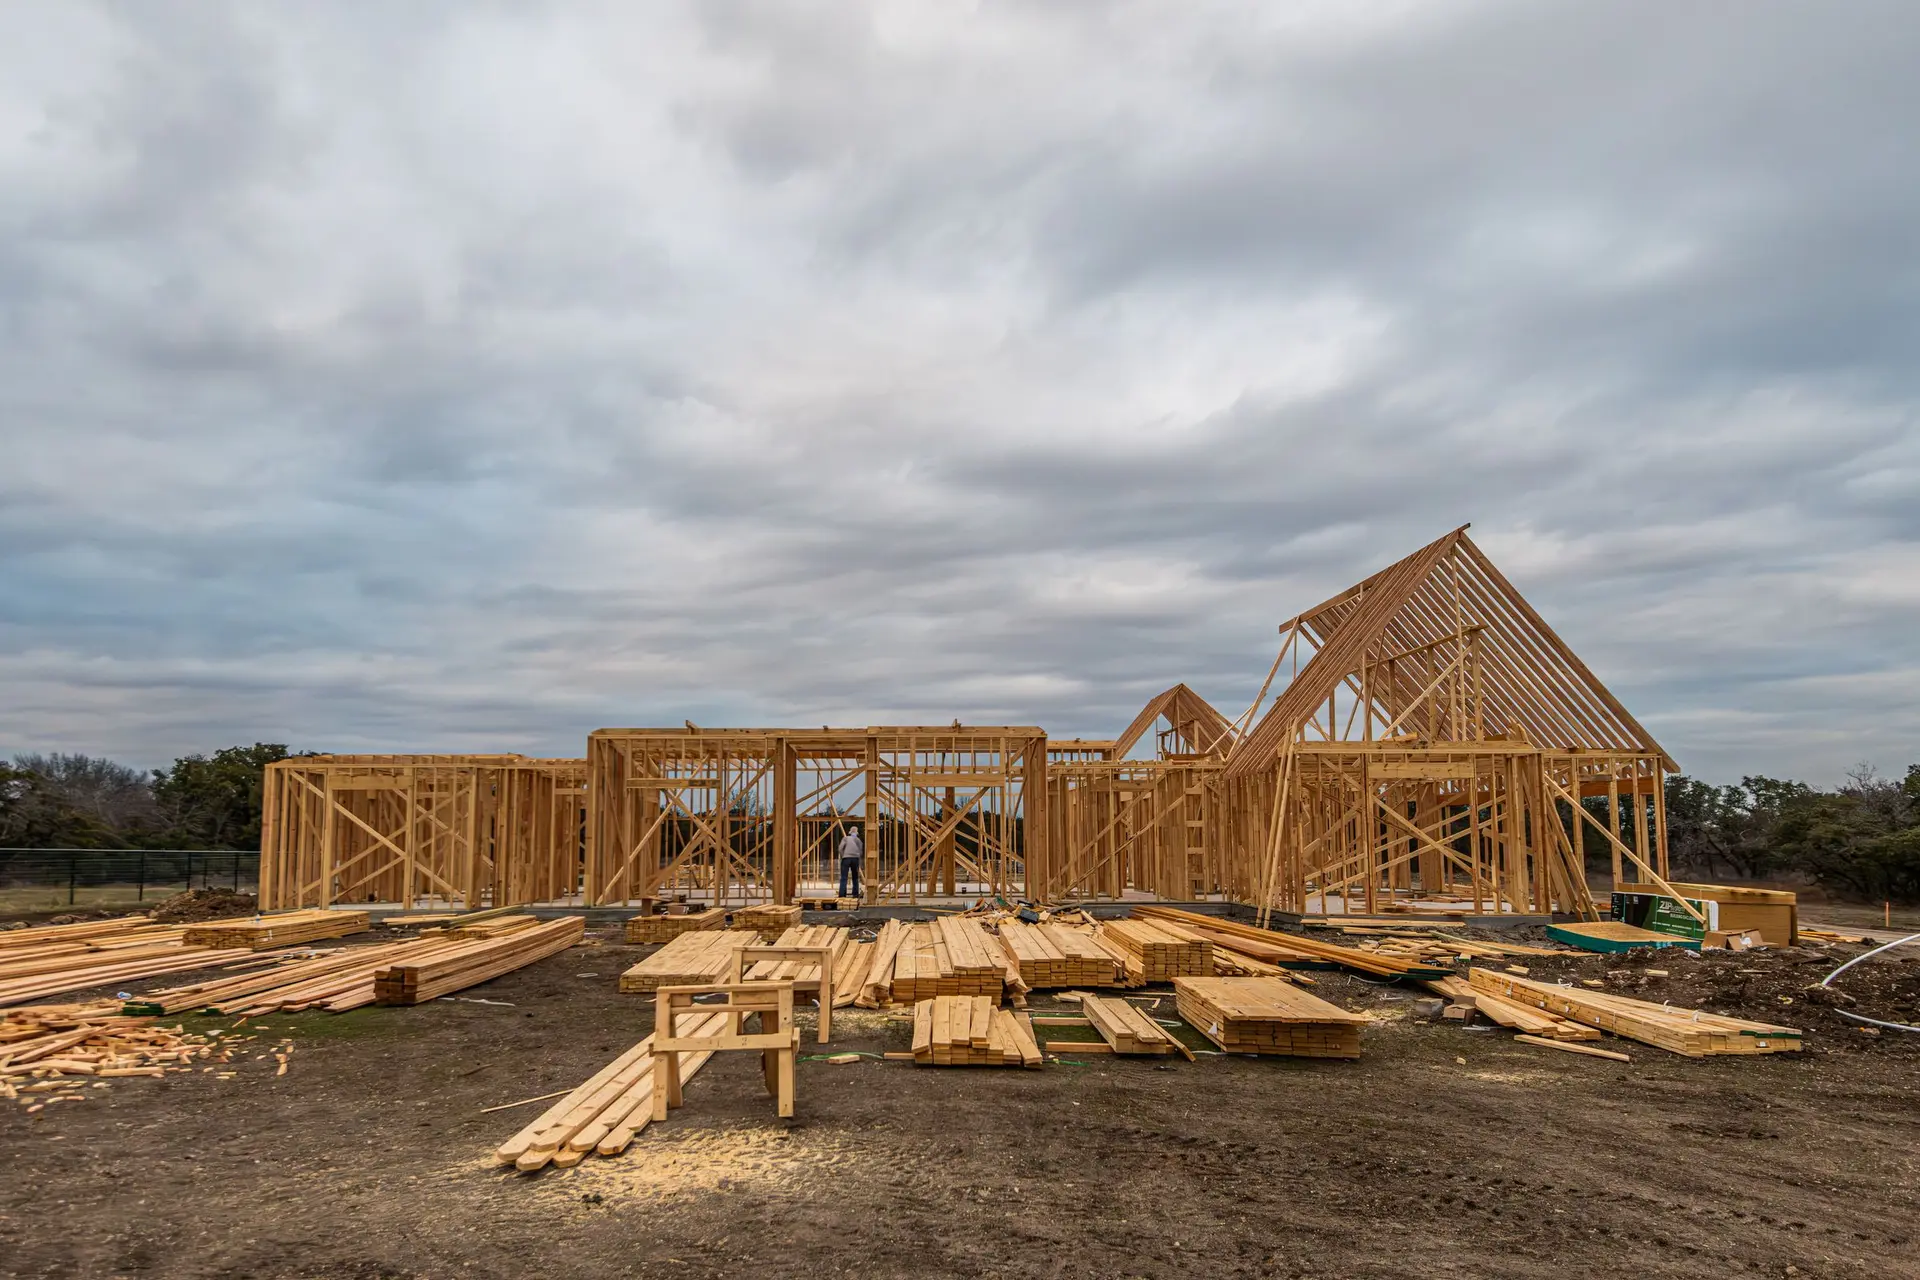
New Construction in Pasadena
Building a new house in Pasadena starts with a lot walk-through, then soils, footings and fire-hazard wall details, with inspections at every stage.
A visit to a Pasadena lot starts at the edges, looking for what drawings leave out: slab corners poking through the topsoil, capped pipes, patched concrete. Some Pasadena parcels fall inside mapped fire hazard zones and carry ember-resistance requirements, so we also note what grows or stands close to the future walls. Those first observations tell the soils engineer where to drill and the structural engineer where the foundation may need to change.
What the walk-through turns up
Evidence of an earlier structure matters most. A buried slab edge or a patched section of paving hints at fill, debris or old footings that the borings should target. If the lot slopes, we note where runoff leaves it, since an open footing trench collects any water that arrives. A flat lot gets the same attention to low spots beside the planned walls. Everything goes onto a short list that the geotechnical engineer reads before the rig is scheduled, so the borings land where they teach the most.
Fire rules and the structure
Where the city maps a parcel as a fire hazard area, the permit set carries ember-resistance requirements for the roof covering, vents, eaves and exterior walls. Those choices change wall thickness and weight, which feeds back into the shear wall layout, so they are settled before the engineer finishes the structural sheets. The city building department reviews the fire and structural sheets together, and the pair have to describe the same wall down to its sheathing. A mismatch between them is the kind of gap that draws a correction, so we read the sets against each other before submitting.
About our new construction serviceEverything we do in Pasadena
New Construction in Pasadena: questions
Our office books the geotechnical engineer if a report is called for, and the walk-through notes decide where the borings go. The footing sizes are then read from that report, so depth and width rest on real soil.
Inspectors check anchors, hold-down positions and sheathing nails against the engineer's sheets before a single wall is covered. The Pasadena building department handles those visits, and anything that differs from the drawing gets corrected on the spot.
Quotes arrive in writing, built from the stamped plans and divided by stage of the build. If the Pasadena lot falls within a mapped fire hazard zone, the ember-resistant roofing, vent and wall choices are listed as their own lines so they can be read and discussed.
New Construction in other cities
More we build in Pasadena
Book an inspection in Pasadena
Describe the house and what it needs. We look at the structure first and send the quote in writing.