
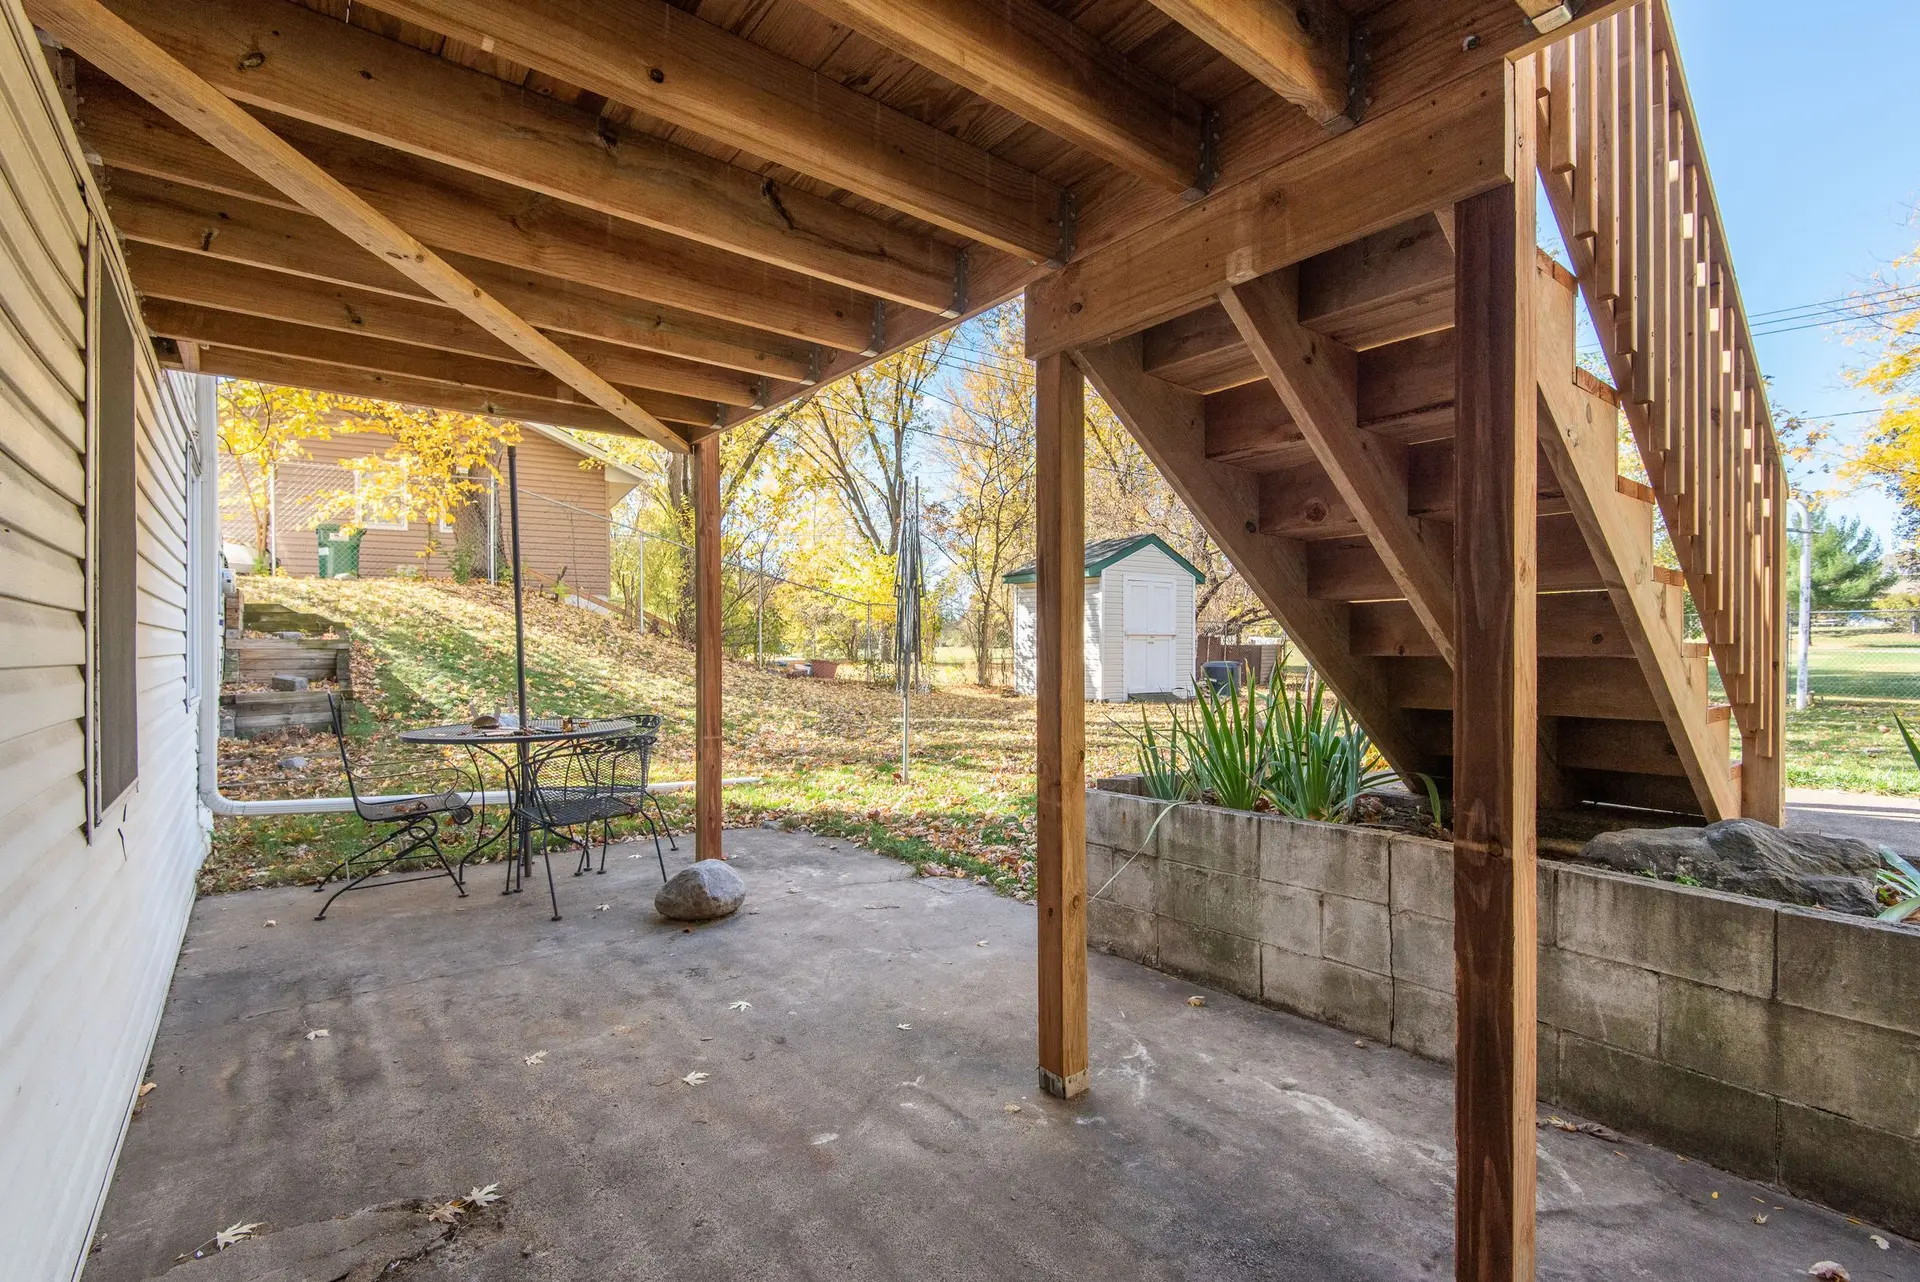
Decks & Patios in North Hollywood
North Hollywood decks and patios that keep water moving off the frame, from covered footing holes to flashed ledgers and well-drained surfaces.
Rain does its worst to a North Hollywood deck job before the deck exists, while a trench stands open and wall sheathing sits bare. Water in a footing hole weakens the soil under the concrete, and a wet wall behind a removed strip of siding starts to rot out of sight. So water control starts the first morning: covering the holes, wrapping the opened wall right away, and only then planning how the finished deck will drain.
Protecting open work
Footing holes get covered at the end of each workday, and standing water is bailed out before any concrete is poured, since concrete placed over a puddle sits on mud. Where siding comes off for the ledger, membrane goes over the sheathing before work stops for the evening. Cut lumber is stored off the ground under a cover, with end grain sealed where it will be buried or exposed. If a storm is forecast, the open pour waits. Sheathing that has already taken on water is allowed to dry, and checked with a meter, before the new wall layers close it in.
Sending water away
Flashing is the first line. It runs up behind the siding and out over the ledger so water drops clear of the framing. The boards are pitched slightly off the wall, joist tops get protective tape, and post bases stand off the concrete so they never sit in a puddle. Gutters above are checked so downspouts do not empty onto the deck or the new patio slab. A slab is graded away from the wall, with a drain at its low edge when the runoff has nowhere else to go.
About our decks & patios serviceEverything we do in North Hollywood
Decks & Patios in North Hollywood: questions
The plans give the depth, and code sets a minimum below undisturbed soil. Holes are dug dry where possible so we can see the true bottom, and water that collects is pumped out before the pour. Soft or saturated soil leads the engineer to deepen or widen the footing.
The ledger board bolts through the cut-back cladding into the rim joist, with membrane behind it and metal flashing over it. Water running down the wall then travels over the flashing and away from the joint. This detail is what keeps moisture from collecting at the connection to the house.
A permit through LADBS, the city department that handles building and safety, is needed for raised decks and attached covers. Plan check looks at drainage details as well as structure, including flashing and how water leaves the surface. Inspectors then check the footing holes and framing as the work moves along.
Decks & Patios in other cities
More we build in North Hollywood
Book an inspection in North Hollywood
Describe the house and what it needs. We look at the structure first and send the quote in writing.