
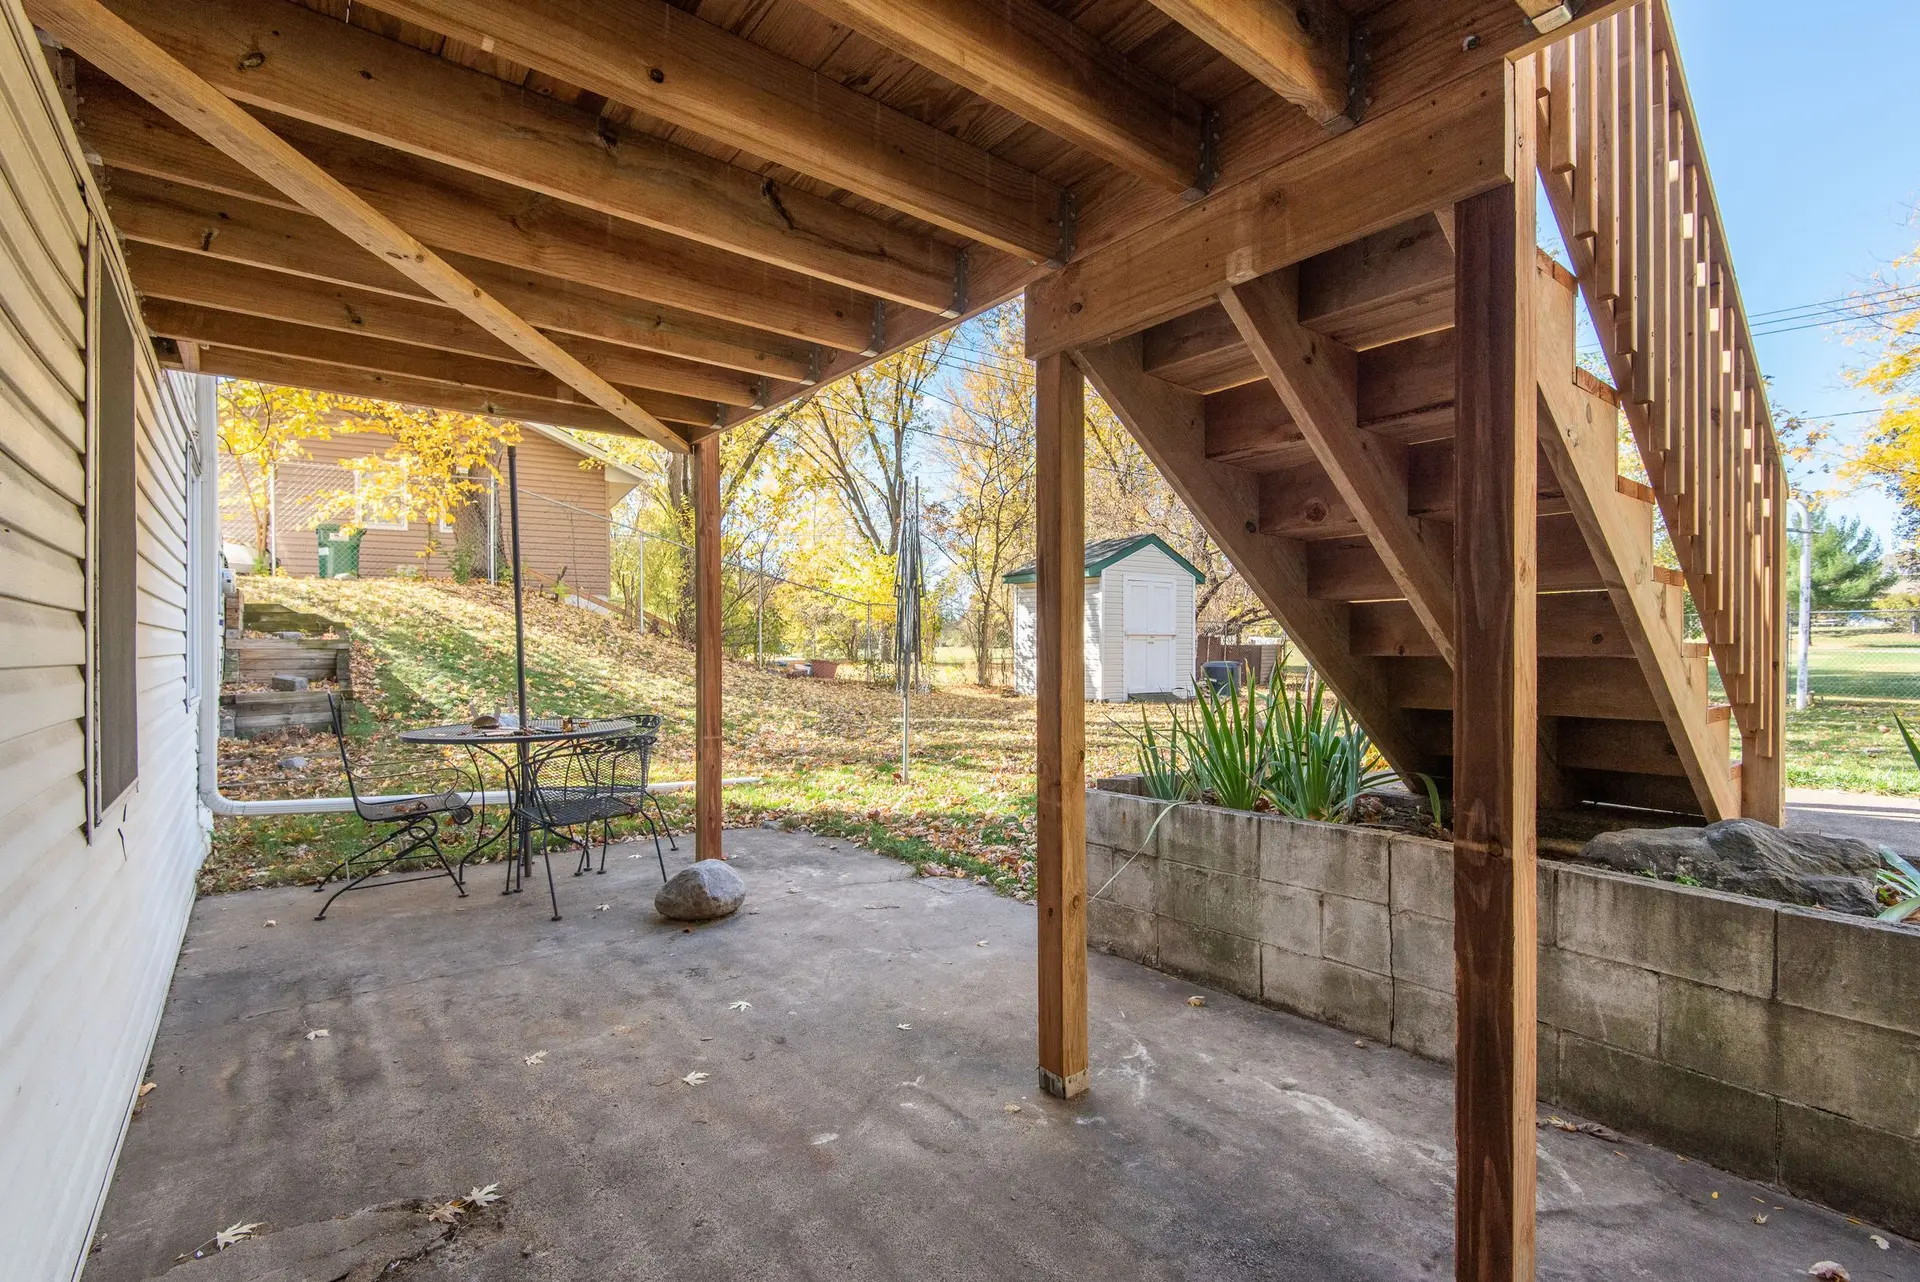
Decks & Patios in Studio City
Studio City deck and patio drawings built around what LADBS plan checkers read first, from existing versus new framing to ledger and footing details.
Legend and line weights come first when a reviewer opens a Studio City deck drawing, because they separate the framing that exists from the framing that is new. Every other check hangs on that split. A ledger bolted into old wood is judged differently from one bolted into new, and a patio cover on an old roof is judged differently again. Sets that mark the split plainly leave the reviewer fewer questions.
What the reviewer cross-checks
Footing sizes on the plan are checked against the posts above them, and posts against the beam spans. Connectors are read by model and fastener, so the schedule names each hanger and bolt. The ledger detail has to show the cladding cut back, the flashing and the fastener pattern. Notes on soil and the depth below undisturbed ground back up the hole depths. Where a plan says to verify in the field, the reviewer expects a stated way to do it.
Drawing for the inspector too
Inspections follow the drawings, so we build the set in inspection order: holes before concrete, framing before the surface, then guards and stairs at the end. Dimensions show guard height, stair rise and run, baluster opening spacing and the shape of the handrail. Each sheet is stamped by the engineer where the plans call for it. When an inspector asks to see a detail, the page already has it. Revisions after plan check are logged on the sheet so the field set always matches the approved one.
About our decks & patios serviceEverything we do in Studio City
Decks & Patios in Studio City: questions
The depth appears beside each post on the drawings. Code fixes the shallowest allowed depth in undisturbed ground, and the engineer adjusts it for post height, load and whatever the hole turns up. Plan check compares footing size against the loads shown, so a bigger deck or a heavier cover means bigger concrete, drawn before digging starts.
A ledger detail on the drawings spells out the fasteners, their spacing, the cut-back cladding and the flashing above. The reviewer wants to see bolts or listed screws reaching solid rim framing. If the house cannot offer that, the plans show a freestanding deck with its own posts alongside the wall.
Yes, when the deck stands raised above grade or ties into the house, LADBS issues the permit after plan check. Inspectors then visit the footing holes and the framing before the surface goes on. Small ground-level platforms can fall under different rules, so the drawings start with a check of your address.
Decks & Patios in other cities
More we build in Studio City
Book an inspection in Studio City
Describe the house and what it needs. We look at the structure first and send the quote in writing.