
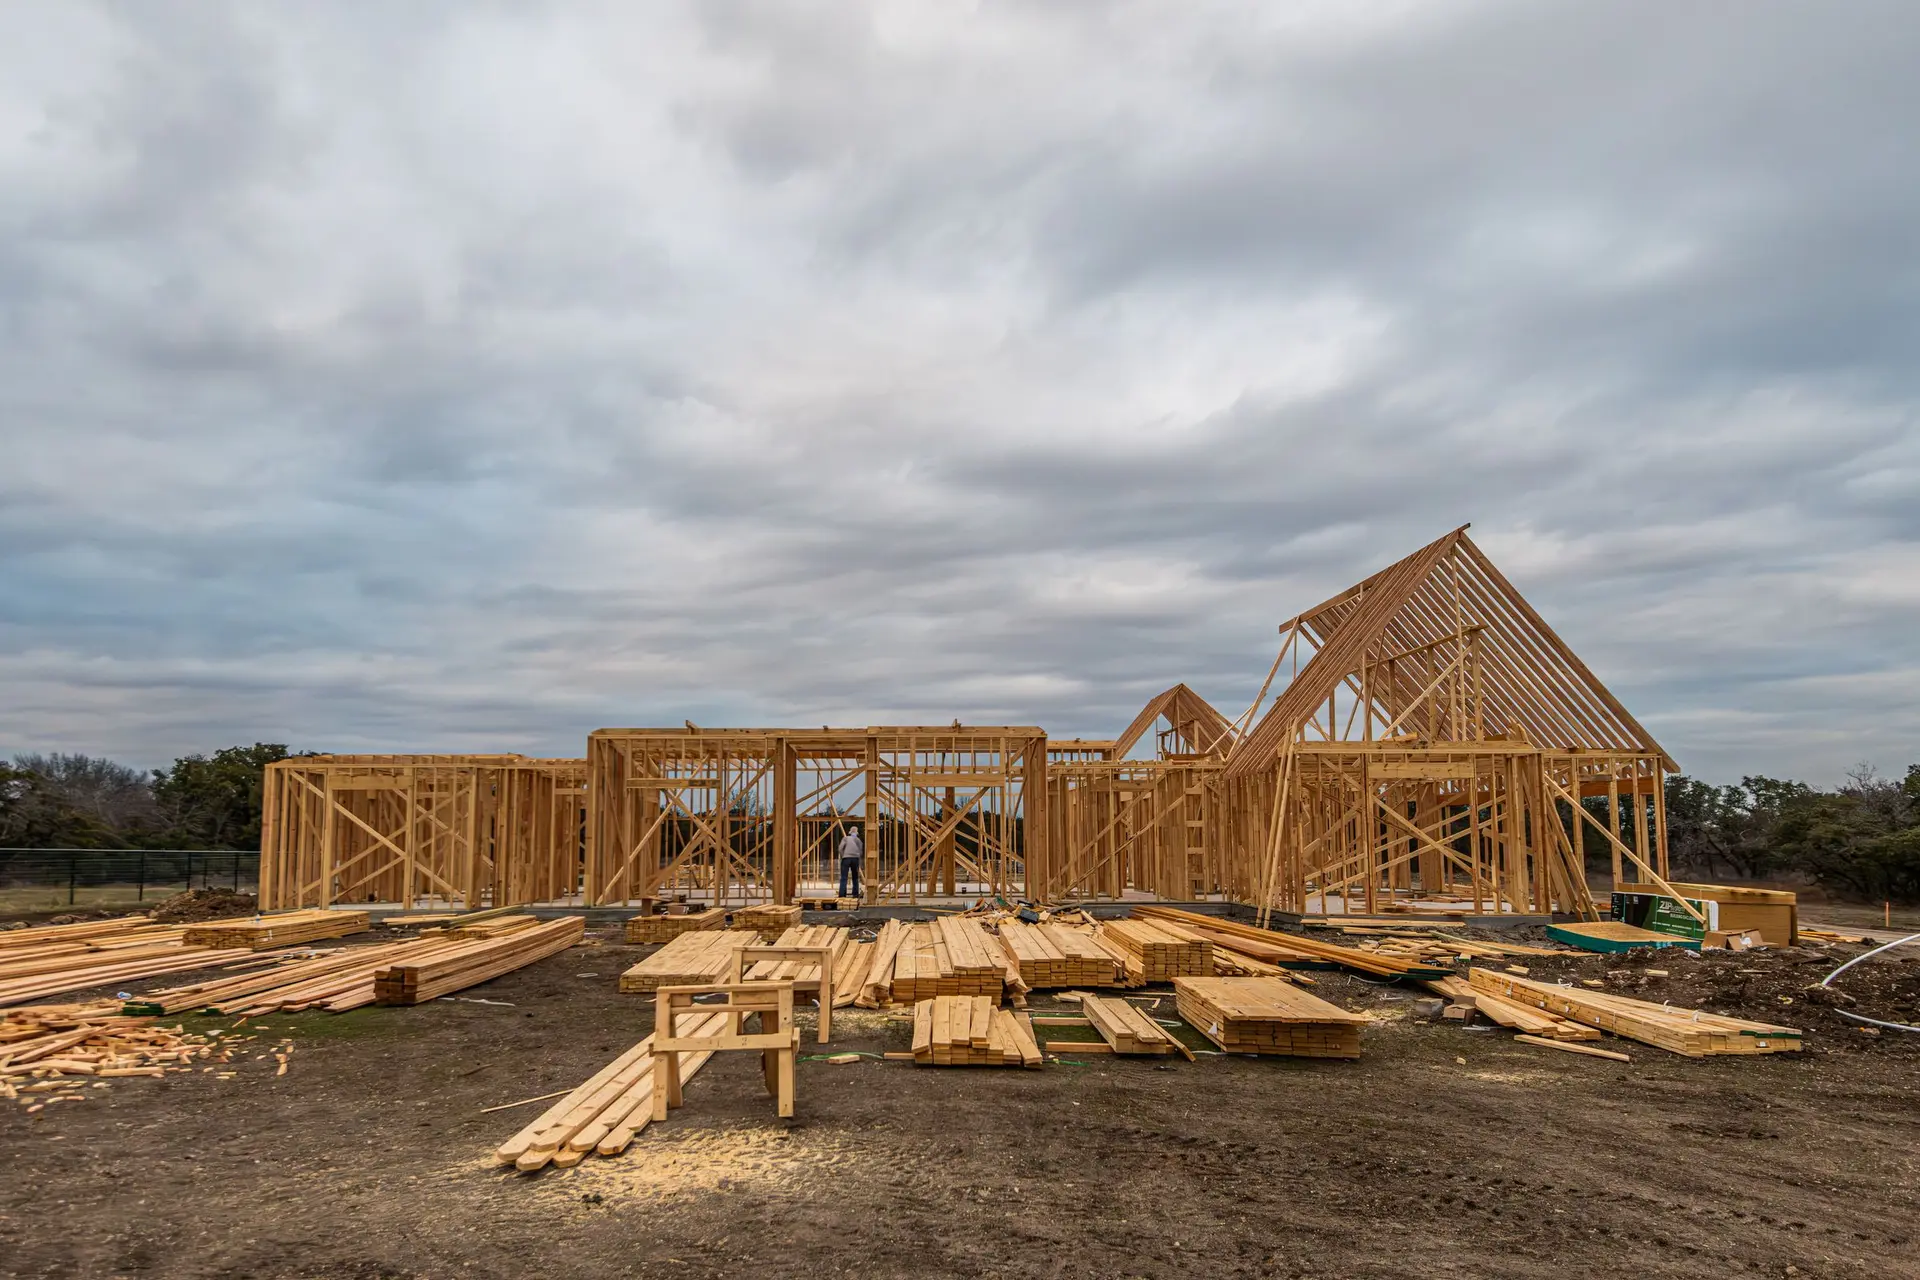
New Construction in North Hollywood
Vapor retarder, grading, downspout piping and a raised sill keep water away from the frame of a new North Hollywood house, each inspected before cover.
The sill plate of a new North Hollywood house sits on the foundation with a clear gap above the finished soil, and that gap is one of the main defenses the frame has against water. Keeping it means grading the yard to fall away from the walls, ending downspouts in closed pipe and laying a vapor retarder under the slab. Each layer is shown on the drawings and checked before it is buried.
Under the slab
Moisture rises through soil by wicking as well as by flowing, so the slab gets two layers beneath it. A base of clean crushed rock breaks the wicking, and a vapor retarder above it slows vapor on its way to the floor finishes, which matters for wood and glued flooring. Seams are lapped and taped and every pipe that comes through is sealed. Where the soils report finds groundwater close to the surface or the plans put living space below grade, the engineer adds a perimeter drain and waterproofing on the retaining walls, shown on the drawings for that house alone.
Around the walls
Finished soil slopes away from the foundation for the first stretch around the house, and hard surfaces such as a patio get their own slight fall. Gutters collect roof water and downspouts connect to solid pipe that carries it to an outlet the plans approve, clear of the footings. At the bottom of stucco walls a weep screed sits above grade so water that gets behind the plaster can drain out. These details cut down the water that reaches the framing, and the inspector sees each one before it is covered.
About our new construction serviceEverything we do in North Hollywood
New Construction in North Hollywood: questions
We arrange it with a geotechnical engineer, and the questions put to that engineer include groundwater depth and how the soil behaves when wet. Those answers decide whether the house needs a perimeter drain or added waterproofing, and the structural engineer sizes footings from the same report before plans go to LADBS.
At plan check, LADBS reads the shear wall and hold-down schedule against the calculations. In the field, hold-down anchors are inspected with the footing steel before concrete is placed, since their embedment cannot be seen later. Once the frame is up, the inspector checks hardware models, sheathing and edge nailing on each shear wall, and corrections are made before insulation goes in.
It is written up from the plans and laid out in the order the house is built. Drainage and moisture items sit with the foundation and the exterior envelope, so the vapor retarder, the downspout piping and any perimeter drain appear as separate lines in the quote.
New Construction in other cities
More we build in North Hollywood
Book an inspection in North Hollywood
Describe the house and what it needs. We look at the structure first and send the quote in writing.