
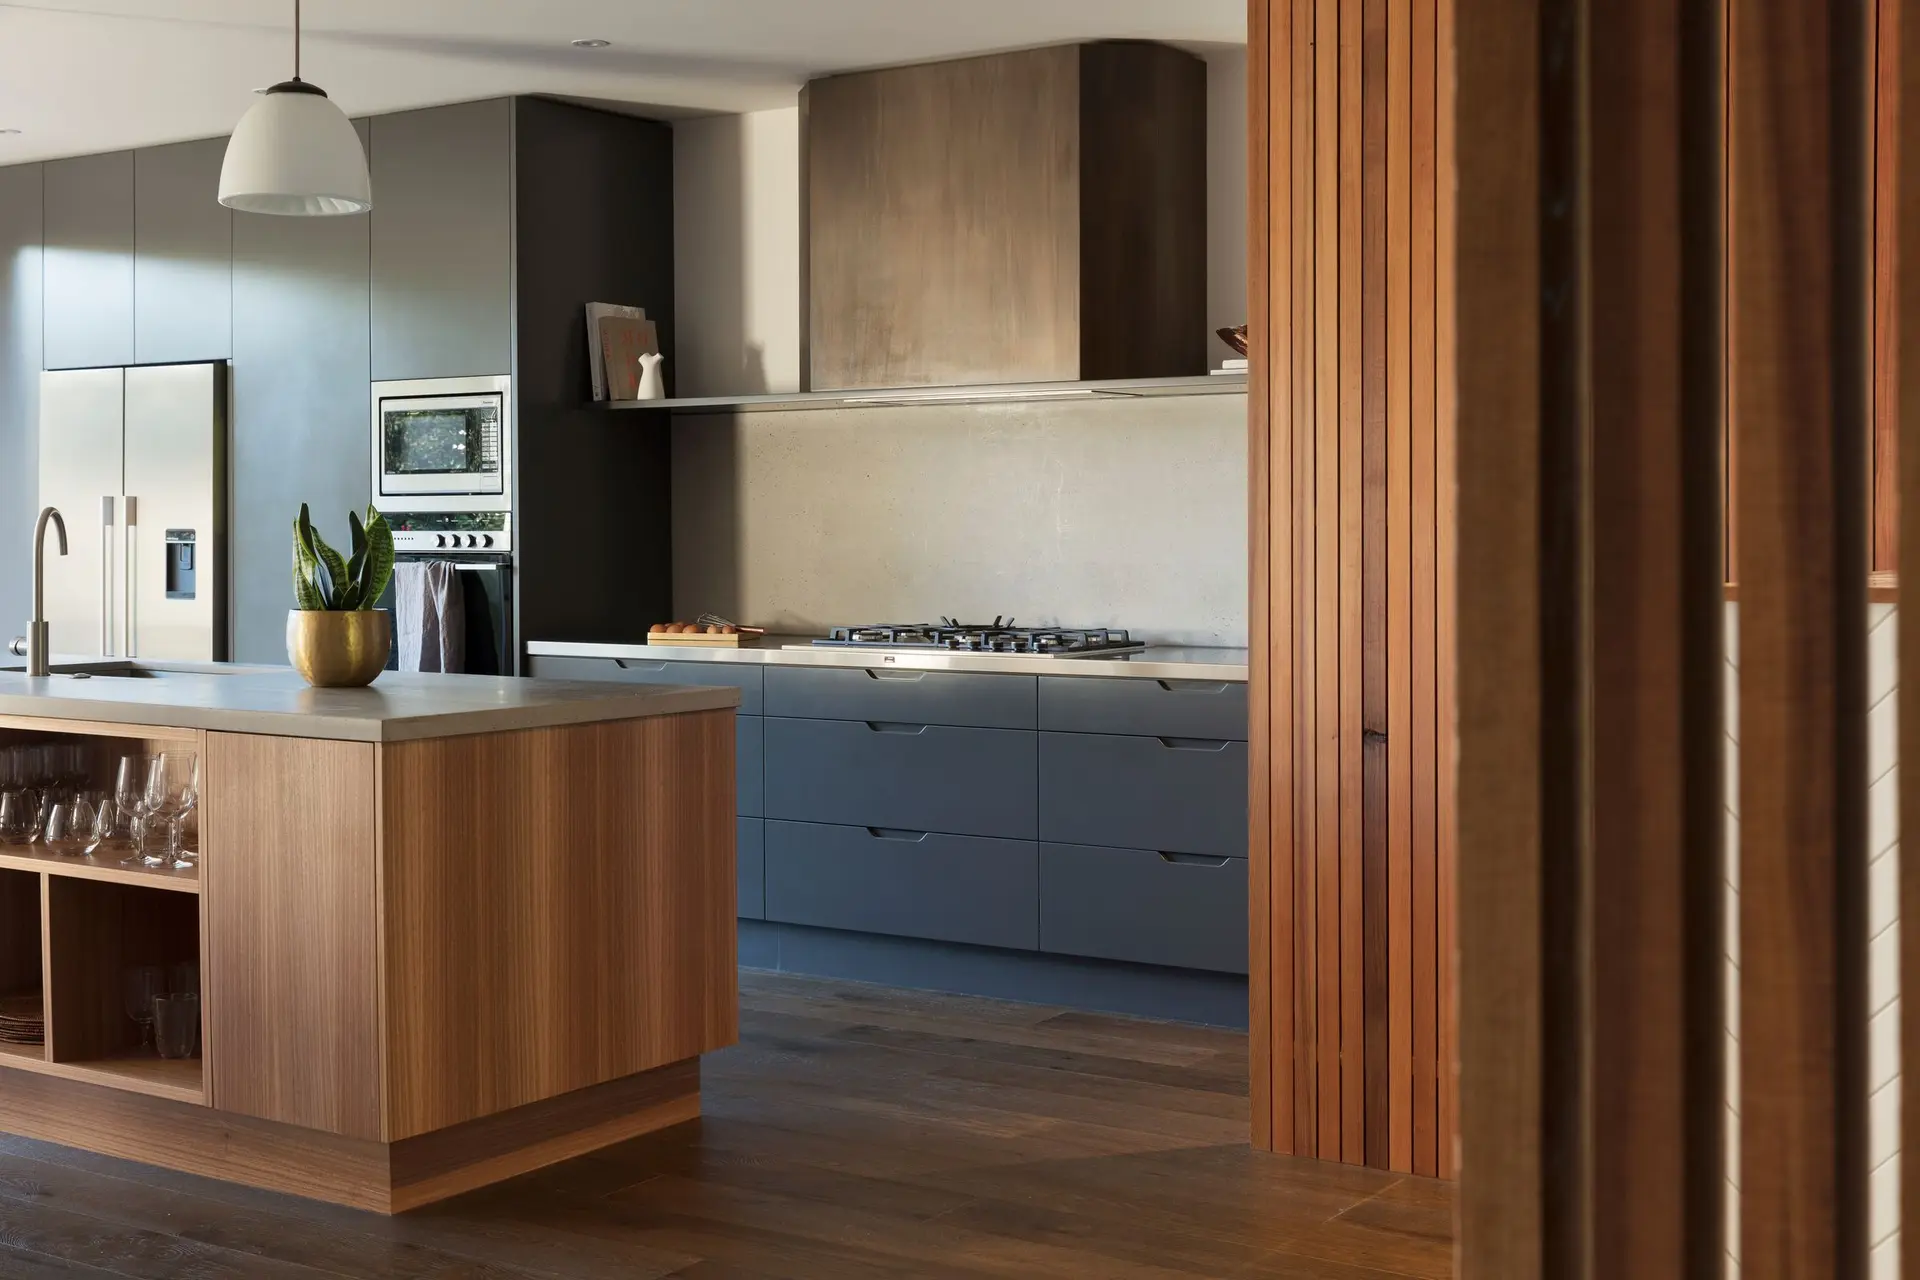
Kitchen Remodeling in Pasadena
Pasadena kitchen remodels quoted after the crawlspace, posts and floor framing are read, with ember-resistance rules checked for each mapped parcel.
An awl and a flashlight go under a Pasadena kitchen first, through the crawlspace hatch when the house stands on a raised floor. Down there we probe the mudsill for soft wood, look for anchor bolts tying it to the foundation, and find the posts and girder beneath the wall you may want removed. Those readings tell us whether a new island, a wider opening or a seismic upgrade belongs in the quote.
Mudsill, posts and joists
A heavy island and an opened wall both end their load path on the foundation, so the framing under the kitchen gets as much attention as the cabinets above it. Joist depth and span are measured where the island will stand. Posts are checked for a solid connection to their piers, and a missing connector is noted. If the cripple wall between the mudsill and the floor has no plywood bracing, adding it can be scheduled alongside the kitchen work. Each finding becomes a separate line, so you can weigh it on its own.
Fire mapping and the city review
Pasadena contains land mapped as a fire hazard area, so before drawings begin we confirm whether the parcel is included. On a mapped lot, anything the kitchen job changes on the outside of the house falls under ember-resistance rules. A replacement window over the sink would be multipane glass with a tempered pane, or a fire-rated unit, and a new door to the yard would need an ember-resistant build or listing. The Pasadena building department then reads the structural, plumbing, electrical and window details as one set.
About our kitchen remodeling serviceEverything we do in Pasadena
Kitchen Remodeling in Pasadena: questions
It can, after the load is traced. We look at what the ceiling joists do at the top of the wall and what supports its base from the crawlspace. When it carries load, the engineer specifies a replacement beam with its own posts, and fresh footings may go in beneath them. Plumbing, vents or wiring inside are relocated on the plans.
The joists beneath it hold the answer. From the crawlspace we measure their size and span, check for rot or old cuts, and see whether a girder runs nearby. Where they fall short, added joists or a new girder line with posts on footings carry the extra weight. On a slab, the concrete takes the island without added framing.
Opened walls, structural beams, moved drains or gas lines, new circuits and any changed window or exterior door go to the City of Pasadena for plan review. Cabinet and counter replacement in the same layout may not need review, and the city decides. We draw the set, file it and track corrections until the permit issues.
Kitchen Remodeling in other cities
More we build in Pasadena
Book an inspection in Pasadena
Describe the house and what it needs. We look at the structure first and send the quote in writing.