
Tenant Improvements in Pasadena
Pasadena tenant improvements that start at the beam seats and column bases, so every new load follows a clear path to the slab. Aspenwell Construction.
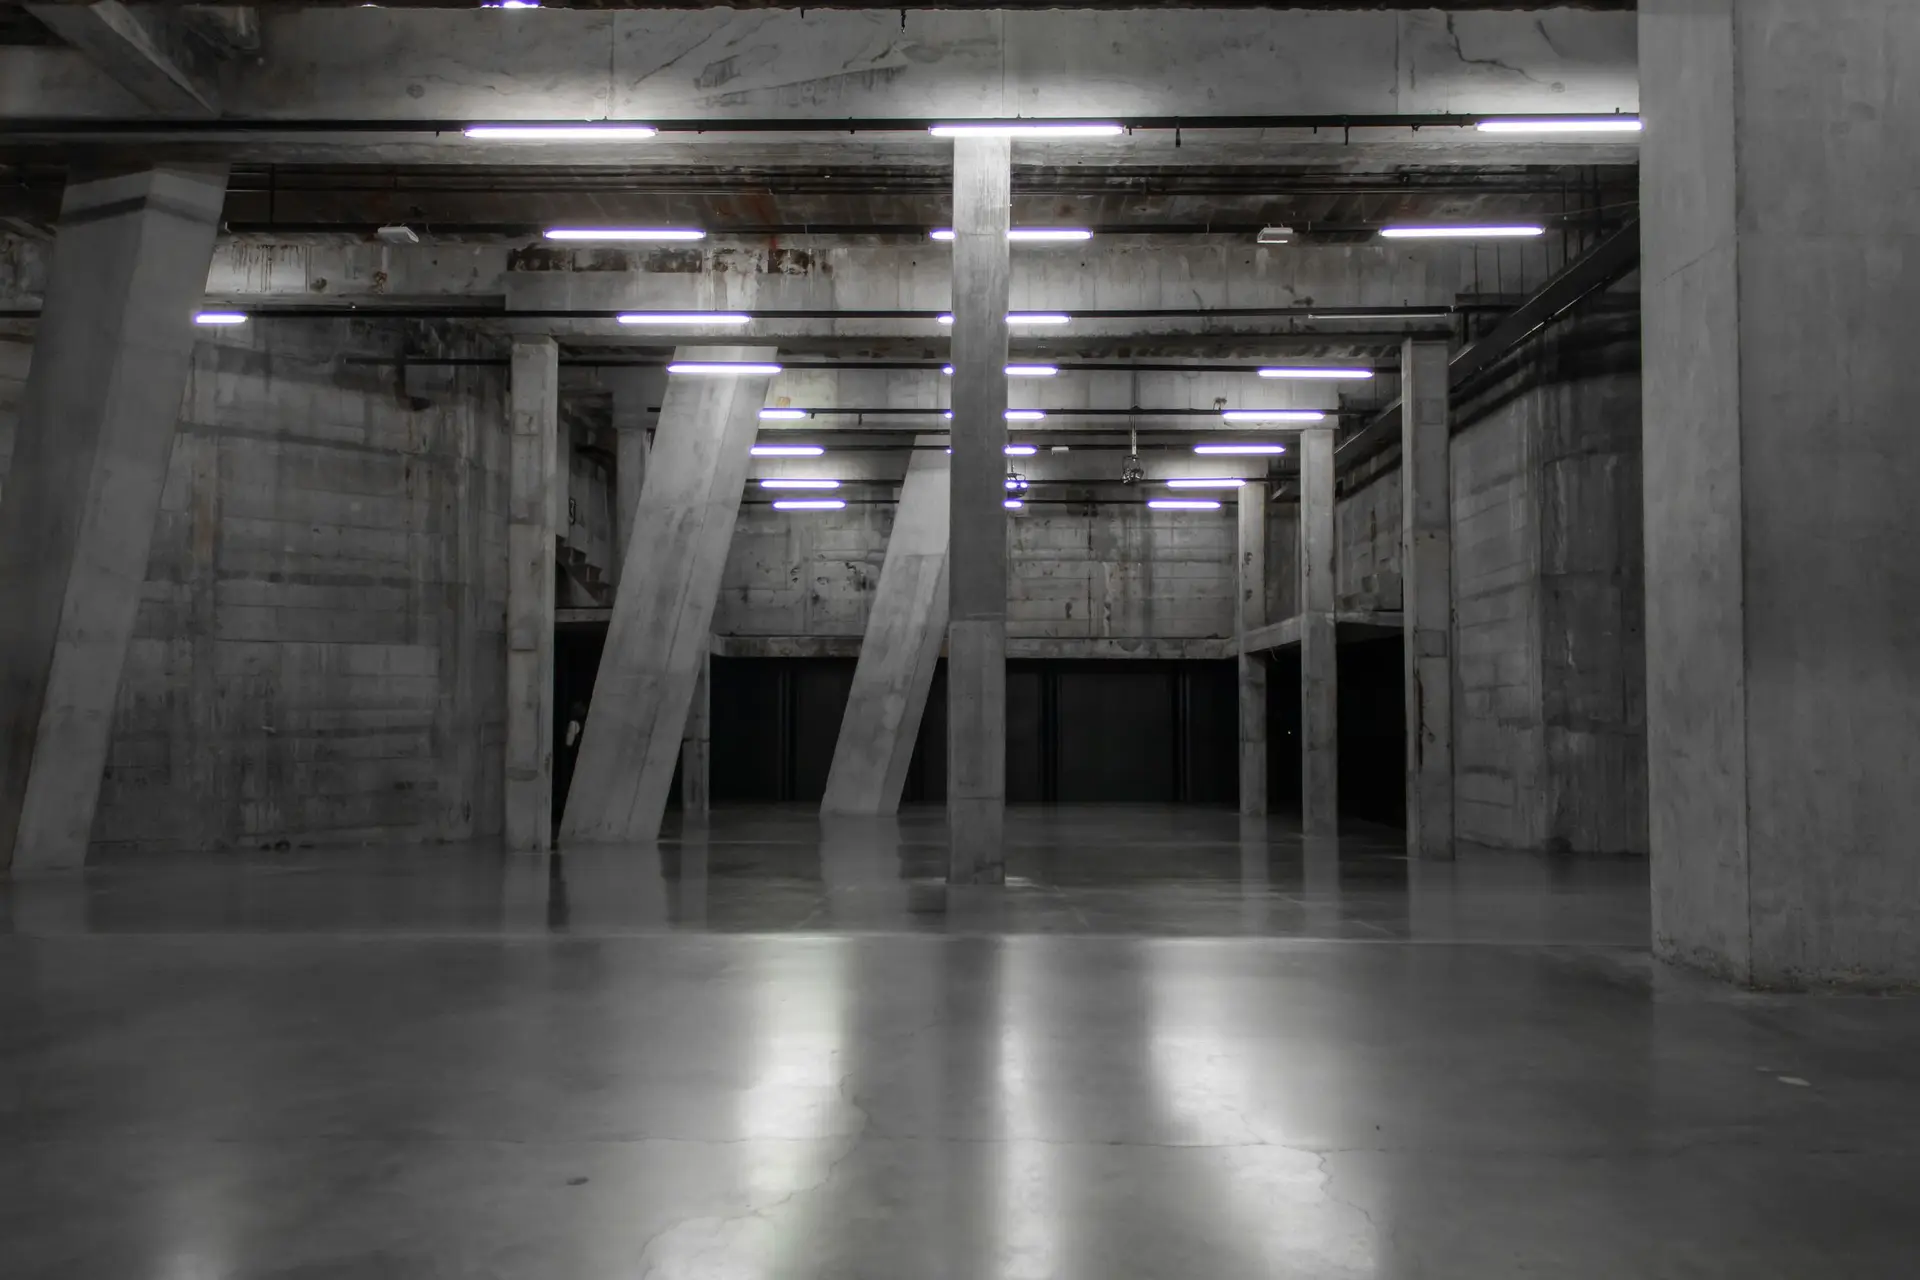
Beam seats, the ledges or steel caps where a roof beam rests on its column, get our first look in a Pasadena suite. We pull ceiling tiles at each column line, check the connection for rust, splits or missing bolts, and note how the column base meets the floor. That tells us whether a new hung load, a heavier rooftop unit or a cut opening can be carried by what is already there.
Reading the connections overhead
Ceiling grid, ducts and lights often hide the structure, so we photograph each connection and mark it on a plan. A wood beam sitting on a post with no metal strap, or a steel beam with a loose clip, gets noted for the engineer. Those details decide what the build-out can hang: a new duct run, a projector mount, a heavier light grid or racking tied to the roof framing. Where a connection is weak, a bolted plate or a strap is easiest to add while the ceiling is open. Column bases get the same check at the floor, where a cracked slab around a post can point to settlement under the footing.
Plan review and mapped fire hazard areas
Pasadena's own Building and Safety Division reviews a tenant set, and structural changes travel with an engineer's letter or calculations. Fire hazard mapping takes in portions of Pasadena, and a build-out that touches the exterior, the roof or the vents may face ember-resistance rules, and we check the address before specifying materials. Inside the suite, sprinkler heads that move with the new walls need their own fire review. The landlord sees the full set before submittal, because a work letter often reserves approval of anything that changes the roof or the structure.
About our tenant improvements serviceEverything we do in Pasadena
Tenant Improvements in Pasadena: questions
A scan and, where drawings are missing, a small test core tell us the slab's thickness and reinforcing. The engineer sets those against the machine's weight and footprint. If the floor falls short, a thickened pad cast under the equipment spreads the load into the ground below.
Property management hears from us directly. We submit drawings for approval under the work letter, agree on roof access and shutdown windows, and keep the tenant copied on each message. Decisions about rent, allowances or lease changes stay between the tenant and the landlord.
Any change to walls, wiring, plumbing, ducts, sprinklers or structure goes through Pasadena plan check before work begins. Finish work such as fresh paint or new carpet usually stays outside that process. We prepare the application, answer reviewer comments and call for inspections as each stage is ready.
Tenant Improvements in other cities
More we build in Pasadena
Book an inspection in Pasadena
Describe the house and what it needs. We look at the structure first and send the quote in writing.