
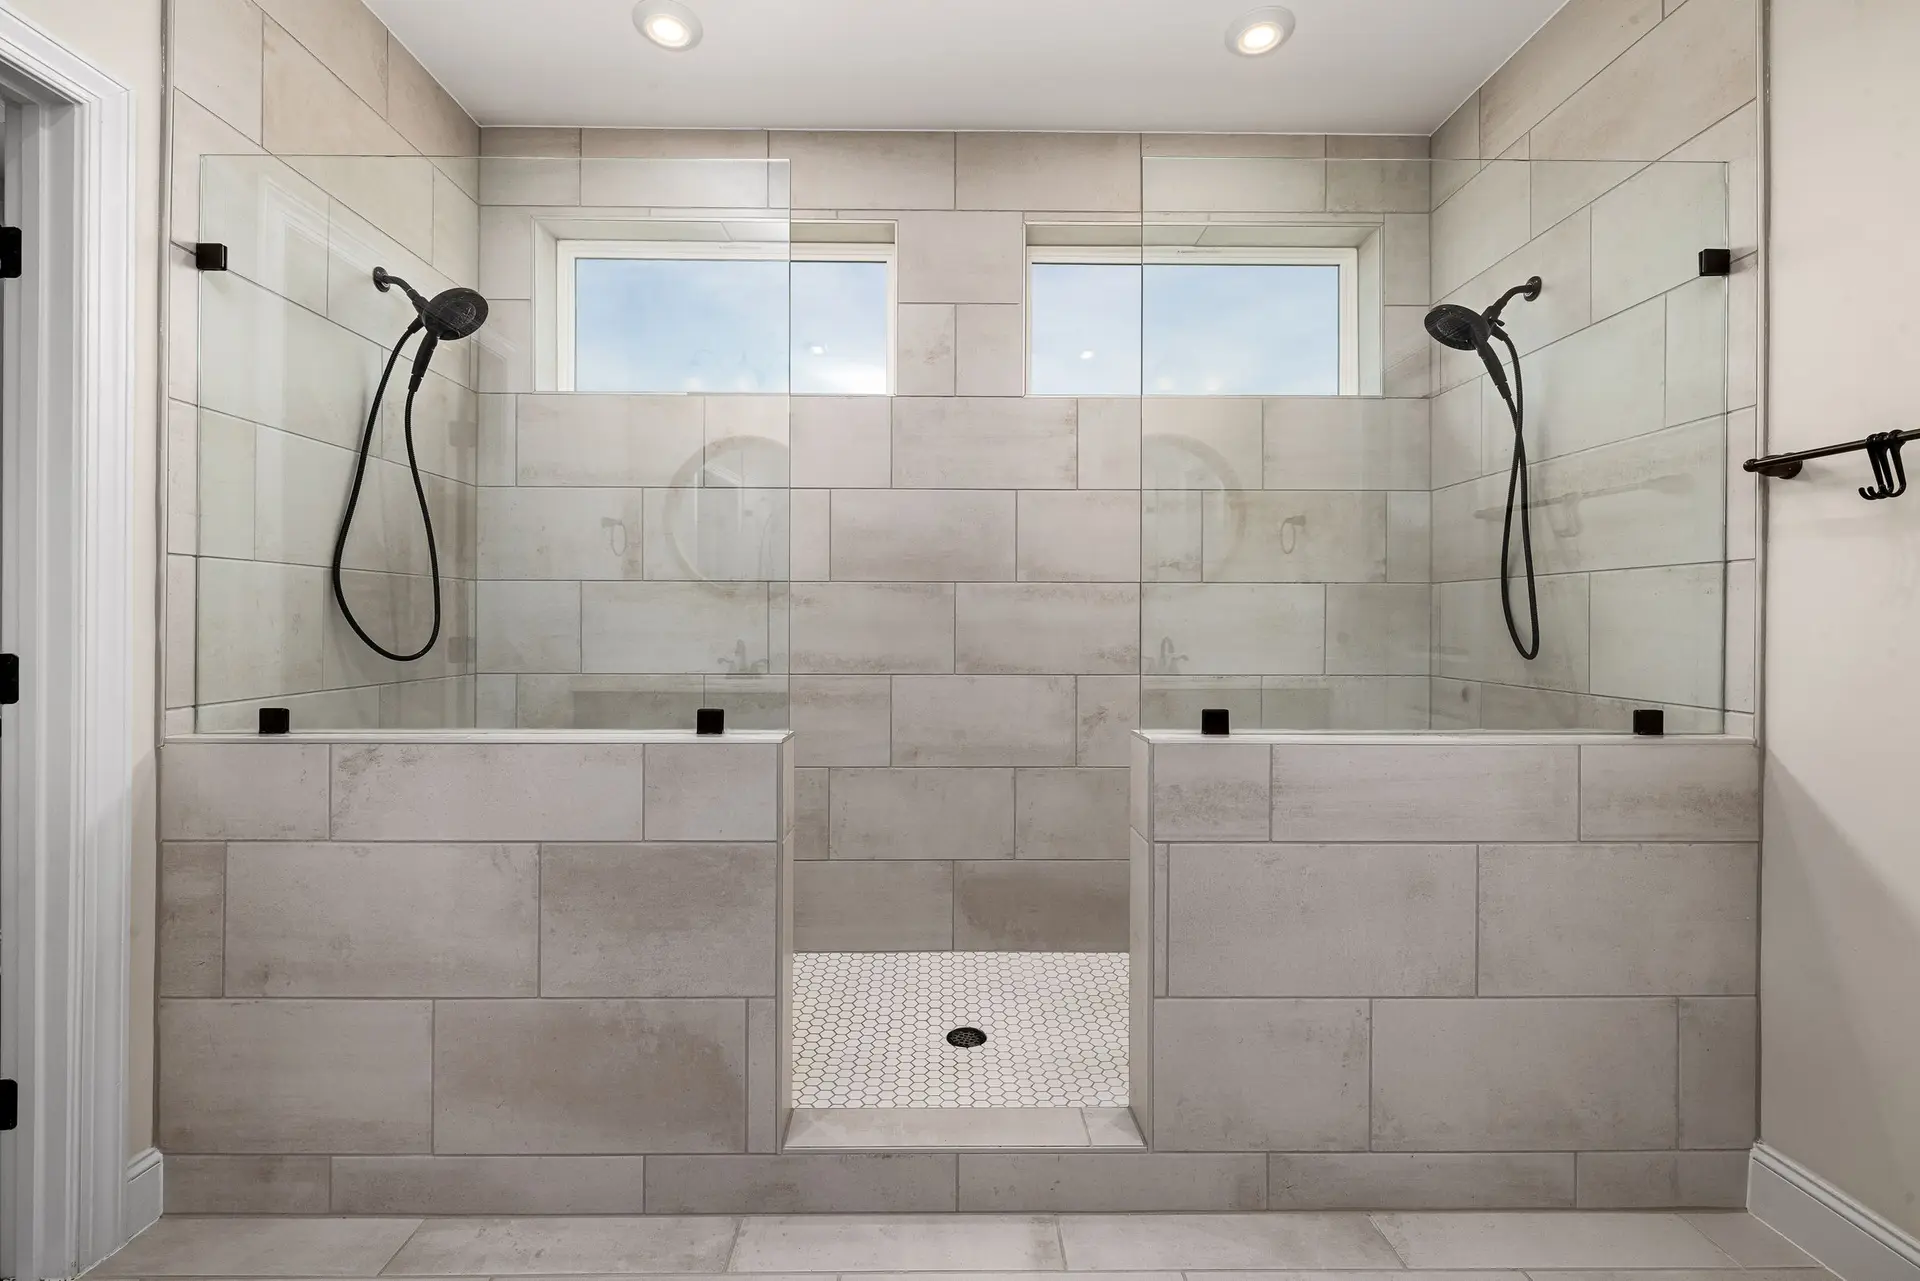
Bathroom Remodeling in Thousand Oaks
Thousand Oaks bathroom remodels that begin at the electrical panel, then framing, waterproofing and fire-zone vents where needed. Aspenwell Construction.
The electrical panel door is the first thing opened on a Thousand Oaks bathroom visit. It shows whether there is room for a dedicated bathroom circuit and ground-fault protection, and it points to what the wiring behind the walls may be. Parts of Thousand Oaks are also mapped as fire hazard zones, so the exterior wall gets a look for vents and glass.
What the panel shows
Breakers marked and sized for the bathroom tell whether the outlets and lights share a sensible circuit. Missing ground-fault protection, double-tapped breakers or an old fuse-type panel change the electrical scope before anything else is priced. The wire gauge entering the bathroom, visible at a junction above the ceiling or in the attic, is read against the load of a fan, heated floor and lighting. Findings go into the written scope so the electrician and the carpenter plan around the same facts.
Exterior wall and fire hazard
For lots inside a mapped fire hazard zone, the exhaust duct cap and any bathroom window may face ember-resistance rules, which the city building department confirms. The visit notes where the duct will leave the house and how the window is glazed, so the right parts are on the drawings before anything is ordered. Outside the mapped area, those ember details drop away. Either way, the answer is on paper before the first fixture is bought, so a vent cap never has to be swapped after the walls are painted.
About our bathroom remodeling serviceEverything we do in Thousand Oaks
Bathroom Remodeling in Thousand Oaks: questions
Where subfloor is damaged, it comes out until firm wood remains and new sheets go back glued and screwed to the joists. Softened joists are reinforced first. The panel check at the start of the visit covers the wiring, while this problem appears only once the floor is open, and it is written into the quote as its own item.
Water is held in by a sloped base, a continuous membrane up the walls and a clamped drain, then proven by a flood test before tile covers it. Walls behind the tile get a barrier of their own, so the studs stay dry even if grout ever lets a little water through.
Yes, within what the framing and drain slope allow. Moving a fixture also moves its vent and sometimes its circuit, so plumbing and electrical are planned together. The city building department reviews the revised layout, and inspectors see the rough work with the walls open.
More we build in Thousand Oaks
Book an inspection in Thousand Oaks
Describe the house and what it needs. We look at the structure first and send the quote in writing.