
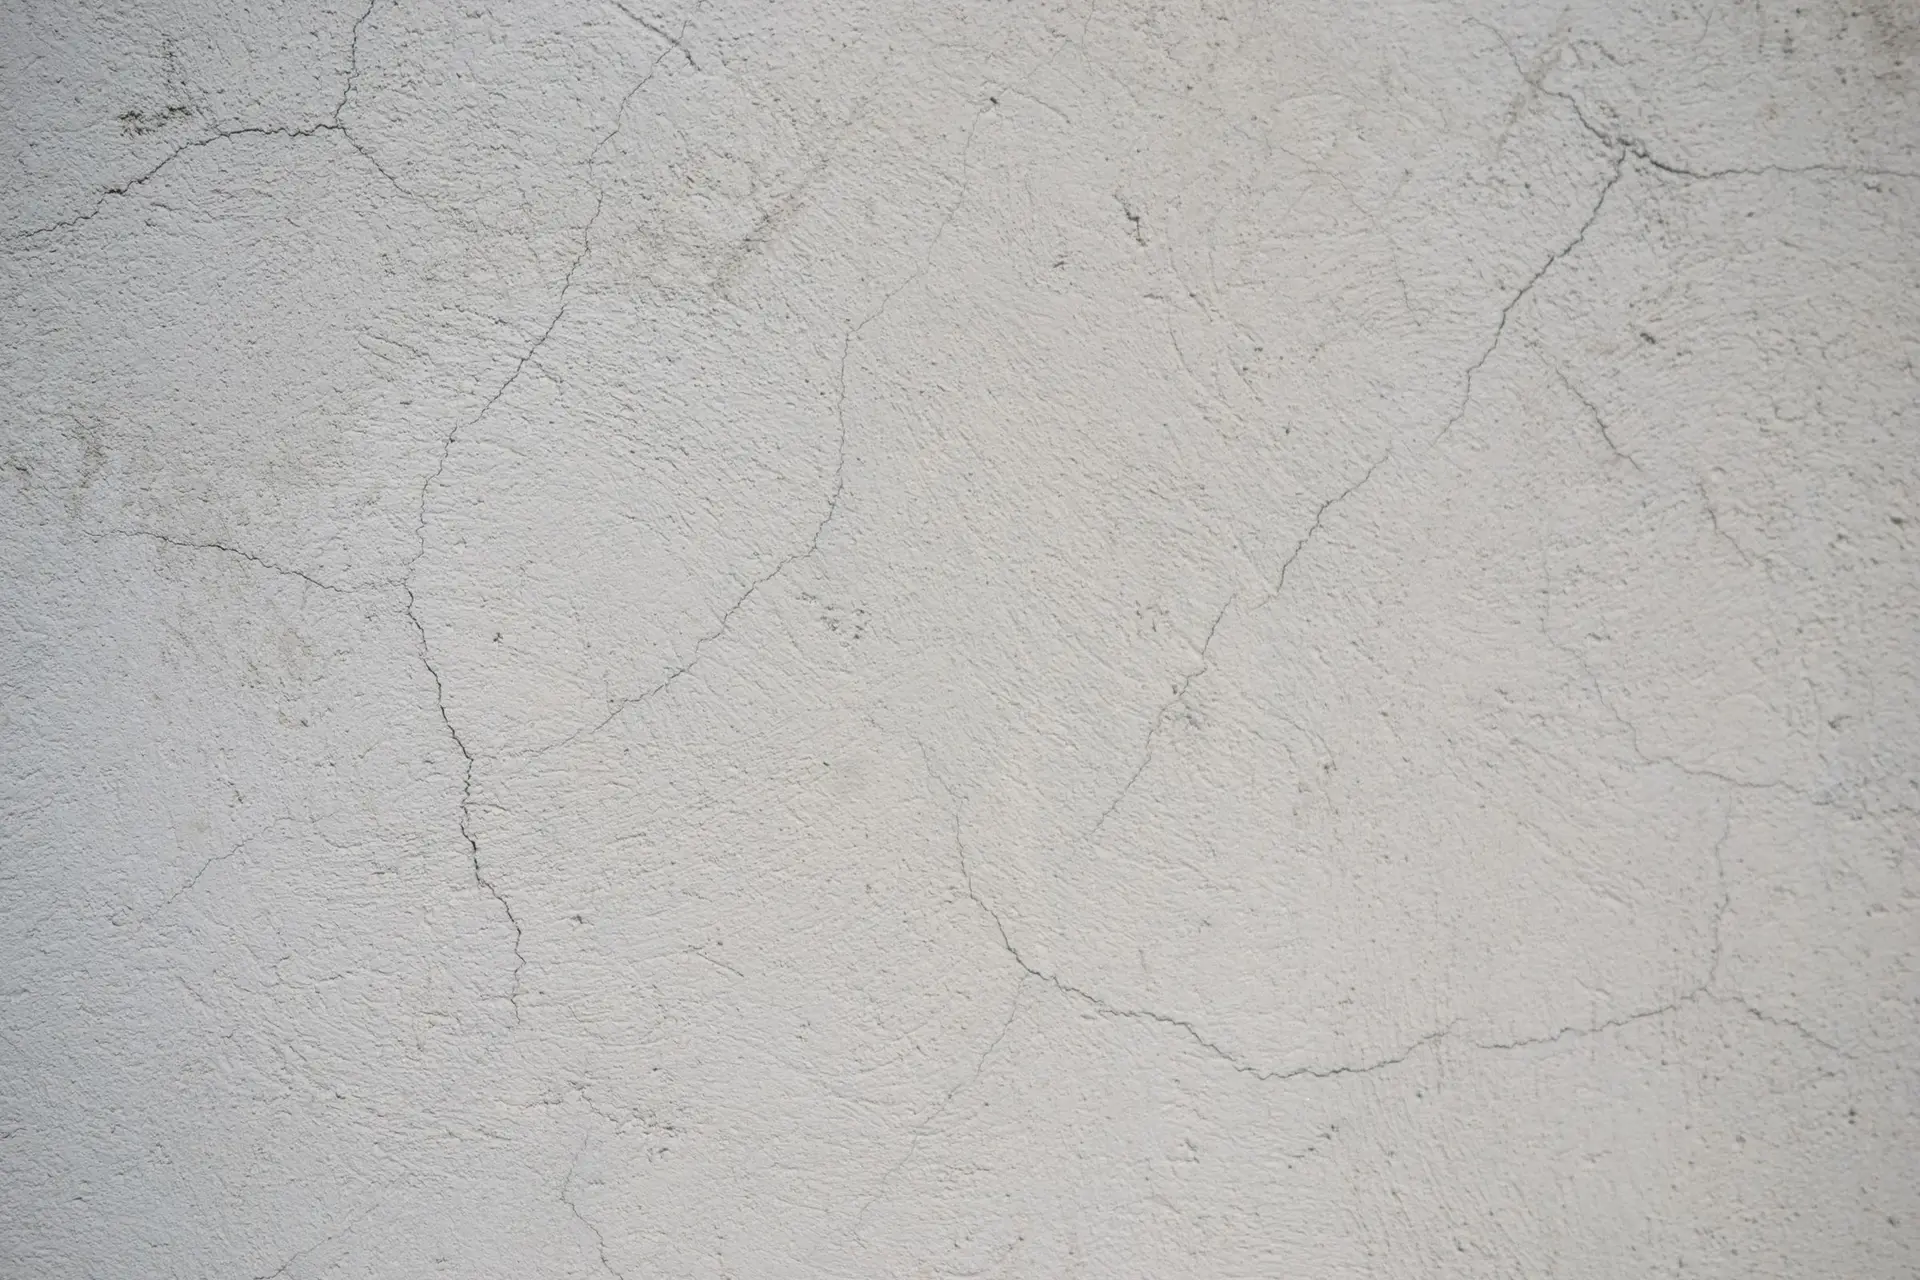
Stucco & Exterior Work in Thousand Oaks
Stucco repair in Thousand Oaks that begins with the eaves, window heads and wall base, with ember-resistant details checked. Aspenwell Construction.
A ladder, a flashlight and a moisture meter come out in that order on a Thousand Oaks visit, working from the eaves to the window heads to the base of the wall. Water that gets behind stucco enters at those points, and so do embers, since mapped fire hazard areas reach part of the city. By the time we reach the cracks, we already know where the wall is vulnerable.
Top to bottom
Eaves and roof edges go first because runoff that spills at a gutter end or a roof valley soaks the wall below it. Window heads come next, checked for flashing, sealant and gaps in the plaster. The base of the wall comes last, where the screed should sit clear of soil and paving. At each stop the meter shows whether moisture has crossed the barrier. That map tells us where a test window is worth cutting and where the plaster can stay.
Ember details
On a property inside a mapped area, the same walk-around lists vents, eave gaps and openings. Cement plaster over lath gives a wall a mineral skin, and rated vents can go in as the wall is opened. The city building department reviews the work, and the written scope spells those details out. Sheathing condition matters here as well, since a wall that bears shear loads has to be nailed to its schedule before any plaster covers it. That order is built into the schedule from the start.
About our stucco & exterior serviceEverything we do in Thousand Oaks
Stucco & Exterior in Thousand Oaks: questions
Start with where a crack begins. Corners of windows and doors, diagonal runs and lines that reopen after filling are the ones to worry about. A fine line that never grows is surface wear. Stains under windows and soft plaster near the base point to water. A meter and a small test cut confirm which is which.
Barrier paper, metal lath and sheathing on the studs. The paper sheds water down and out at the base, and the sheathing may do structural work as a shear wall. Anything damp or torn is replaced before coats go on. Fire hazard mapping may also make vent and eave details part of the scope.
Yes. The open wall lets us add hold-downs and sheathing nailing to the plan, then have it inspected before lath covers it. It is also the moment to fit ember-rated vents where rules apply. All of it can sit in a single permit and a single schedule.
More we build in Thousand Oaks
Book an inspection in Thousand Oaks
Describe the house and what it needs. We look at the structure first and send the quote in writing.