
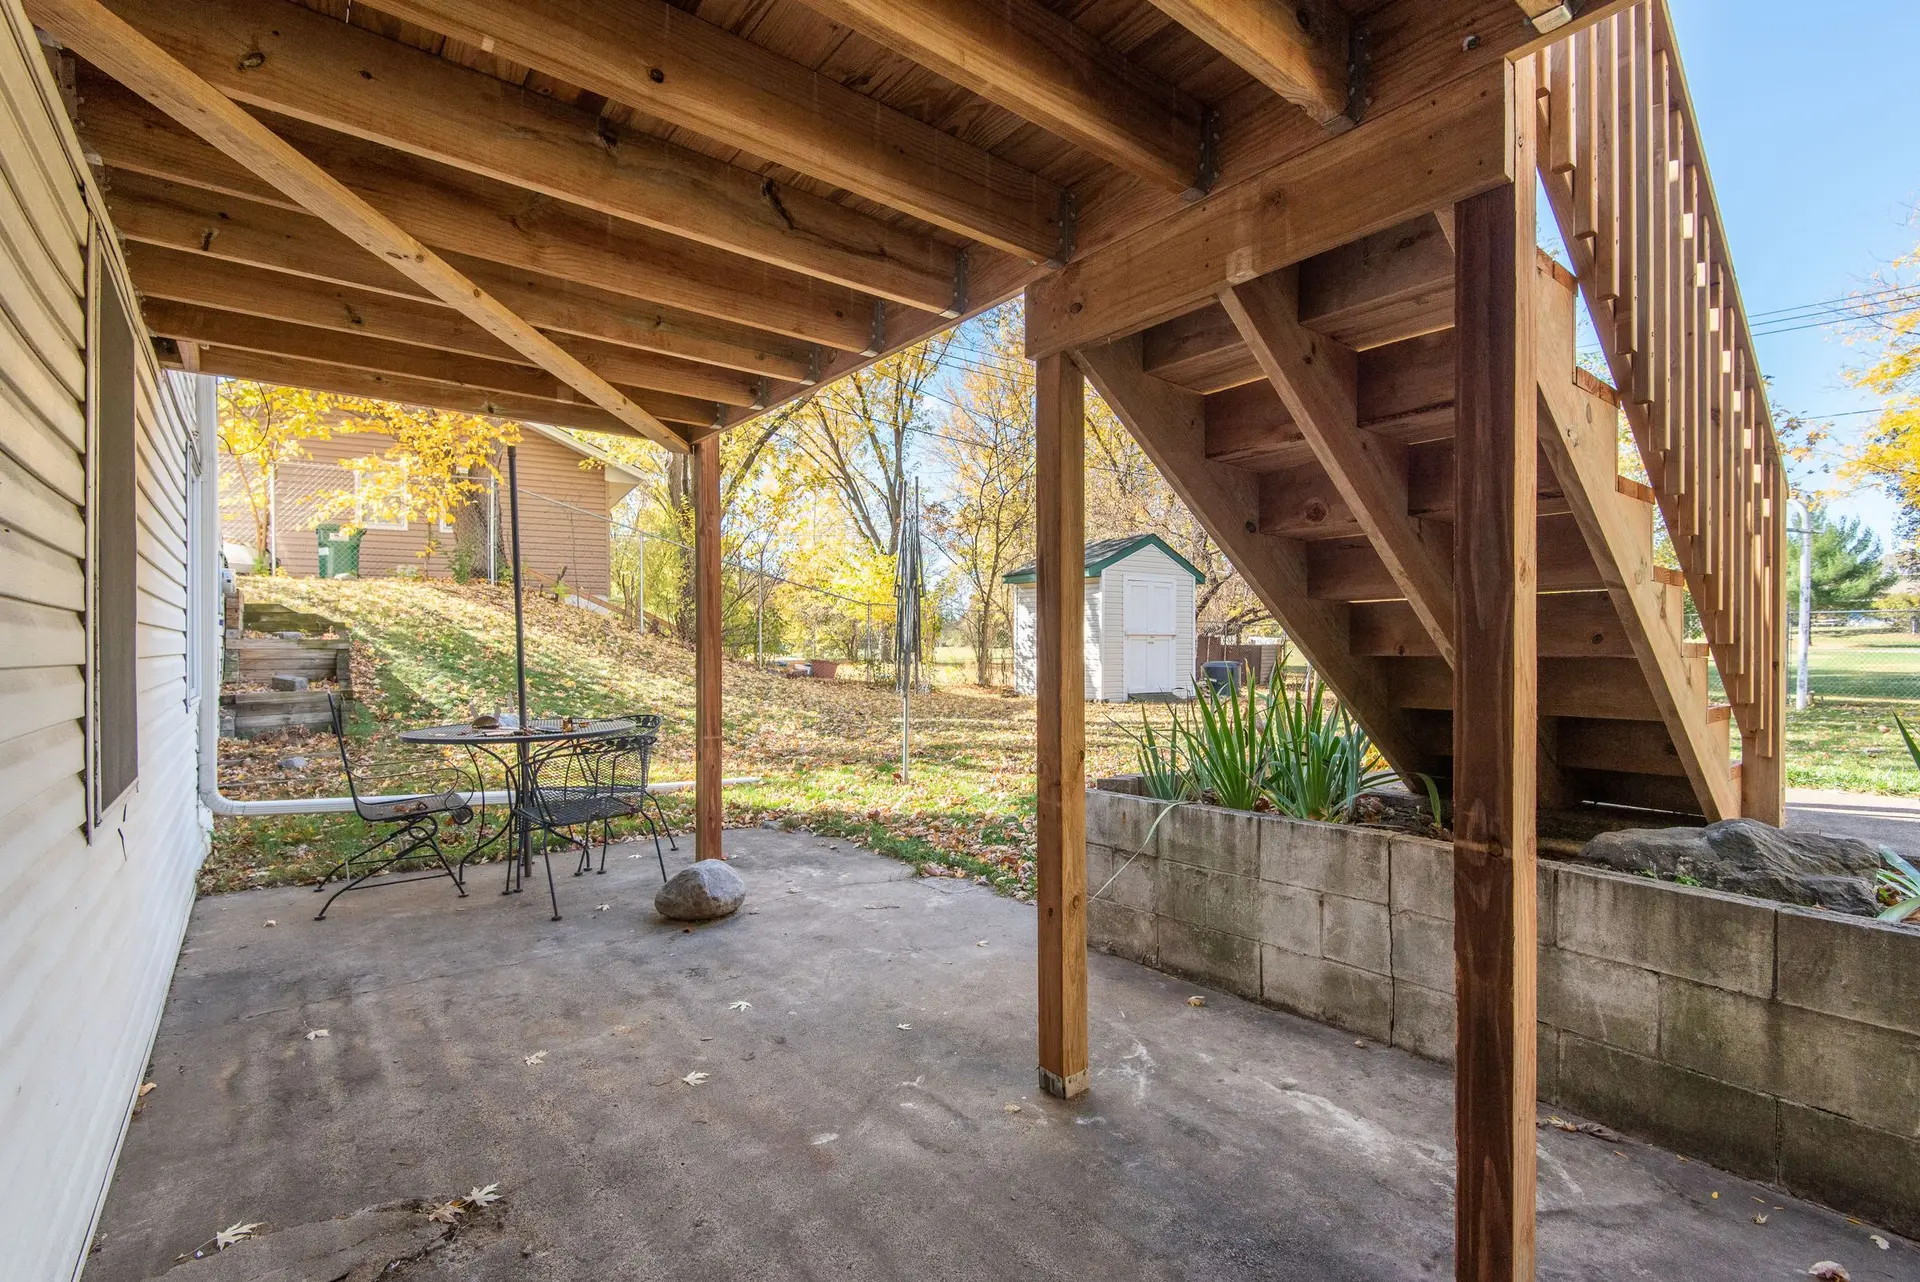
Decks & Patios in Thousand Oaks
Thousand Oaks decks and patios begin with a water test in a small pit, then footings, drainage and ember-resistant details where a lot is mapped.
A bucket of water poured into a small test hole shows how fast the ground at a Thousand Oaks patio takes on water, and we read it before any quote. A slow drain means runoff needs a planned route, and a fast one lets pavers or gravel do the work. The same pit exposes the soil layers that footings will bear on, so one hole answers two questions at once.
Reading the test pit
The pit goes down to the depth a footing would reach. We note the soil layers, any fill or rock, and where the walls of the hole stay firm or crumble. Water poured in measures drainage: how long the level takes to fall tells whether a patio can shed runoff into the ground or needs a pipe to daylight. Findings go on a sketch with measurements so the engineer can size footings from real conditions. Afterward the pit is backfilled and compacted, and the spot is marked so the footing layout can avoid it.
Fire hazard and ember choices
Wildfire mapping decides the parts list for some Thousand Oaks lots, since an address inside a mapped fire hazard zone may face ember-resistance rules. In that case the boards need a fire test listing, the underside gets closed with fine metal mesh, and flashing and trim near the house use noncombustible material. Outside the mapped area, ordinary code applies and the surface is a matter of taste. The address gets checked first, since it decides the parts list, and the reviewer confirms it against the same map.
About our decks & patios serviceEverything we do in Thousand Oaks
Decks & Patios in Thousand Oaks: questions
Depth is given on the drawings for every post, with code setting a floor below undisturbed soil. What the test pit shows can add depth or width. Tall posts on a raised deck are sized to resist overturning, so the footing under them is larger than one under a low platform.
Cladding is trimmed back and the ledger bolts into the house rim joist, with membrane behind and flashing above to shed water. Where the framing cannot carry the load, the deck is built freestanding on its own footings. The connection is drawn on the plans.
City building staff review raised decks and attached covers, and a permit is required. Plan check reviews footings, ledger and guards, and in a mapped fire zone also the materials. Inspectors visit the holes before the pour and the frame before the surface goes on.
More we build in Thousand Oaks
Book an inspection in Thousand Oaks
Describe the house and what it needs. We look at the structure first and send the quote in writing.