
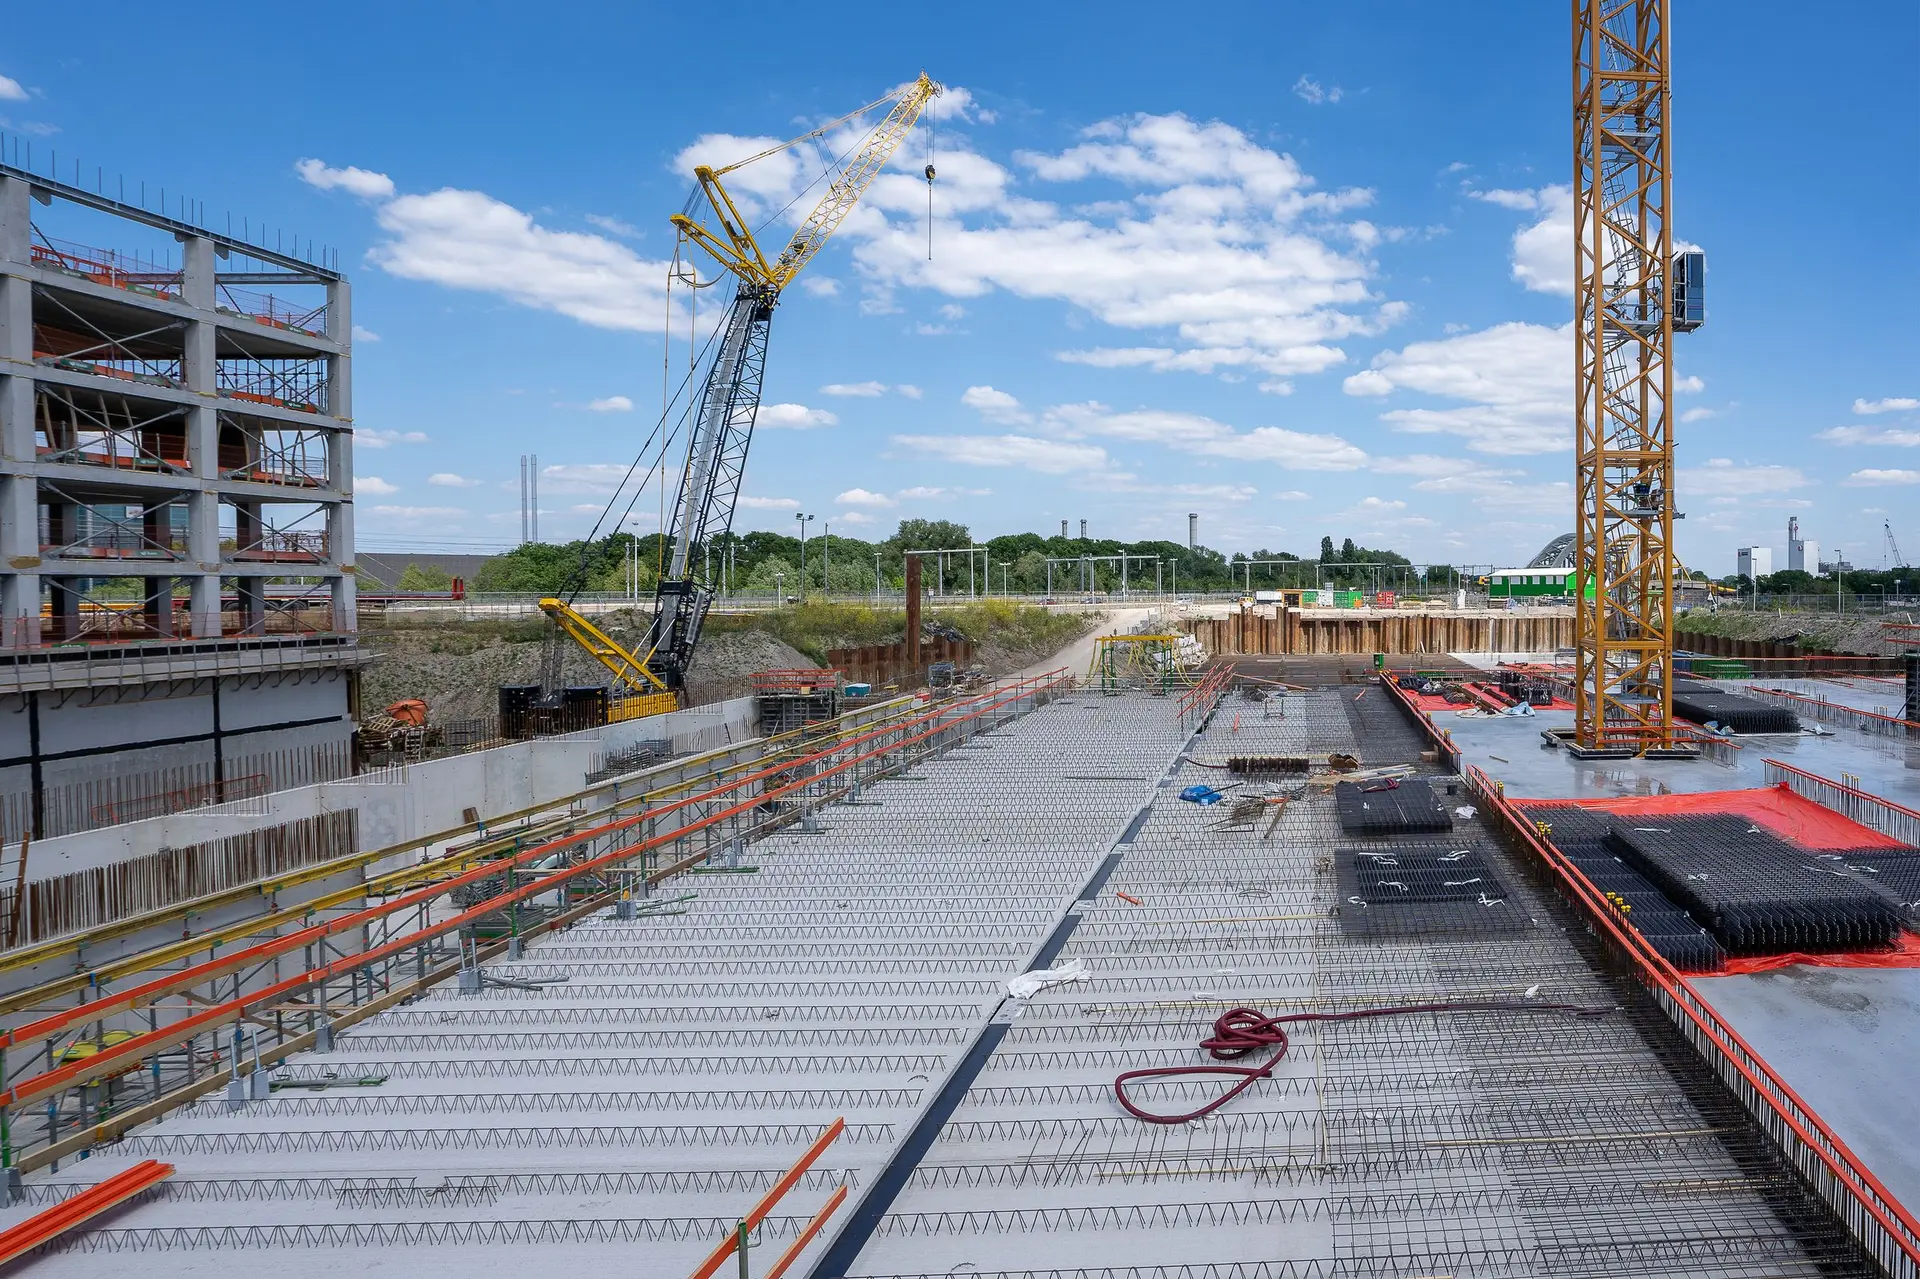
Commercial Construction in Thousand Oaks
Thousand Oaks commercial buildings priced after soil borings at each column line, with footings designed from the soils report and city plan review.
A drill rig takes soil borings along the planned column lines of a new Thousand Oaks commercial building before we price it. The geotechnical engineer logs each layer, takes samples to the lab and writes a report on bearing capacity, expansive clay, groundwater and fill. Those findings set how wide and deep the footings must be, whether the slab needs a moisture barrier or thicker reinforcing, and how the site is graded around the building.
From soils report to footing design
Clay of the expansive kind grows with moisture and contracts as it dries, so a report that finds it may call for deeper footings, a heavier reinforced floor slab, or a cushion of select fill beneath it. Loose or uncertified fill is often removed and recompacted under testing. The structural engineer turns those recommendations into footing sizes and slab details, and the soils engineer reviews the drawings to confirm they match. The City of Thousand Oaks building division then checks the structural set against the report during plan review.
Testing on site during the work
Grading and compaction are tested as the pad is built, with a technician measuring density lift by lift. Footing excavations are observed by the soils engineer before steel is set, confirming the bearing material matches the report. Concrete is sampled at the truck for cylinder breaks, and reinforcing, anchor bolts and welds are seen by the special inspector before they are covered. If the parcel lies in a state mapped fire hazard zone, the wildfire chapter then shapes the roof, vents and wall finish.
About our commercial construction serviceEverything we do in Thousand Oaks
Commercial Construction in Thousand Oaks: questions
Responsibility for engaging the inspector rests with the owner, who may act through the architect or engineer, and the inspector's findings go to the Thousand Oaks building official. We set the job calendar so each item is ready and exposed when the inspector arrives, and nothing is closed until it is accepted.
Frequently, with the engineer phasing the work so the structure stays supported at every step. One wall line or bay is opened at a time, separated from the occupied area, while exits and fire protection remain in service. Loud work and shutdowns are planned around your hours.
From the stamped architectural and structural drawings plus the soils report. Site grading, foundations, framing, roofing and the building systems each get a separate price, and allowances are labeled. If excavation turns up a condition the report did not predict, it becomes a written change you approve first.
More we build in Thousand Oaks
Book an inspection in Thousand Oaks
Describe the house and what it needs. We look at the structure first and send the quote in writing.