
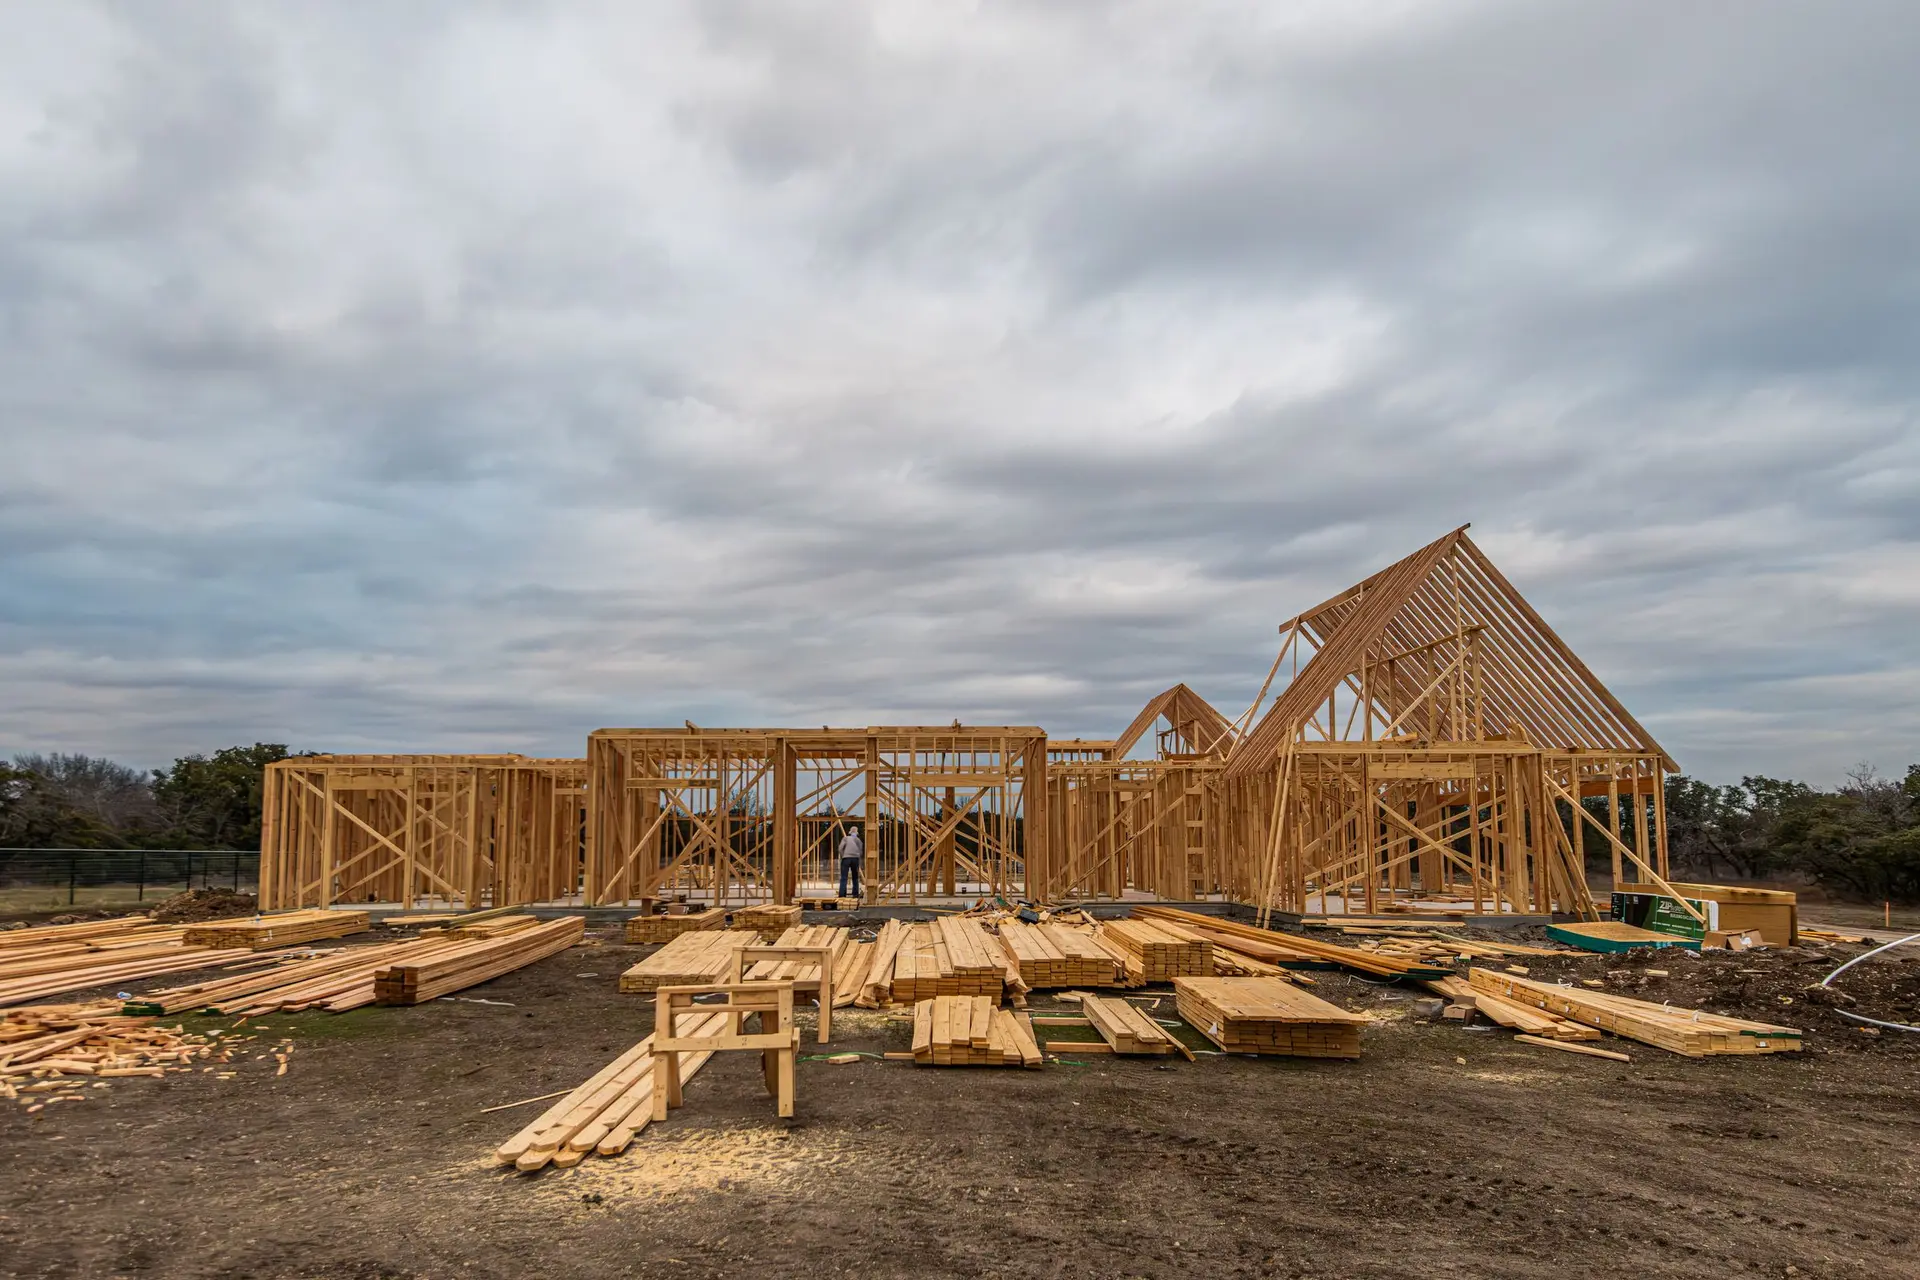
New Construction in Thousand Oaks
A new Thousand Oaks house begins with verified lot corners and a square layout, then footings, anchor bolts and framing inspected against the sheets.
Diagonals tell us whether a Thousand Oaks survey matches the ground. A pair of tapes stretched between opposite corners show whether the surveyed shape is square enough to lay out a rectangular foundation, and a gap between the numbers means the survey and the ground disagree. Every footing, anchor bolt and hold-down is positioned from those corners, so we confirm them before anything else.
Why corners come first
A foundation that is a few inches off square drags the whole frame with it. Sill plates, shear walls and openings all follow the concrete, so an error at the footing line carries up through every floor. After the surveyor marks the corners we measure across them, compare the numbers to the plans and report any mismatch to the engineer. Fixing a stake costs nothing, and a poured footing cannot be moved. That is why the check is done with the tape in hand while everything is still adjustable and no concrete has been ordered.
Setting the layout
Batter boards and string lines go up outside the excavation so the corners can be recovered once the digging begins. Footing depths are checked against the engineer's drawings, and anchor bolt positions are set by template before the pour. Some Thousand Oaks parcels fall inside mapped fire hazard areas, where ember-resistant wall assemblies can thicken the walls, so the layout allows for that early. The city building department inspects the footings before concrete is placed. Because the corners were verified, the inspector finds the bolt template and the footing steel exactly where the sheets place them.
About our new construction serviceEverything we do in Thousand Oaks
New Construction in Thousand Oaks: questions
We bring in the geotechnical engineer if a report is needed. The structural engineer sizes footings from it, and the lot corners we confirmed with the tape give those footings their exact position on the ground.
Anchor type, location and nailing are the items an inspector measures against the structural sheets with the framing open. The corner and bolt layout we verified earlier lets each item be found quickly, which keeps the visit short and the answers clear.
Written, and drawn from the plans. A lot in a mapped fire hazard area lists its ember-resistant choices within the exterior shell group, ready to compare with the drawings, with the ground work and frame groups kept separate.
More we build in Thousand Oaks
Book an inspection in Thousand Oaks
Describe the house and what it needs. We look at the structure first and send the quote in writing.