
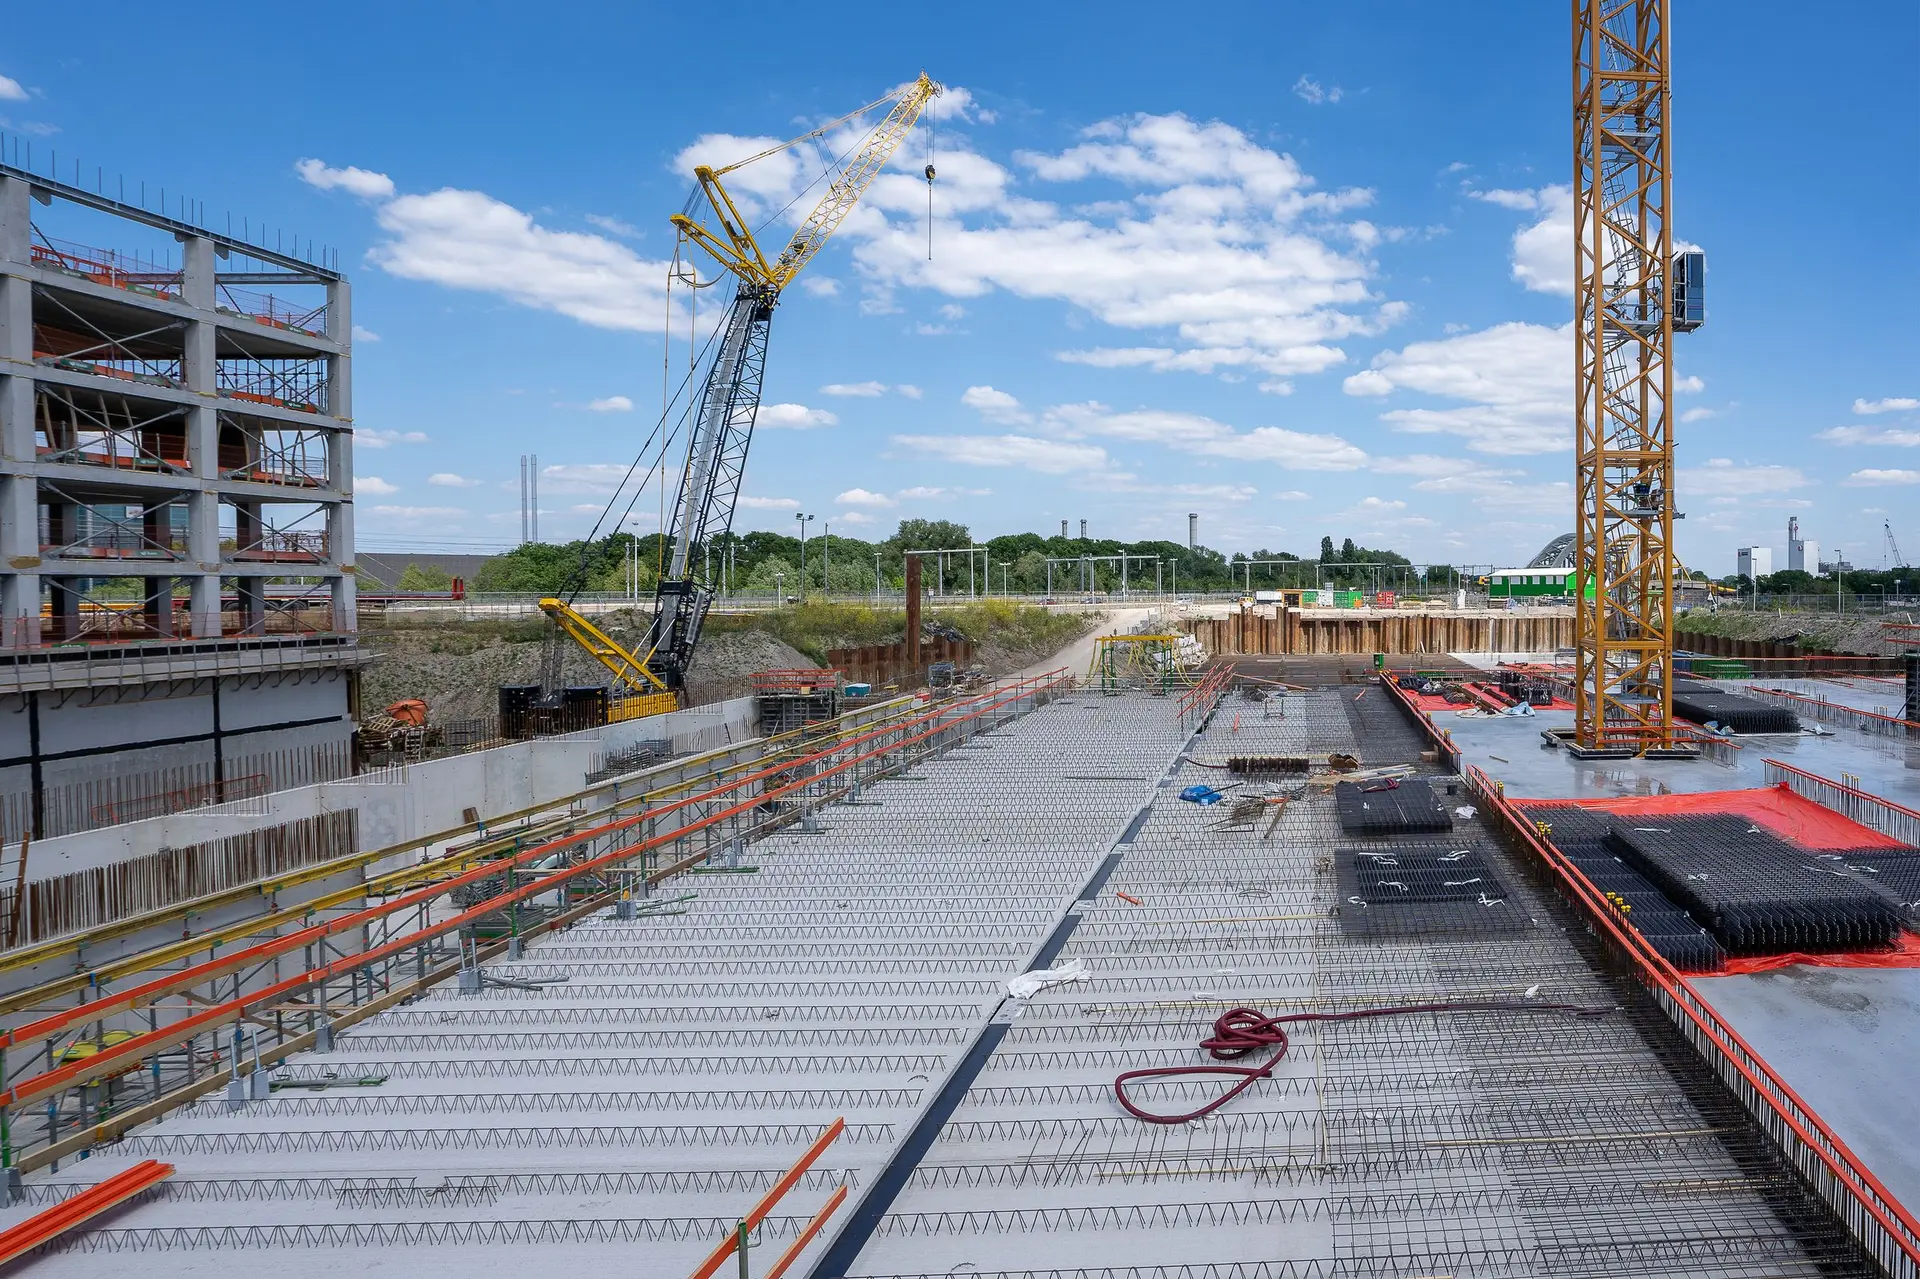
Commercial Construction in Sherman Oaks
Sherman Oaks commercial buildings framed so upper floors stay steady over busy shops, with the added floor weight carried down and sideways to the ground.
An upper office floor has to stay steady and quiet while the shop below it is busy, and in a Sherman Oaks commercial building that daily need drives the floor design. A concrete topping poured over the floor deck damps footsteps and sound. That added weight then has to travel through the frame twice, down to the footings and sideways to the shear walls when the ground moves.
Weight down, force sideways
Joists and beams under the topping are sized for its weight plus the live load set by the use on the permit, and stiffer framing keeps the floor from bouncing as people walk. In an earthquake the same weight becomes a sideways force. The floor deck works as a diaphragm, collectors gather that force along each wall line and deliver it to the shear walls or frames, and hold-downs carry the overturning pull into the foundation. The engineer counts the topping in both checks, so neither path comes up short.
Exits, equipment and service rooms
Exit count and width are set by the occupant load the code assigns to the permitted use on each floor, and stairs and corridors are framed to those widths. Electrical rooms get the working clearance the code calls for in front of each panel. Rooftop units sit on curbs framed into the roof structure, with their anchorage checked by the engineer for seismic force and bolted as detailed. Access panels are placed over valves and cleanouts before the ceilings close, so routine service does not mean cutting into finished drywall.
About our commercial construction serviceEverything we do in Sherman Oaks
Commercial Construction in Sherman Oaks: questions
The code assigns that hire to the owner or an agent the owner names, other than the contractor, and in the City of Los Angeles the inspectors are deputy inspectors registered with LADBS. We run the field side: we call the inspector when rebar, welds or anchors are exposed and ready, keep them uncovered until signed off, and correct anything the report notes.
Often in stages. The engineer sets a sequence so the building keeps carrying its loads while one bay is opened, a dust and noise barrier closes off the work area, and exits and accessible routes stay clear. Drilling and concrete work can be scheduled around the hours the business gives us, and the phasing is shown on the permit drawings.
Our quote for a Sherman Oaks job is built from the stamped architectural and structural drawings, split by trade division so foundations, steel or wood framing, shell and systems each show their own figure. Allowances say what they include. If work behind a finish reveals a condition the drawings missed, a written change is priced and signed before that part proceeds.
Commercial Construction in other cities
More we build in Sherman Oaks
Book an inspection in Sherman Oaks
Describe the house and what it needs. We look at the structure first and send the quote in writing.