
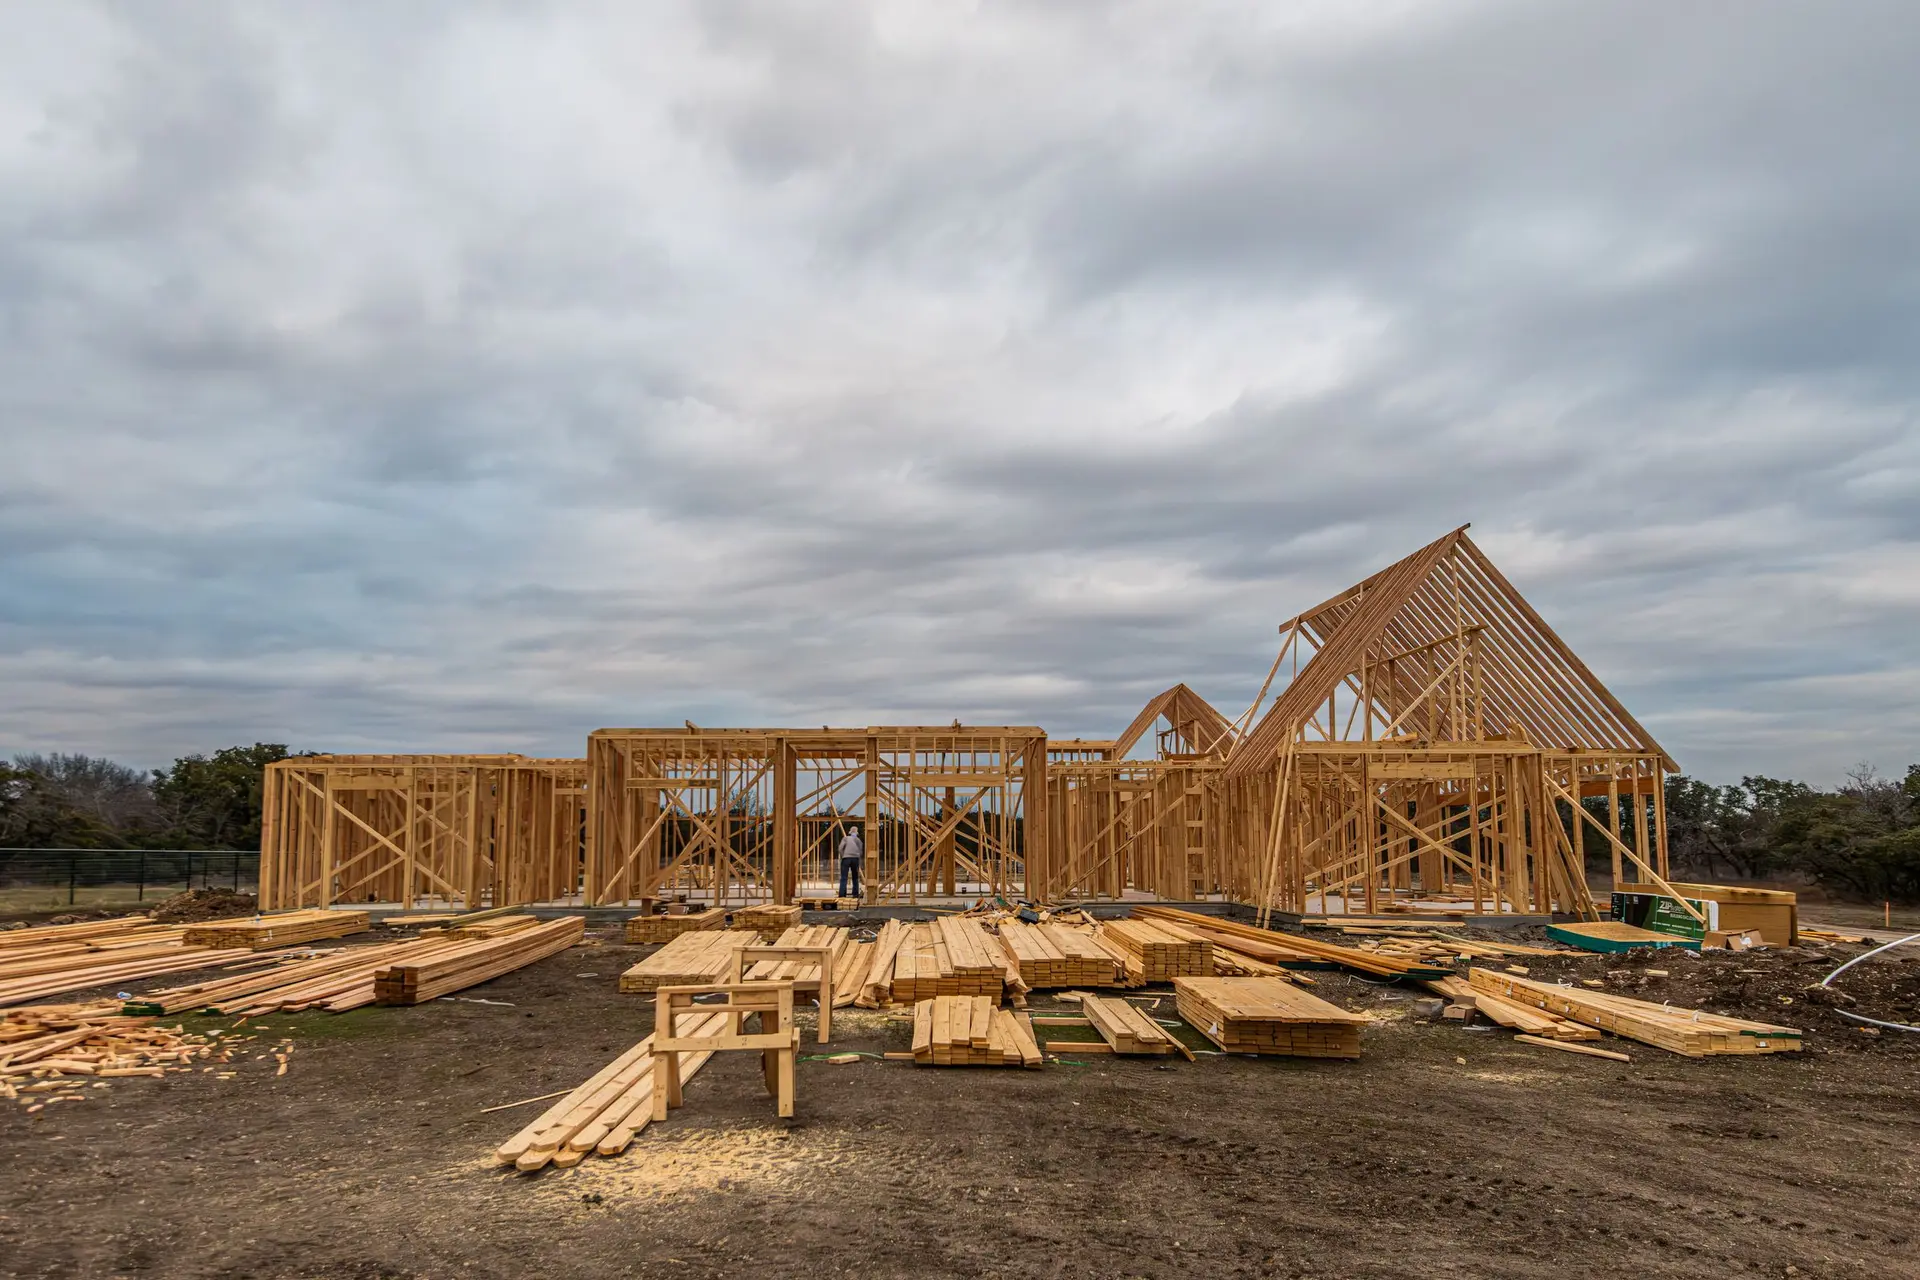
New Construction in Sherman Oaks
A new Sherman Oaks house with floors framed for stiffness, heavy appliances placed over support and wide openings braced for earthquakes. Aspenwell.
A washer spinning on the upper floor of a new Sherman Oaks house tests the framing every laundry day. If the joists under it are long and shallow, the vibration carries into the ceiling below and the room beneath it hums. We plan where heavy and noisy things sit while the structure is still on paper, placing them over a bearing wall or beam where the layout allows, and sizing the floor for stiffness as well as load.
Floors that feel solid
Code sets how far a floor may deflect, and that limit keeps it safe. How it feels underfoot is a separate matter the engineer can tighten. Deeper joists, closer spacing or a glued and screwed subfloor all cut bounce, and a beam placed mid-span shortens the distance each joist has to reach. We go over those options with you before framing, since adding stiffness later means opening ceilings. Tile floors get extra attention, because a floor that flexes slightly can crack grout lines even when the structure itself is sound.
Openings that keep working
A wide slider to the yard and a double garage door are the openings used most, and both cut into walls that would otherwise resist sideways load. The engineer answers with a header sized for the weight above and, beside the opening, a narrow braced panel or a steel frame that takes the earthquake load the missing wall would have carried. We set those parts to the drawings and check each opening for level and square before the door goes in, which helps the slider glide and the garage door track straight from move-in day.
About our new construction serviceEverything we do in Sherman Oaks
New Construction in Sherman Oaks: questions
We do, through a geotechnical engineer, once the lot and the house are defined. Borings or test pits show what the ground can carry and whether it swells when wet. The structural engineer sizes footings and slab from those findings, and the report travels with the plans to LADBS.
Plan check at LADBS compares the shear wall schedule and hold-down callouts with the engineer's calculations. On site, hold-down anchors are inspected in the footing forms before concrete is placed. Once the frame stands, the inspector looks at hardware models, sheathing grade and edge nailing while the walls are still open, and we walk the same list ahead of each visit.
Our quote is written, and it starts from the plans. Foundation, framing, envelope and finishes appear as separate sections, so a stiffer floor or a steel frame at the garage shows up where it belongs and can be weighed on its own. A change to the drawings brings a revised section, with the rest left as it was.
New Construction in other cities
More we build in Sherman Oaks
Book an inspection in Sherman Oaks
Describe the house and what it needs. We look at the structure first and send the quote in writing.