
Bathroom Remodeling in Sherman Oaks
Sherman Oaks bathroom remodels planned around door swing, clearances and level floors, with the framing made sound first. Aspenwell Construction.
Two people at one vanity need elbow room, and a door that swings into the tub apron collects a bump every day. Planning a Sherman Oaks bathroom starts with how bodies move through it: the clearance in front of the toilet, the width of the walkway, the reach from the shower floor to a valve and a towel. The drawings follow those paths.
Clear floor and door swing
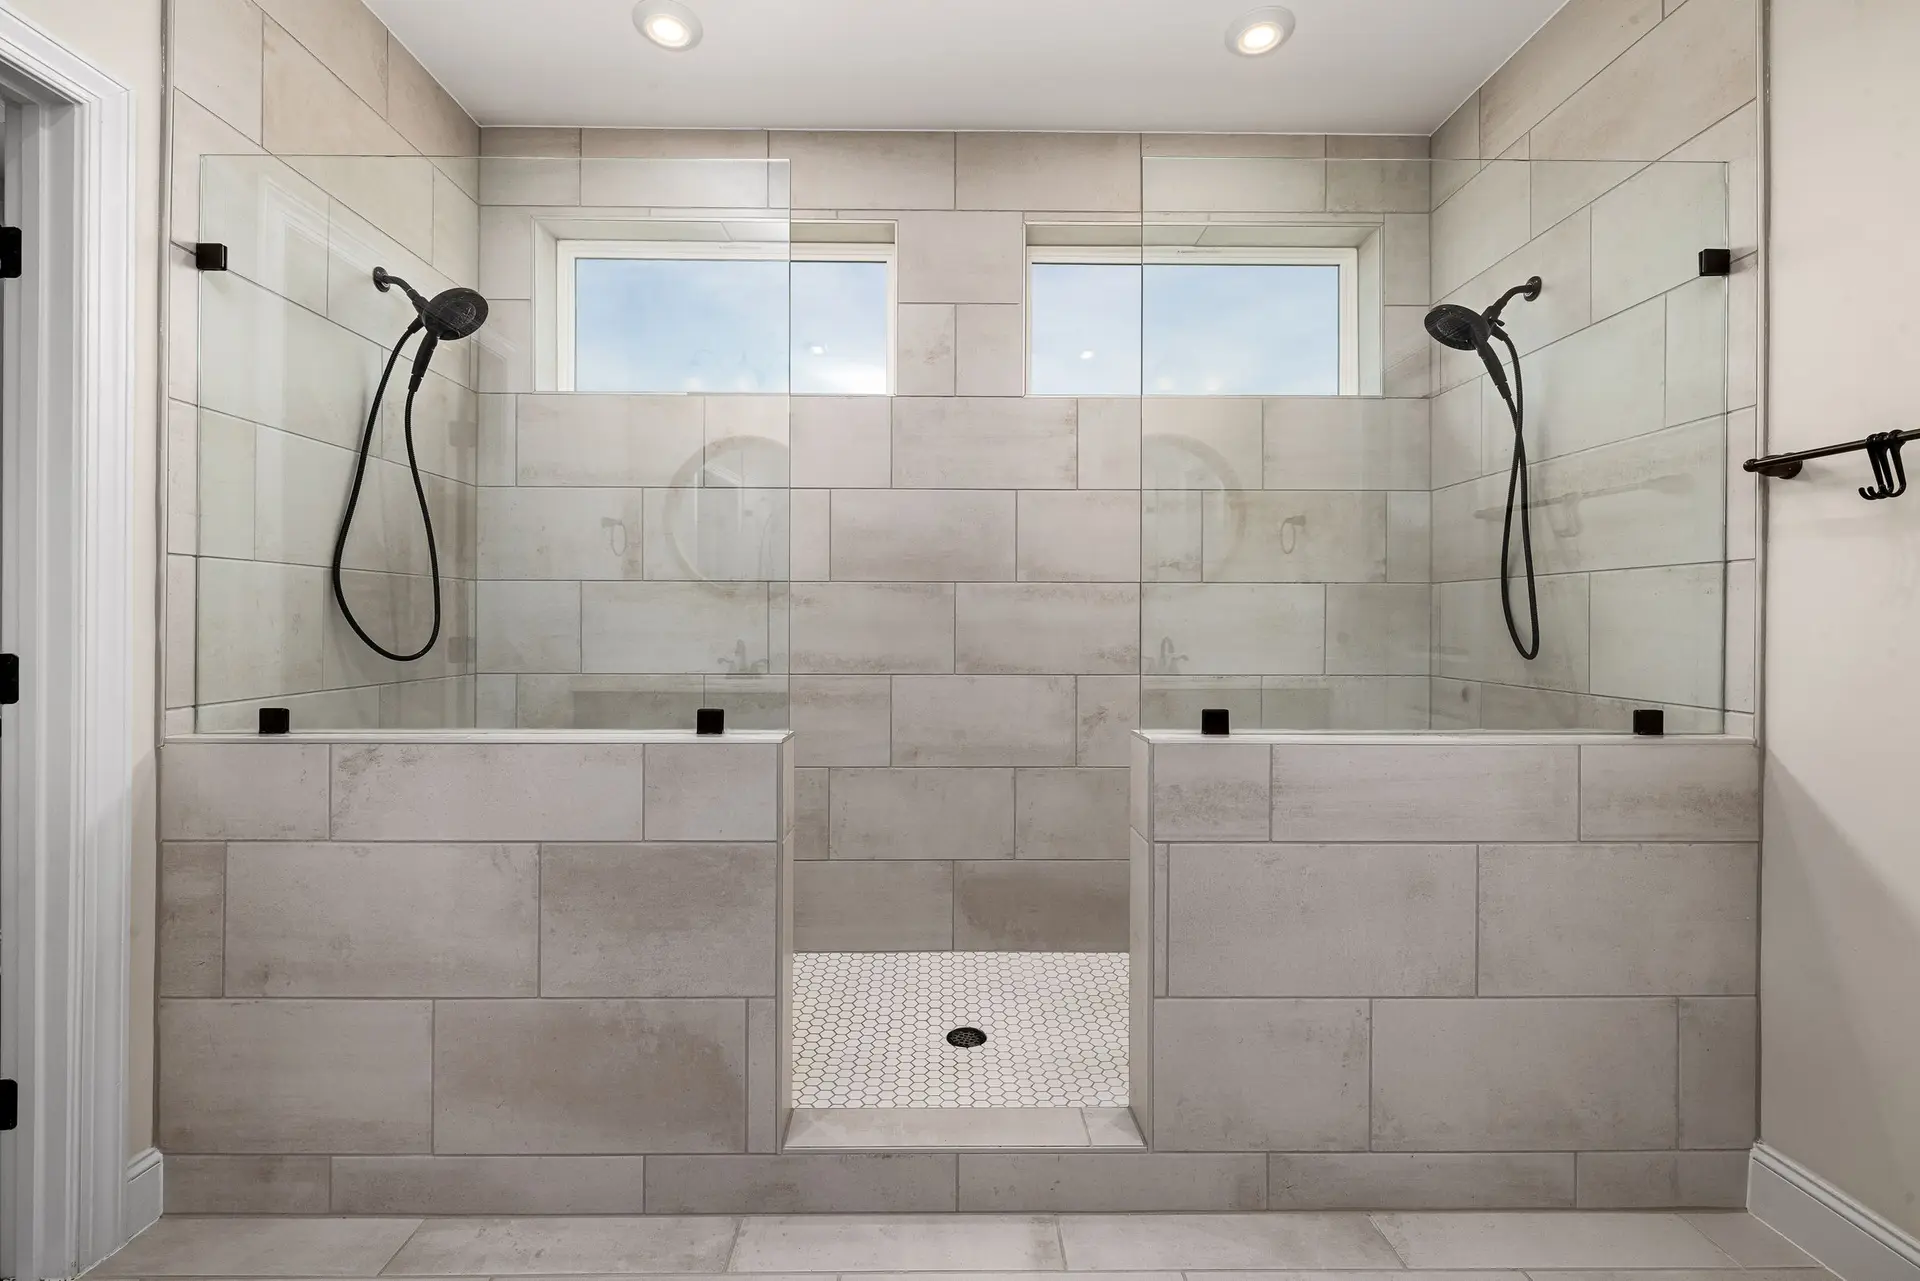
Code sets minimum clearances around the toilet and in front of fixtures, and comfort often asks for more. The layout is taped out on the open floor and walked before anything is cut. Then come the choices that gain space: where the door hinges, whether a pocket or outswing door suits the wall, and how far the vanity projects. A narrow room often works with a wall-hung vanity that leaves the floor visible, and a wide one with a shower that has no door to swing at all.
Level at the doorway
The floor of a finished bathroom should meet the hall without a lip. Tile, mortar and membrane add height, so the subfloor is often lowered or the hall side is feathered to bring both to one level. The joists under the room are checked for stiffness at this stage, since a floor that flexes cracks tile and grout at the doorway first. A shallow, wide curb or a curbless entry follows the same logic, with the framing at the drain lowered to hold the slope.
About our bathroom remodeling serviceEverything we do in Sherman Oaks
Bathroom Remodeling in Sherman Oaks: questions
Soft or delaminated subfloor is removed back to firm material, and fresh sheets are fixed down onto sound joists with adhesive and screws. If the damage reaches the joists, they are reinforced before anything else goes down. Because the extent shows only once the floor is open, the repair is quoted as a line separate from the finishes.
The floor is pitched to the drain and covered in a continuous membrane that climbs the walls and wraps the valve and niche. A flood test then holds water in the pan for a set period before tile begins. The framing around the shower stays dry because water never reaches it.
Yes, within what the structure allows. Moving a sink along the same wall is simple, while a new toilet location may need the floor framing altered. Once the walls are open, the plumber and carpenter confirm the route, and the permit drawings show the revised layout.
Bathroom Remodeling in other cities
More we build in Sherman Oaks
Book an inspection in Sherman Oaks
Describe the house and what it needs. We look at the structure first and send the quote in writing.