
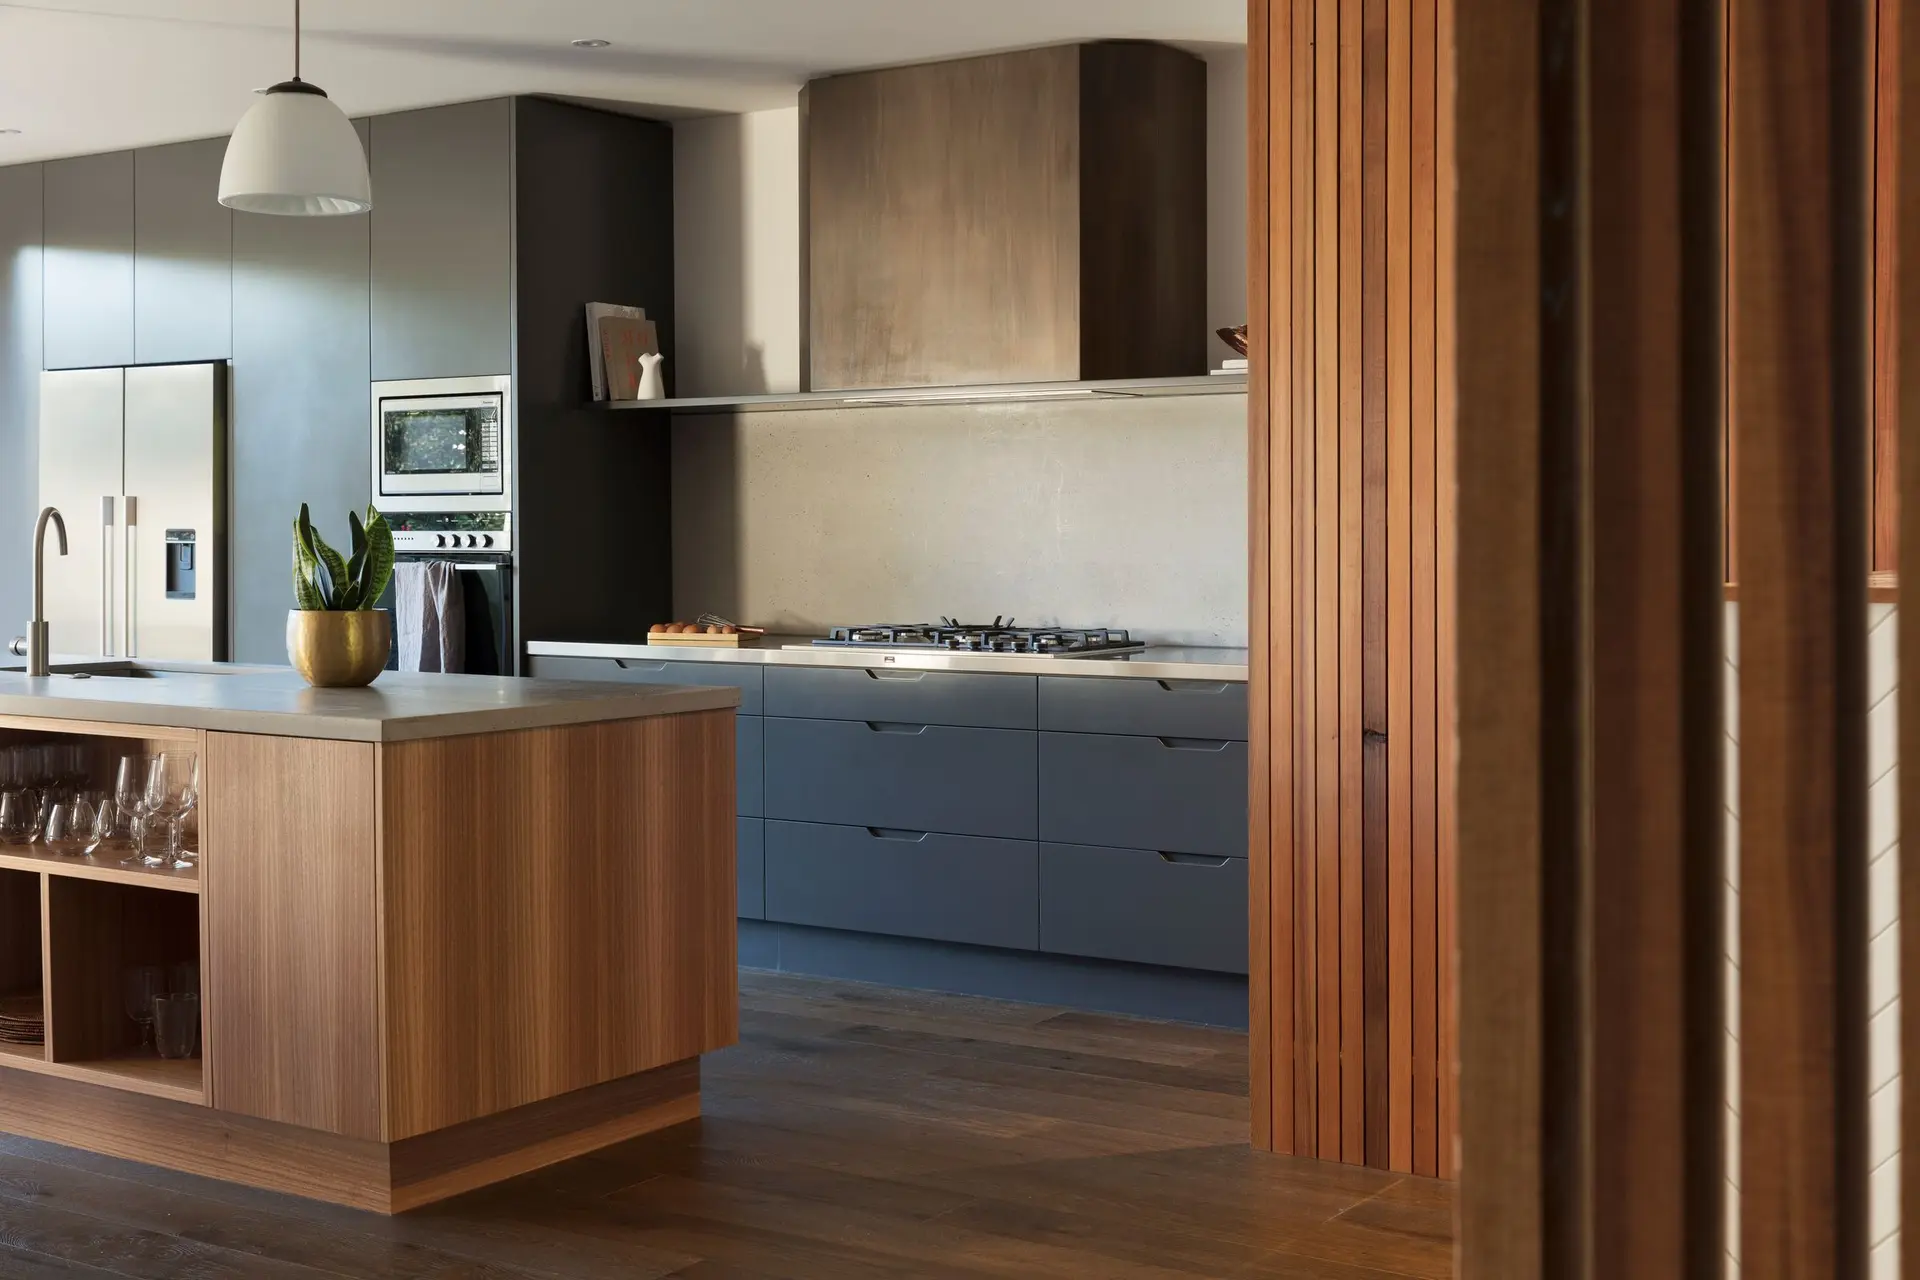
Kitchen Remodeling in Sherman Oaks
Sherman Oaks kitchen remodeling planned around real clearances, with the floor under the island and any opened wall checked before cabinets are ordered.
Open the dishwasher, the oven door and the drawer beside them all together and see how much floor is left to stand on. That small test shapes a Sherman Oaks kitchen layout before anyone talks about structure. Once the clearances work, we confirm that the floor under the island and the wall behind the range can carry what the plan puts there, so the routine rests on a sound frame.
Clearances that hold up in use
Appliance doors, drawers and walkways each need their own swing. A clear aisle between the island and the counters keeps two people from colliding, and the seating side wants room for stools to be pulled out. Landing space beside the range and the refrigerator saves carrying hot pans across the room. Outlets, under-cabinet lighting and the hood are placed to match these habits. We mark the layout on the floor with tape so you can walk it before cabinets are ordered, and the plan is adjusted from what you find.
The frame and the permit behind it
Heavy stone and tall cabinets sit on the joists below, so those joists are examined for span, notches and moisture before the plan is final. A wall that opens the kitchen to the family room may carry the roof or the floor above, and an engineer sizes the beam if it does. LADBS reviews the work for a Sherman Oaks address, and the drawings we file show the structure, the plumbing and the circuits together, so one set answers every reviewer.
About our kitchen remodeling serviceEverything we do in Sherman Oaks
Kitchen Remodeling in Sherman Oaks: questions
That depends on what sits above it. Ceiling joists resting on the wall make it a bearing wall, which then needs a beam and posts designed by an engineer and shown on the permit drawings. A wall that carries nothing is a smaller job. We read the framing on the first visit and tell you which kind you have.
Stone is heavy, and an island puts the weight in one place. We look at the joist size, the span and any past notching under the spot, then add blocking or doubled joists when the plans call for it. A floor on a concrete slab usually needs less. The check happens before the island is drawn in.
Opening a wall, moving a sink or range, adding circuits and swapping a window all go through LADBS. New doors and hardware on the same cabinets generally do not. We list each permitted item in the scope and file the application, then line up the inspections as the work reaches each stage.
Kitchen Remodeling in other cities
More we build in Sherman Oaks
Book an inspection in Sherman Oaks
Describe the house and what it needs. We look at the structure first and send the quote in writing.