
Fire Rebuild & Reconstruction in Sherman Oaks
Sherman Oaks fire rebuilds framed so wide garage doors, quiet bedrooms and level floors work every day, with LADBS plan review and a tested foundation.
An upstairs bedroom that stays quiet when someone crosses the hall, and interior doors that still latch long after move-in, are the daily signs of a stiff frame. In a rebuilt Sherman Oaks house we plan for both from the first sketch. Wide openings below a room, such as a garage door or a long slider, get engineered bracing, so the rooms used most sit on framing with a clear route down to the footing.
A room over the garage
A garage front is mostly opening, which leaves little solid wall to resist sideways force. The engineer can answer that with a steel moment frame or a narrow braced panel at each side of the door, tied to new footings sized for the uplift those pieces deliver. Floor joists above get blocking and nailing that pass load into the frame. The bedroom upstairs then feels firm underfoot, and its drywall seams stay tight longer because the structure under them moves less.
Floors that meet without a step
Daily use also means wheeling a vacuum, a stroller or a walker from room to room. Where new framing meets a portion of the house that survived, finished floor heights are set from survey points taken in the kept rooms, and tile, plank and carpet thicknesses are chosen early so each threshold ends flush. Utility runs that cross the joint, such as circuits, supply lines and ducts, are drawn on the plans. LADBS decides during review how much of the surviving portion has to meet current code.
About our fire rebuild & reconstruction serviceEverything we do in Sherman Oaks
Fire Rebuild & Reconstruction in Sherman Oaks: questions
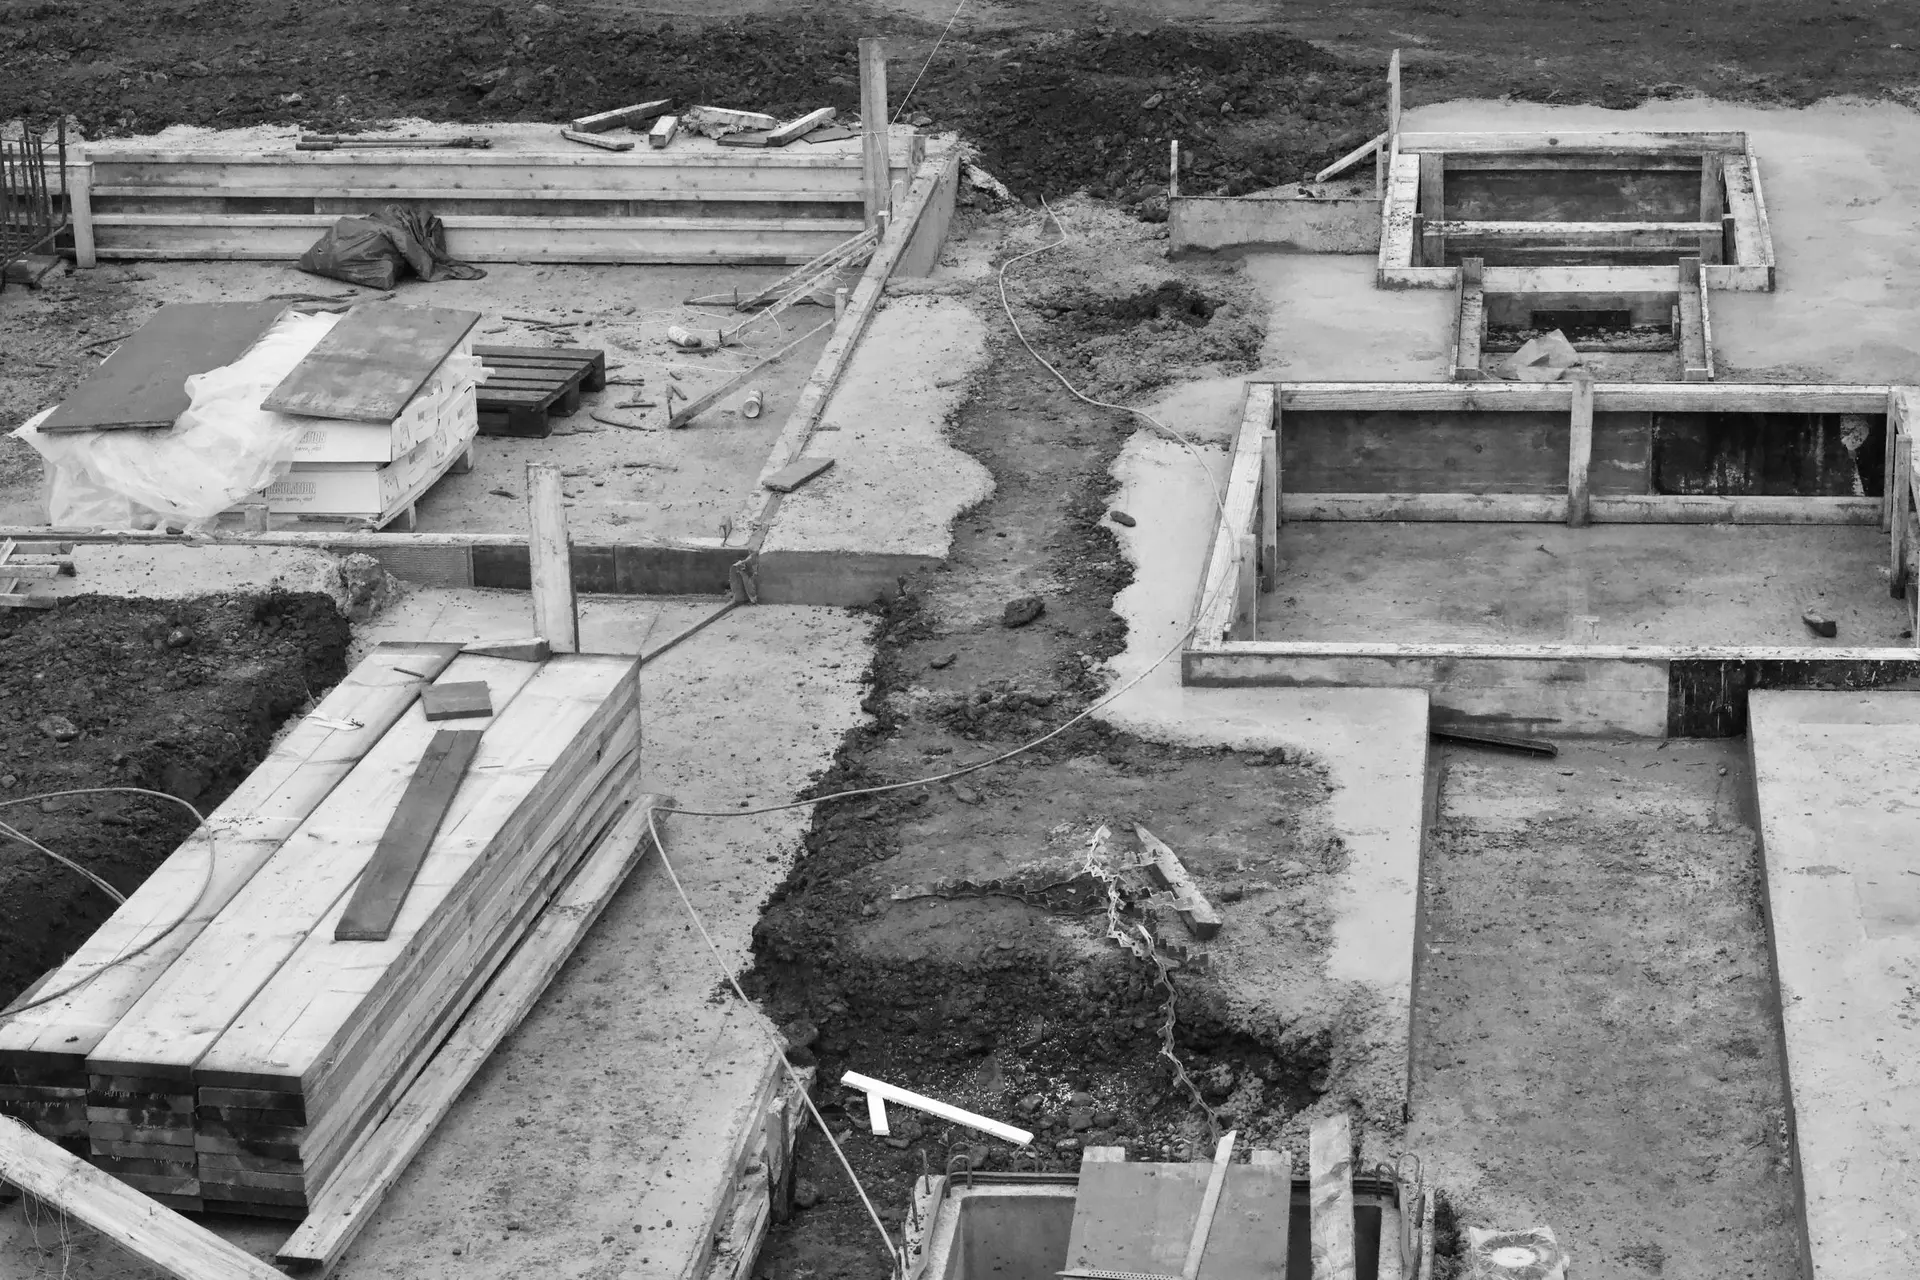
Sometimes in full, sometimes in part. Cores cut from the slab and footings go to a lab, and a structural engineer compares their strength and the condition of the steel with what the new layout will ask of them. Concrete that passes may stay with added anchors, and anything heat damaged is broken out and poured again.
Debris and ash leave the lot, and gas, power and water are confirmed shut and capped. Next the lot is surveyed, an engineer writes up the condition of the concrete, and the completed drawings go to LADBS for plan review. Framing and foundation work begin once the permit is issued and posted on site.
LADBS issues permits in Sherman Oaks, which lies inside Los Angeles city limits, and enforces the Los Angeles building code, which starts from the state codes and layers city changes on top. New construction meets current seismic, energy and electrical standards, and any kept structure is upgraded to the extent the plan reviewer sets for the permit.
Fire Rebuild & Reconstruction in other cities
Book an inspection in Sherman Oaks
Describe the house and what it needs. We look at the structure first and send the quote in writing.