
New Construction in Van Nuys
Van Nuys new homes go up in a set order, from borings and footing design to a dried-in shell, with an inspection gate before each next trade.
Borings feed the soils report, the report feeds the footing design and the footing design feeds the permit set. Only then does a Van Nuys lot see concrete. That chain sets the order of a new house, and a skipped link tends to show up later as a redrawn foundation. We lay out the sequence at the start so each handoff has an owner and nothing gets built on a guess.
Before any concrete
Clearing and demolition come first, with old services shut off and capped. Next the surveyor marks the corners and the geotechnical engineer drills. The structural engineer waits for that report before sizing anything below grade, and the permit set follows. Utility trenches and underslab plumbing are laid out ahead of the slab steel so pipes cross footings through sleeves the engineer approved. Skipping ahead on any of these steps can mean cutting into a finished footing later, slow work that holds up the next inspection. The order is written down at the outset so every trade can see where its work begins.
From footing to dried-in
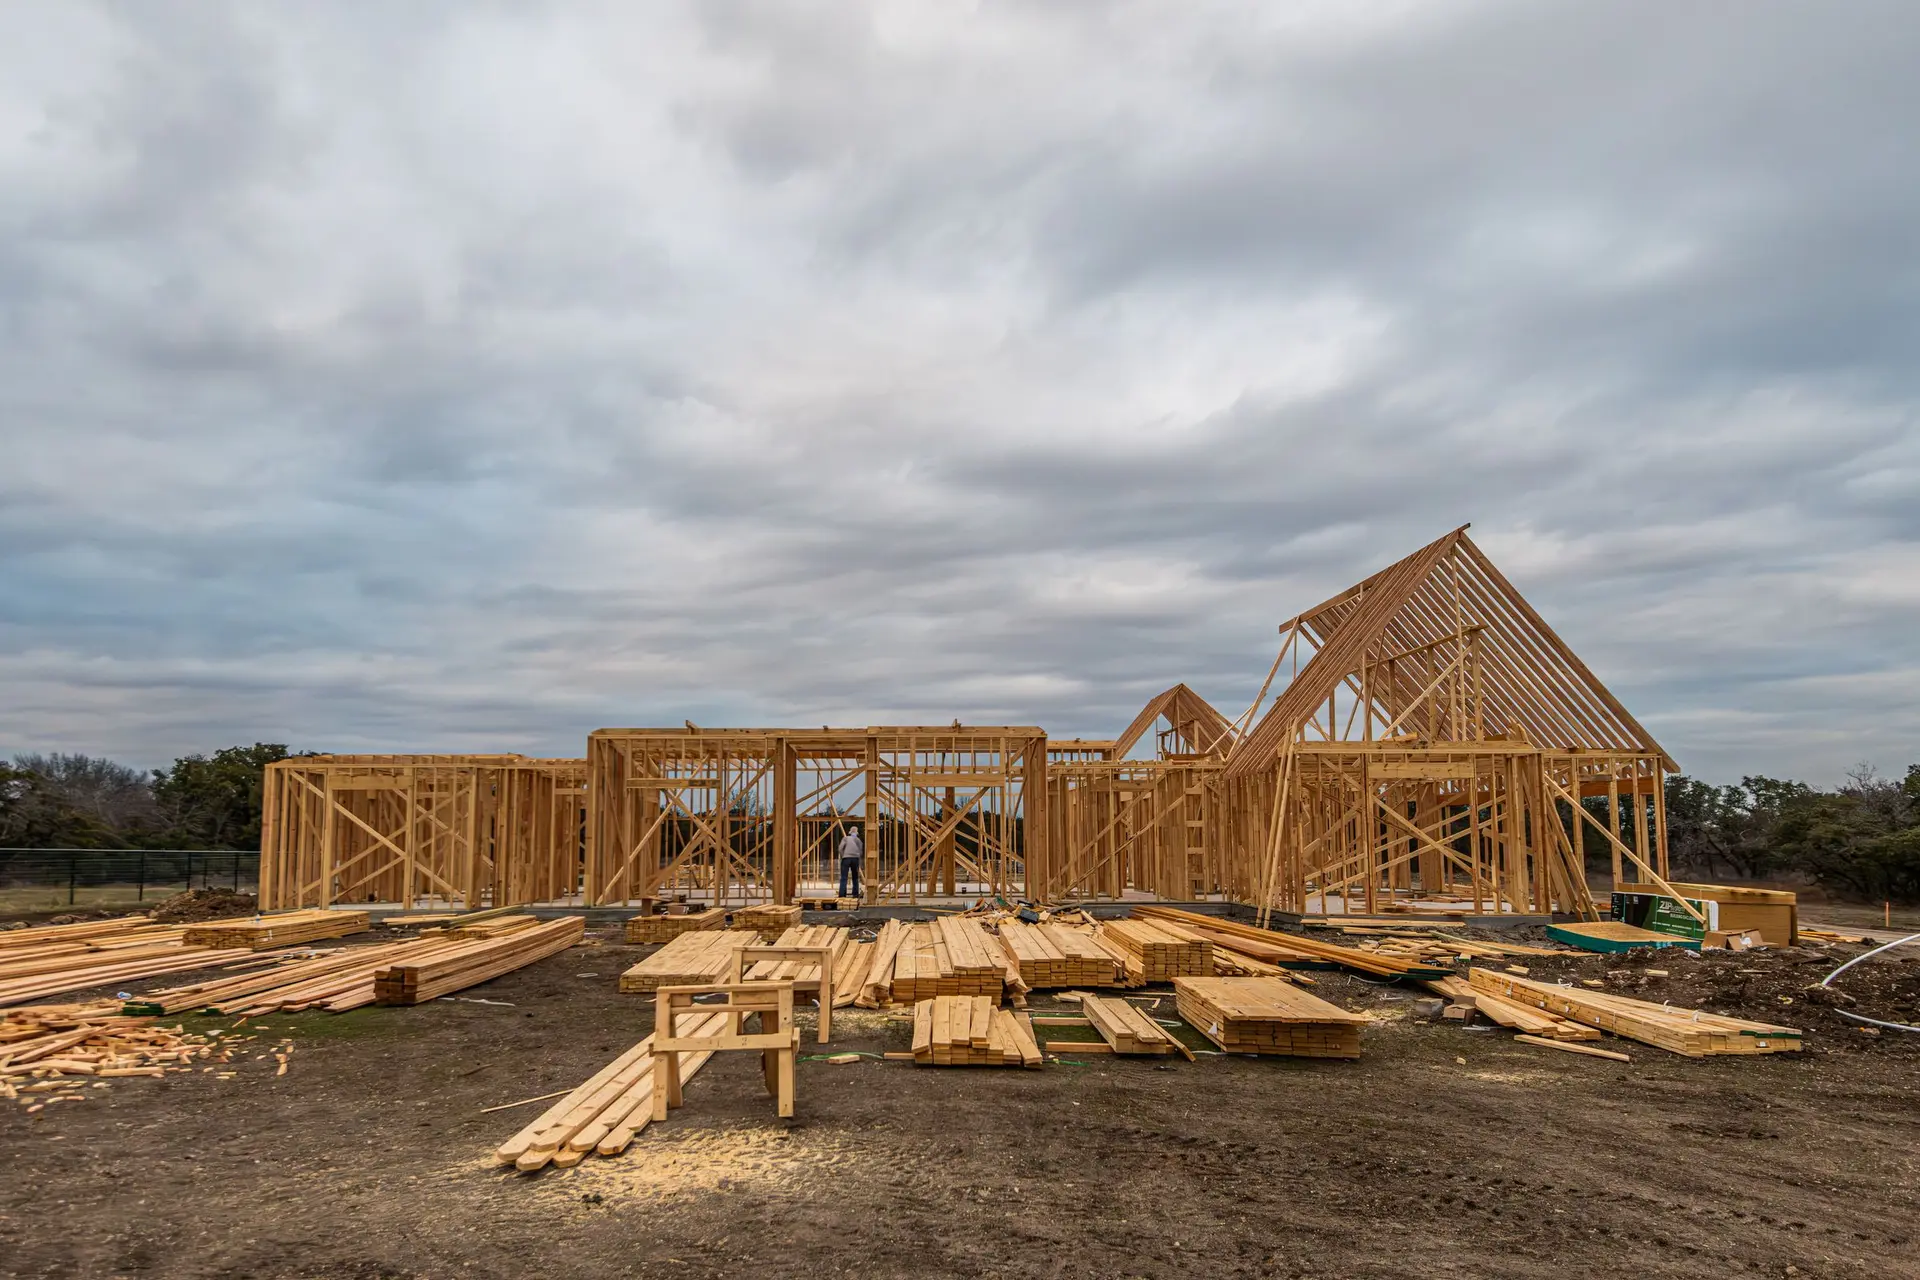
Footings are poured after the steel inspection, then stem walls or slab, then the sill plate on anchor bolts. Framing rises in a fixed order: floors, walls with shear panels and hold-downs, then roof. An inspection gate sits between most steps and the next trade waits for it. Once the roof is on and the openings are closed, the shell is dried in and interior work can start with rough mechanical, then insulation, then drywall. Finishes arrive last, onto a structure that has already been checked stage by stage.
About our new construction serviceEverything we do in Van Nuys
New Construction in Van Nuys: questions
It happens early because everything below grade waits for it. Scheduling the borings comes first, and the structural engineer holds the footing sizes until the findings are in hand and the permit drawings can proceed.
Hold-down anchors are looked at in the forms with the footing steel, before the pour buries them. At the framing stage inspectors check anchor bolt size and spacing, hardware and nailing against the structural sheets, before sheathing is covered. LADBS signs off each stage and only then is the next trade released to start.
Plans drive it and the quote is written. Its layout follows the build: ground work first, then frame, then shell and interior, so the document reads in the same sequence the house goes up from the pour onward.
New Construction in other cities
More we build in Van Nuys
Book an inspection in Van Nuys
Describe the house and what it needs. We look at the structure first and send the quote in writing.