
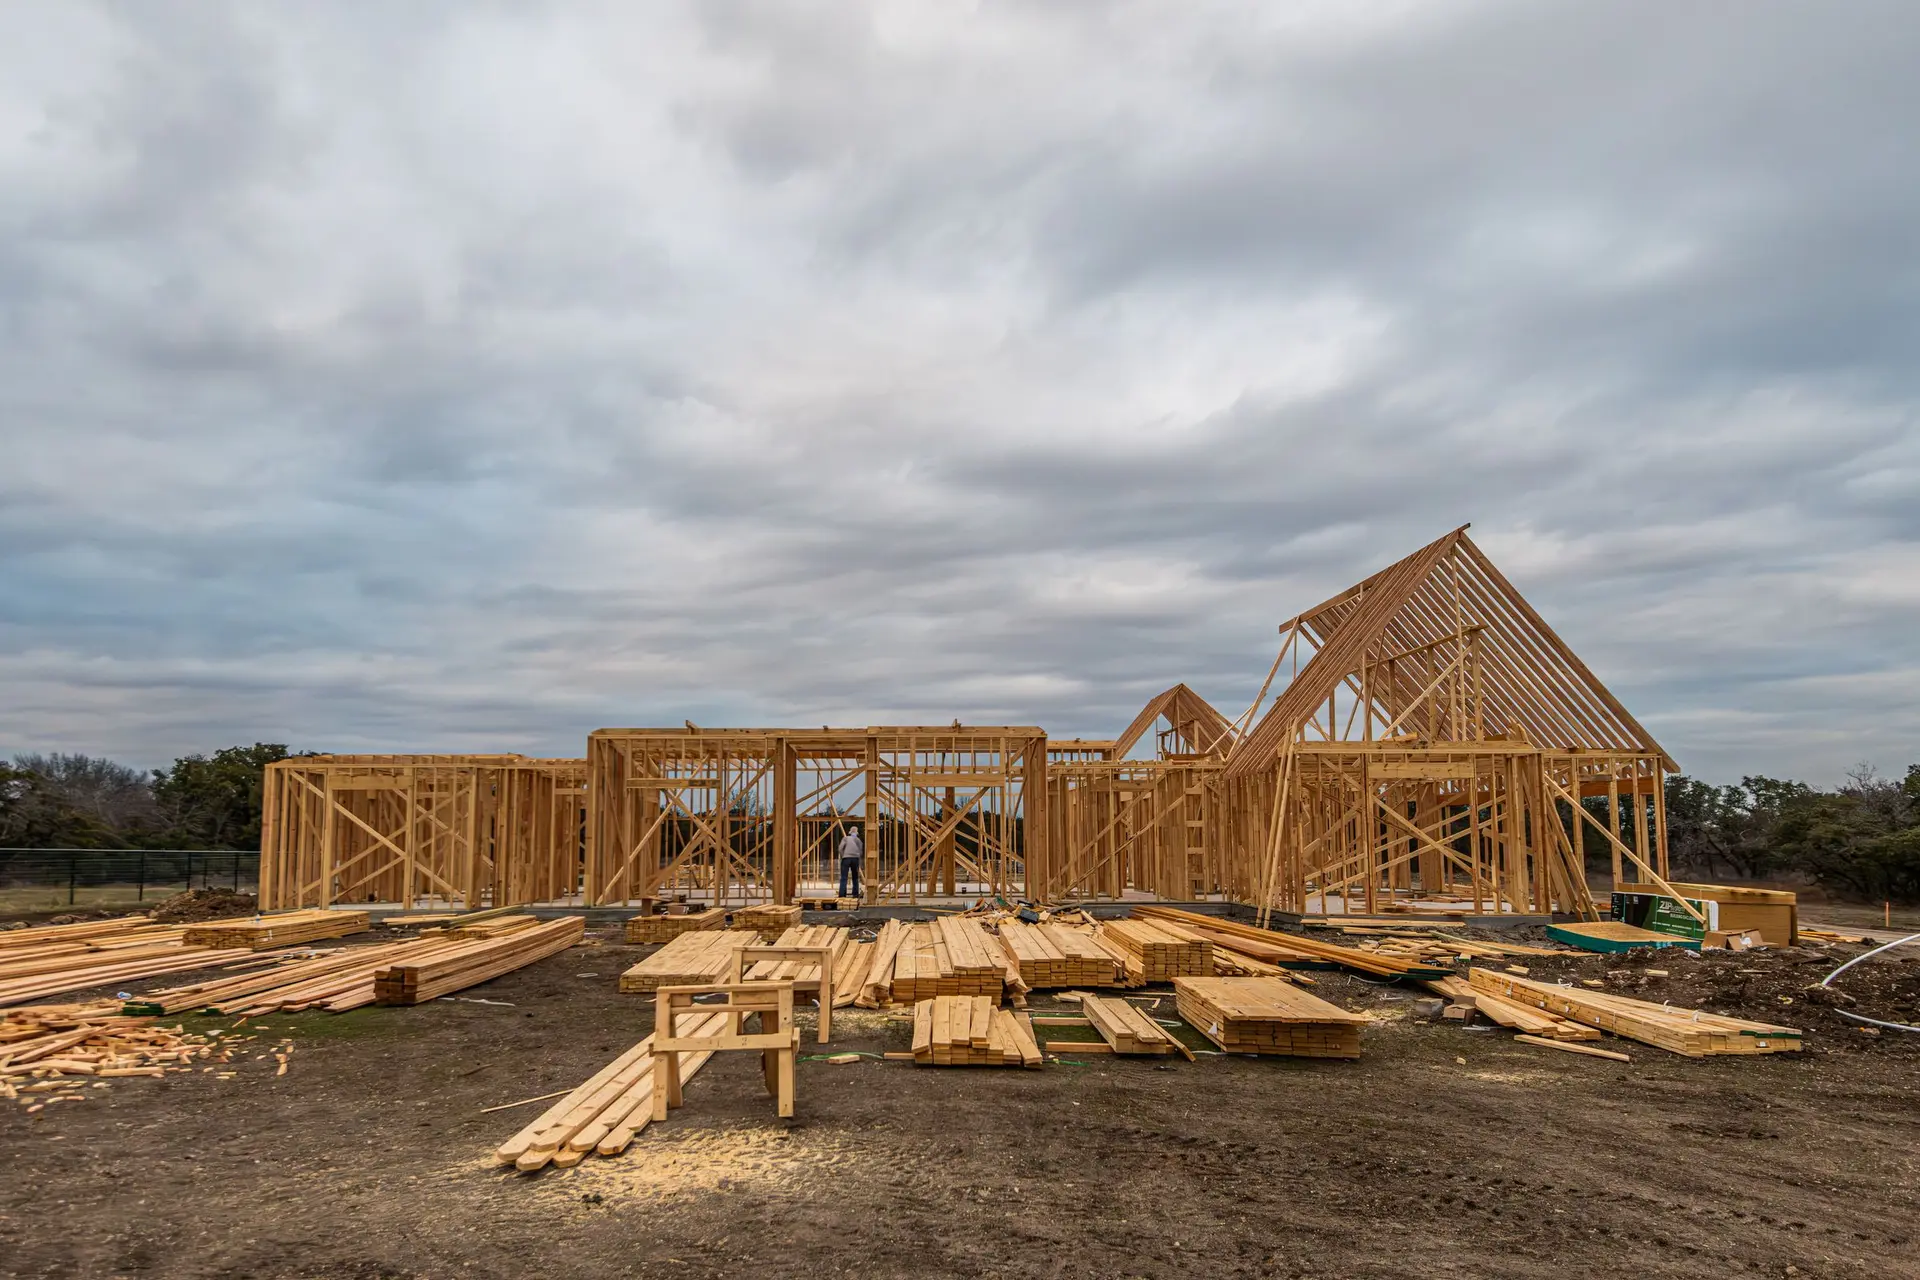
New Construction in Studio City
Structural drawings for a new Studio City house prepared so LADBS can follow each load to the footing, then built and inspected against them.
A set of structural drawings is a list of promises, and the LADBS reviewer checks that each has somewhere to land. In practice the reviewer follows force through a new Studio City house, tracing it from the roof sheathing through the shear walls to the hold-downs and into the footing, with a callout at every connection. We prepare the set so that path reads cleanly the first time through.
What the plan checker follows
Reviewers look for continuity. Roof loads should reach the walls, walls should reach the foundation, and every junction between them should name a connector. They compare the shear wall schedule to the floor plan, confirm that hold-downs sit at wall ends and read the foundation sheet against the soils report. Missing references or conflicting notes come back as correction items. Aligning the sheets before submission costs less time than answering a letter afterward, so we cross-read the whole set before it goes in.
Inspections once it is built
After the permit issues, the same logic moves to the site. An inspector visits at set stages: footing steel and cast-in anchors before the pour, framing with its hardware and shear wall nailing before anything covers it, then insulation before drywall. Each stage compares what stands to what the sheets say. We keep the stamped set on site, mark it as work progresses and hold the next trade back until a stage has been signed off. A framer never waits on a guess about what the inspector will ask, because the sheet in hand already says it.
About our new construction serviceEverything we do in Studio City
New Construction in Studio City: questions
Bringing in the geotechnical engineer is part of our scope if the lot calls for a report. The structural engineer studies it before sizing any footing, and LADBS sees both documents when the permit set is reviewed.
Fastening and location for each hold-down and shear wall are listed on the structural sheets. On site, the inspector measures the framing against that list, and we confirm the same items ahead of the visit so corrections stay small.
Plans in, quote out, in writing. Because the foundation, frame, exterior and interior sections stand alone, a revision to any of them never blurs the figures in the others, and each section can be read without the rest.
New Construction in other cities
More we build in Studio City
Book an inspection in Studio City
Describe the house and what it needs. We look at the structure first and send the quote in writing.