
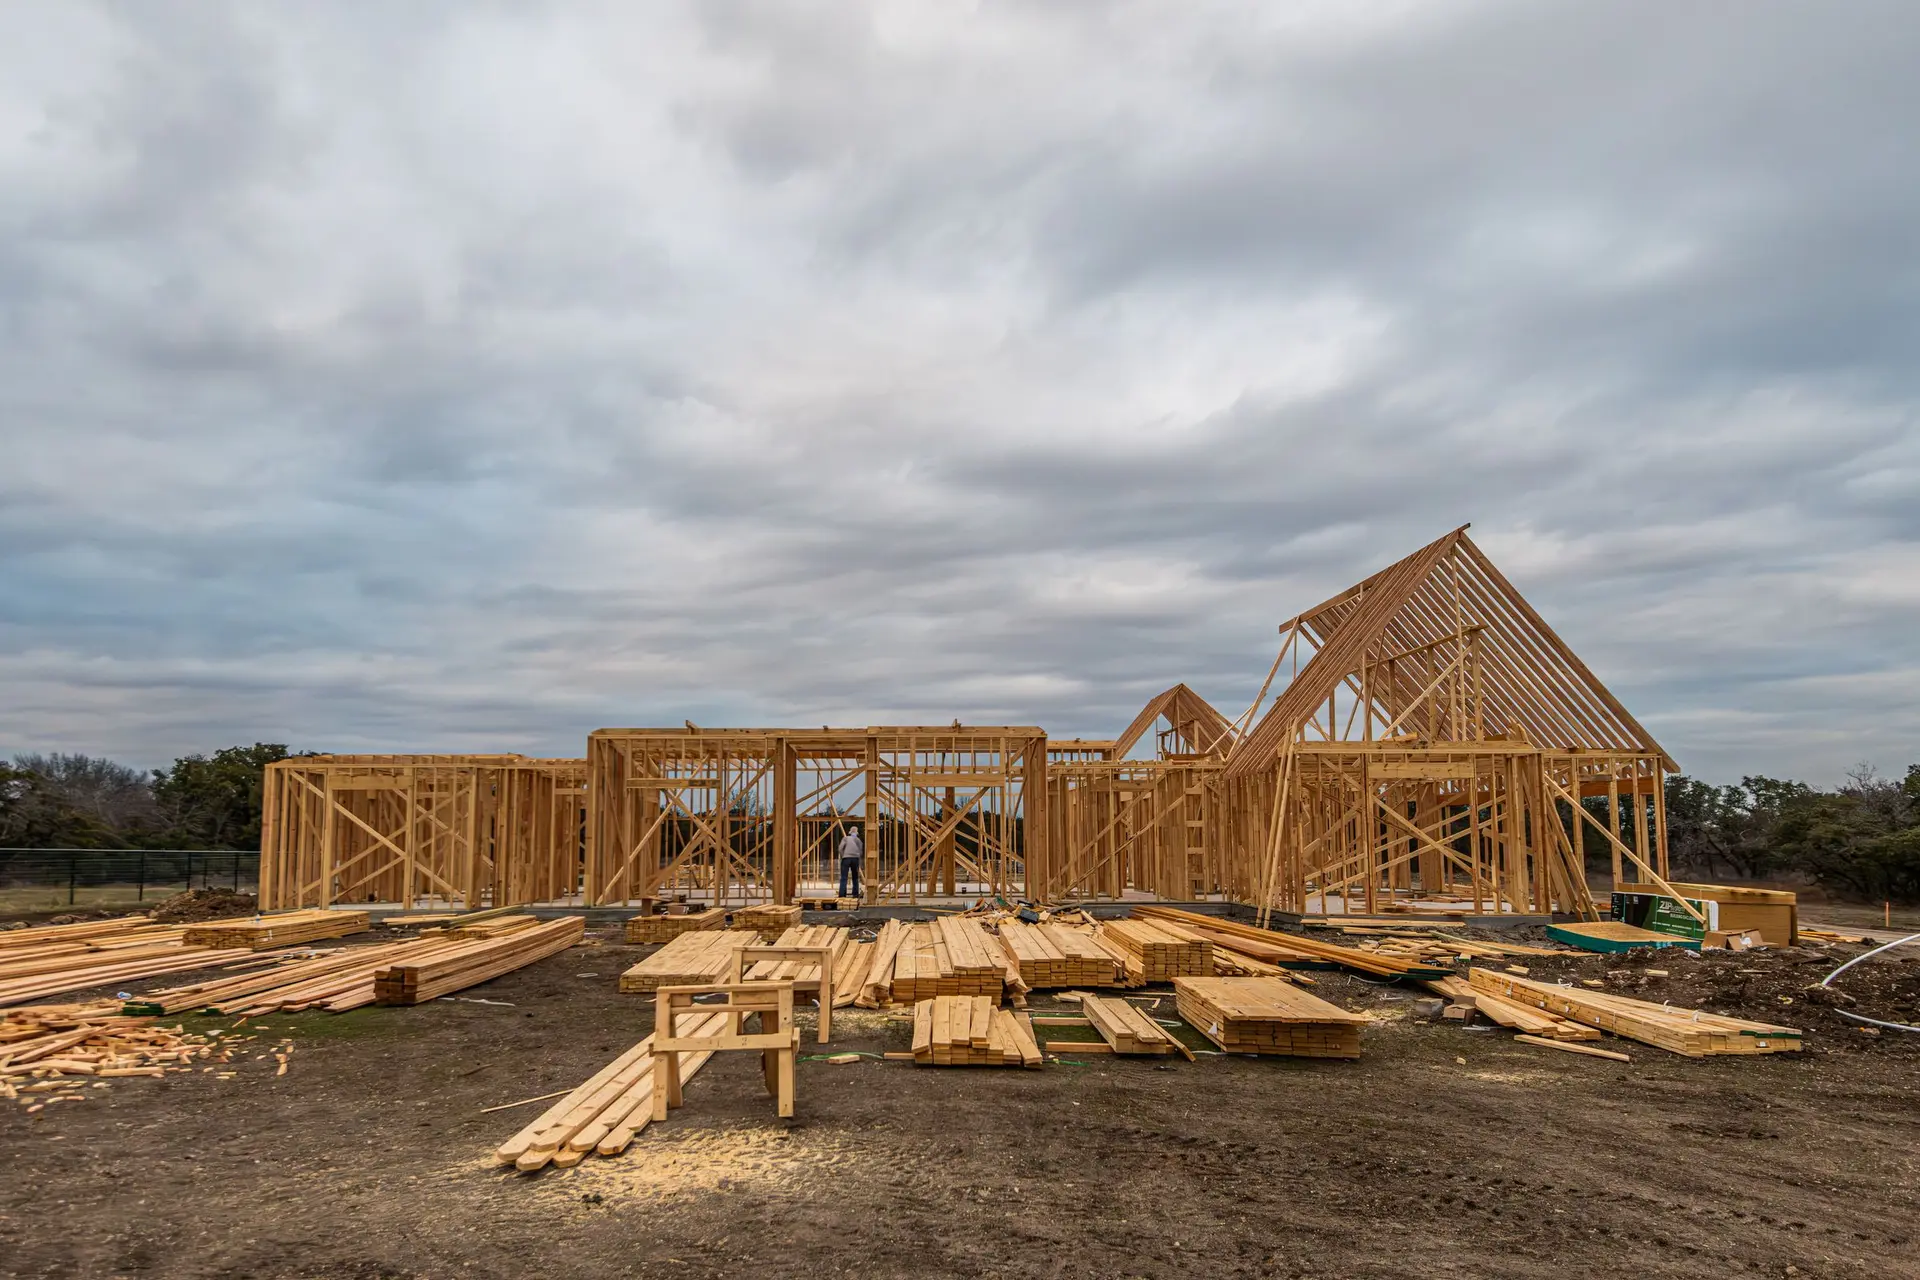
New Construction in Valley Village
New Valley Village houses are framed for heavy tubs, laundry gear, shelving and fixtures, with extra joists and blocking drawn in before the walls close.
A cast iron tub, a wall of loaded bookshelves and a washing machine at full spin all load a house in ways a floor plan rarely shows. A new Valley Village house works day to day only if the framing was sized for those weights from the beginning. We mark heavy fixtures on the structural sheets early, so the floor, the walls and the footing below them each carry their share.
Floors sized for heavy things
Tubs, stone counters, laundry equipment and water heaters concentrate weight in small places. The engineer adds joists, doubles them or places a beam beneath, and the subfloor is glued and screwed so the extra stiffness reaches the finish. Plumbing is routed before the framing closes so no joist is cut for a drain. A second-story laundry room gets its own attention, since vibration travels through the structure into the rooms below. Stiffer framing under that room is a small addition that keeps a spin cycle from becoming a hum felt in the bedroom beneath it.
Walls ready for what hangs on them
Wall blocking is added during framing for cabinets, grab bars, shelving and mounted screens, so fasteners find solid wood once drywall is up. Openings are headed and flanked by shear panels so doors close squarely after the house settles. Hold-downs at wall ends keep braced walls anchored. Marking blocking positions on the plans before framing starts is easier than hunting for studs later behind finished surfaces. Doing it in the frame also lets the inspector see the lumber that will carry each future load, which finished walls would hide for good.
About our new construction serviceEverything we do in Valley Village
New Construction in Valley Village: questions
Arranging it is our job. Heavy fixtures matter here, because a tub or a column sends concentrated load to the footings, and the structural engineer sizes those footings from the geotechnical report, with the load points marked on the sheet.
Before anything is covered, LADBS inspectors measure anchors, hold-downs and shear panels against the sheets. Extra joists and blocking for heavy fixtures sit on the same sheets and are looked at during the same framing visit, before the drywall crew arrives.
The quote is written from the plans in separate groups. Heavier floor framing and added blocking show up in the frame group, which makes the cost of building for fixtures easy to locate, with nothing buried in a lump sum.
New Construction in other cities
More we build in Valley Village
Book an inspection in Valley Village
Describe the house and what it needs. We look at the structure first and send the quote in writing.