
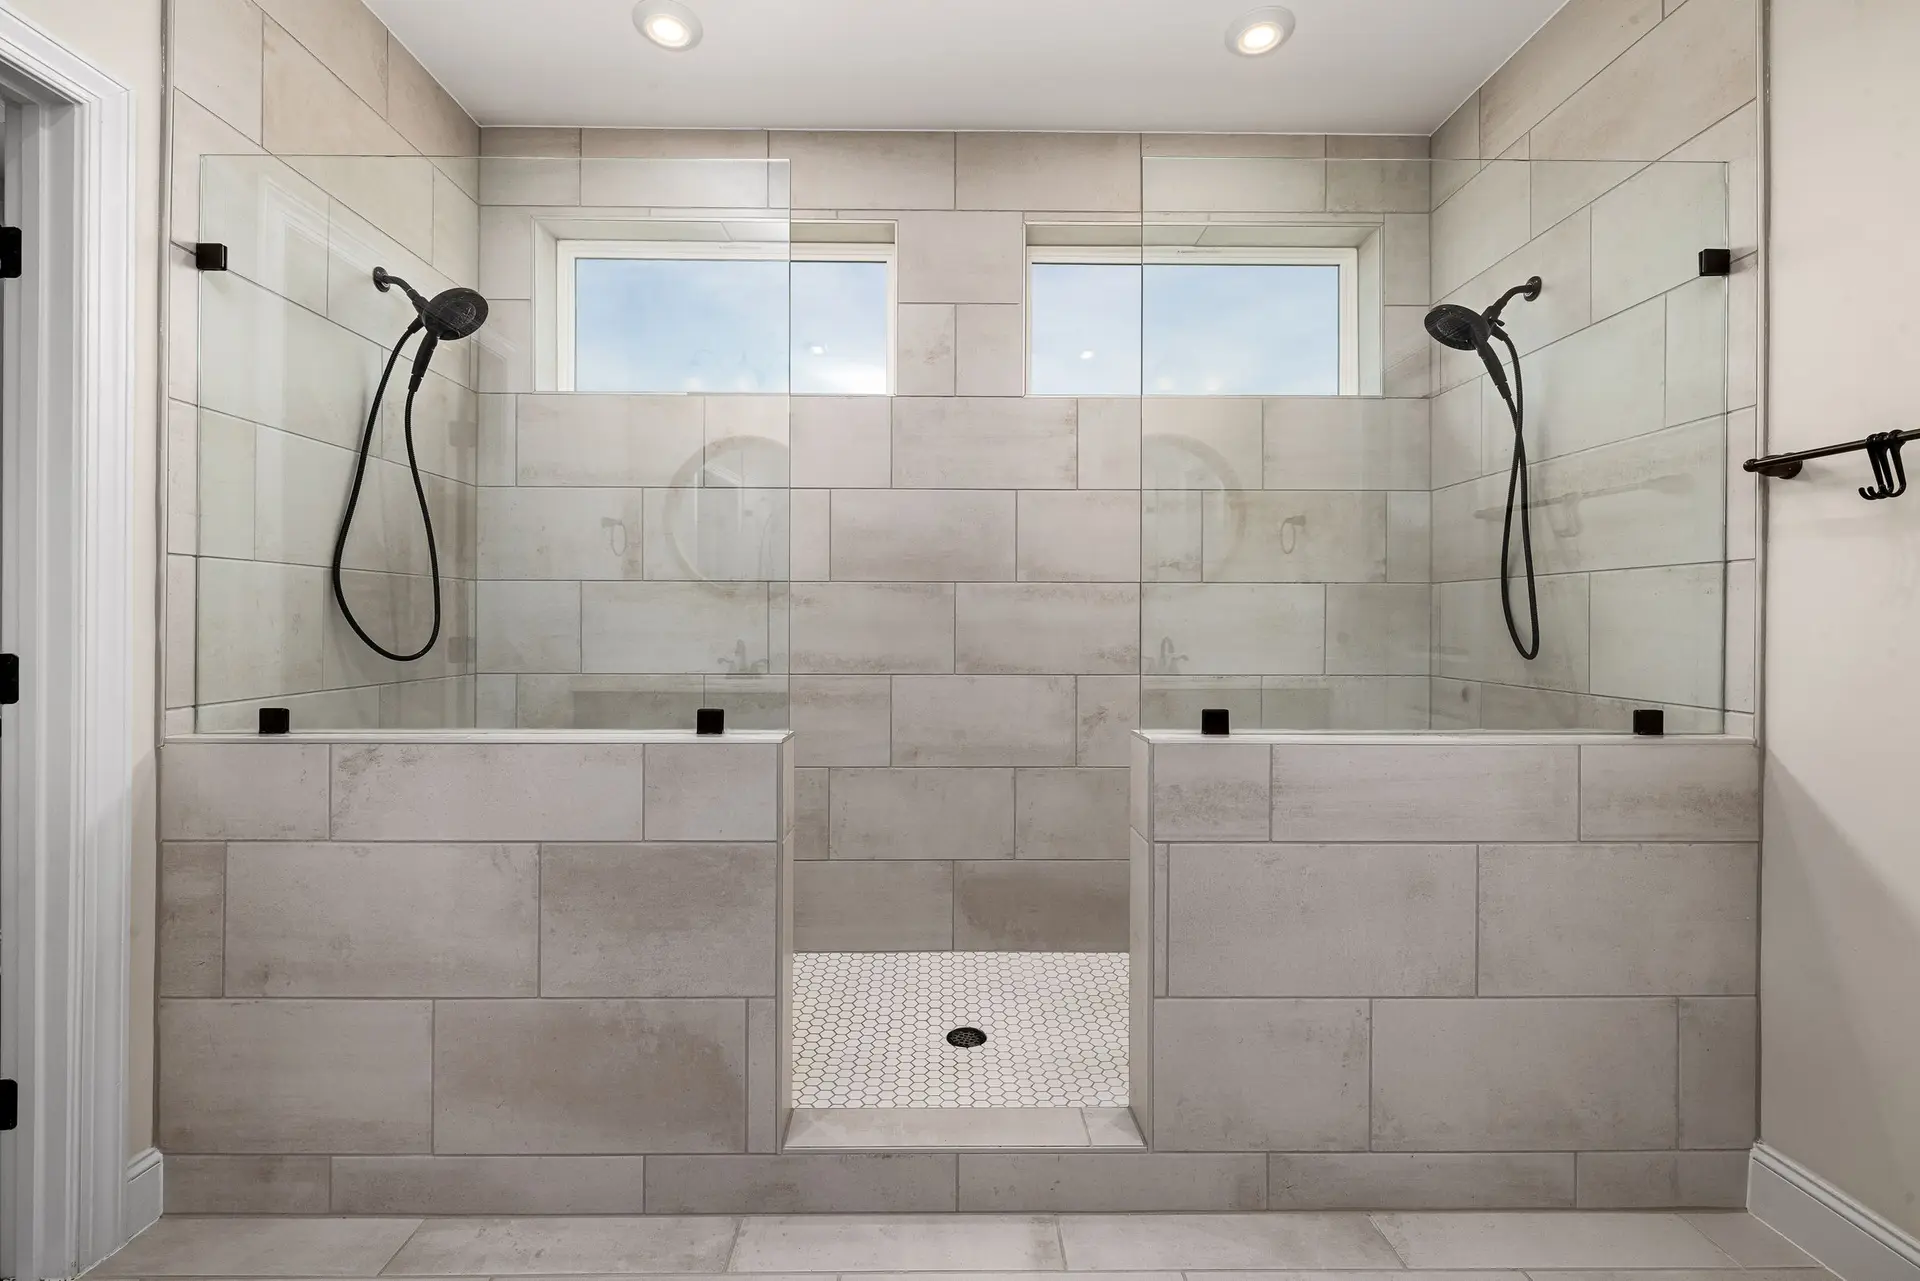
Bathroom Remodeling in Studio City
Studio City bathroom remodels drawn for LADBS review, with every joist notch, drain and vent shown on the permit set. Aspenwell Construction.
A joist notched for a drain is the detail a plan checker at LADBS looks for on a Studio City bathroom permit. Bathroom permits there are issued through that department, and the set has to show every spot where a new pipe or duct passes through framing, because a cut stud or a drilled joist changes how the house carries its weight.
What the reviewer reads
Plumbing is checked for fixture venting and drain size, electrical for ground-fault protection and a dedicated circuit, and the exhaust fan for a duct that leaves the building. Structure comes next. Any notched or drilled joist, any removed wall section and any new weight such as a stone floor is shown along with its repair. Where a wall comes out, the set shows what carries the load afterward. With those details on paper, the rough inspection becomes a comparison of drawing and framing.
Inspections in sequence
Rough plumbing and electrical are inspected with the walls open, before insulation and board hide them, and a final inspection follows the finished fixtures. If an inspector asks for a change at the rough stage, the open wall makes it simple to do. Our own flood test of the shower pan happens before tile goes on, so the finish never covers a question that could have been answered earlier. The drawings, the framing and the inspection card all describe the same room.
About our bathroom remodeling serviceEverything we do in Studio City
Bathroom Remodeling in Studio City: questions
Water-stained or spongy subfloor is taken out down to firm material and replaced, with reinforcement added to any joist that has softened. Repair of this kind is shown in the permit set when it goes beyond simple patching. The written quote lists it on its own line so the hidden portion is not buried in finish work.
A continuous membrane over a sloped base carries water to the drain, and it turns up the walls beyond the splash zone. Valves, niches and corners get extra layers. Standing water in a flood test proves the pan before tile, which leaves the studs and joists dry.
Plumbing can move when the framing and the drain slope allow it. LADBS reviews the revised layout, so a relocated toilet or shower is drawn on the plans with its new drain and vent routes. Work on the new lines starts once the permit is in hand, and the rough plumbing is inspected before walls close.
Bathroom Remodeling in other cities
More we build in Studio City
Book an inspection in Studio City
Describe the house and what it needs. We look at the structure first and send the quote in writing.