
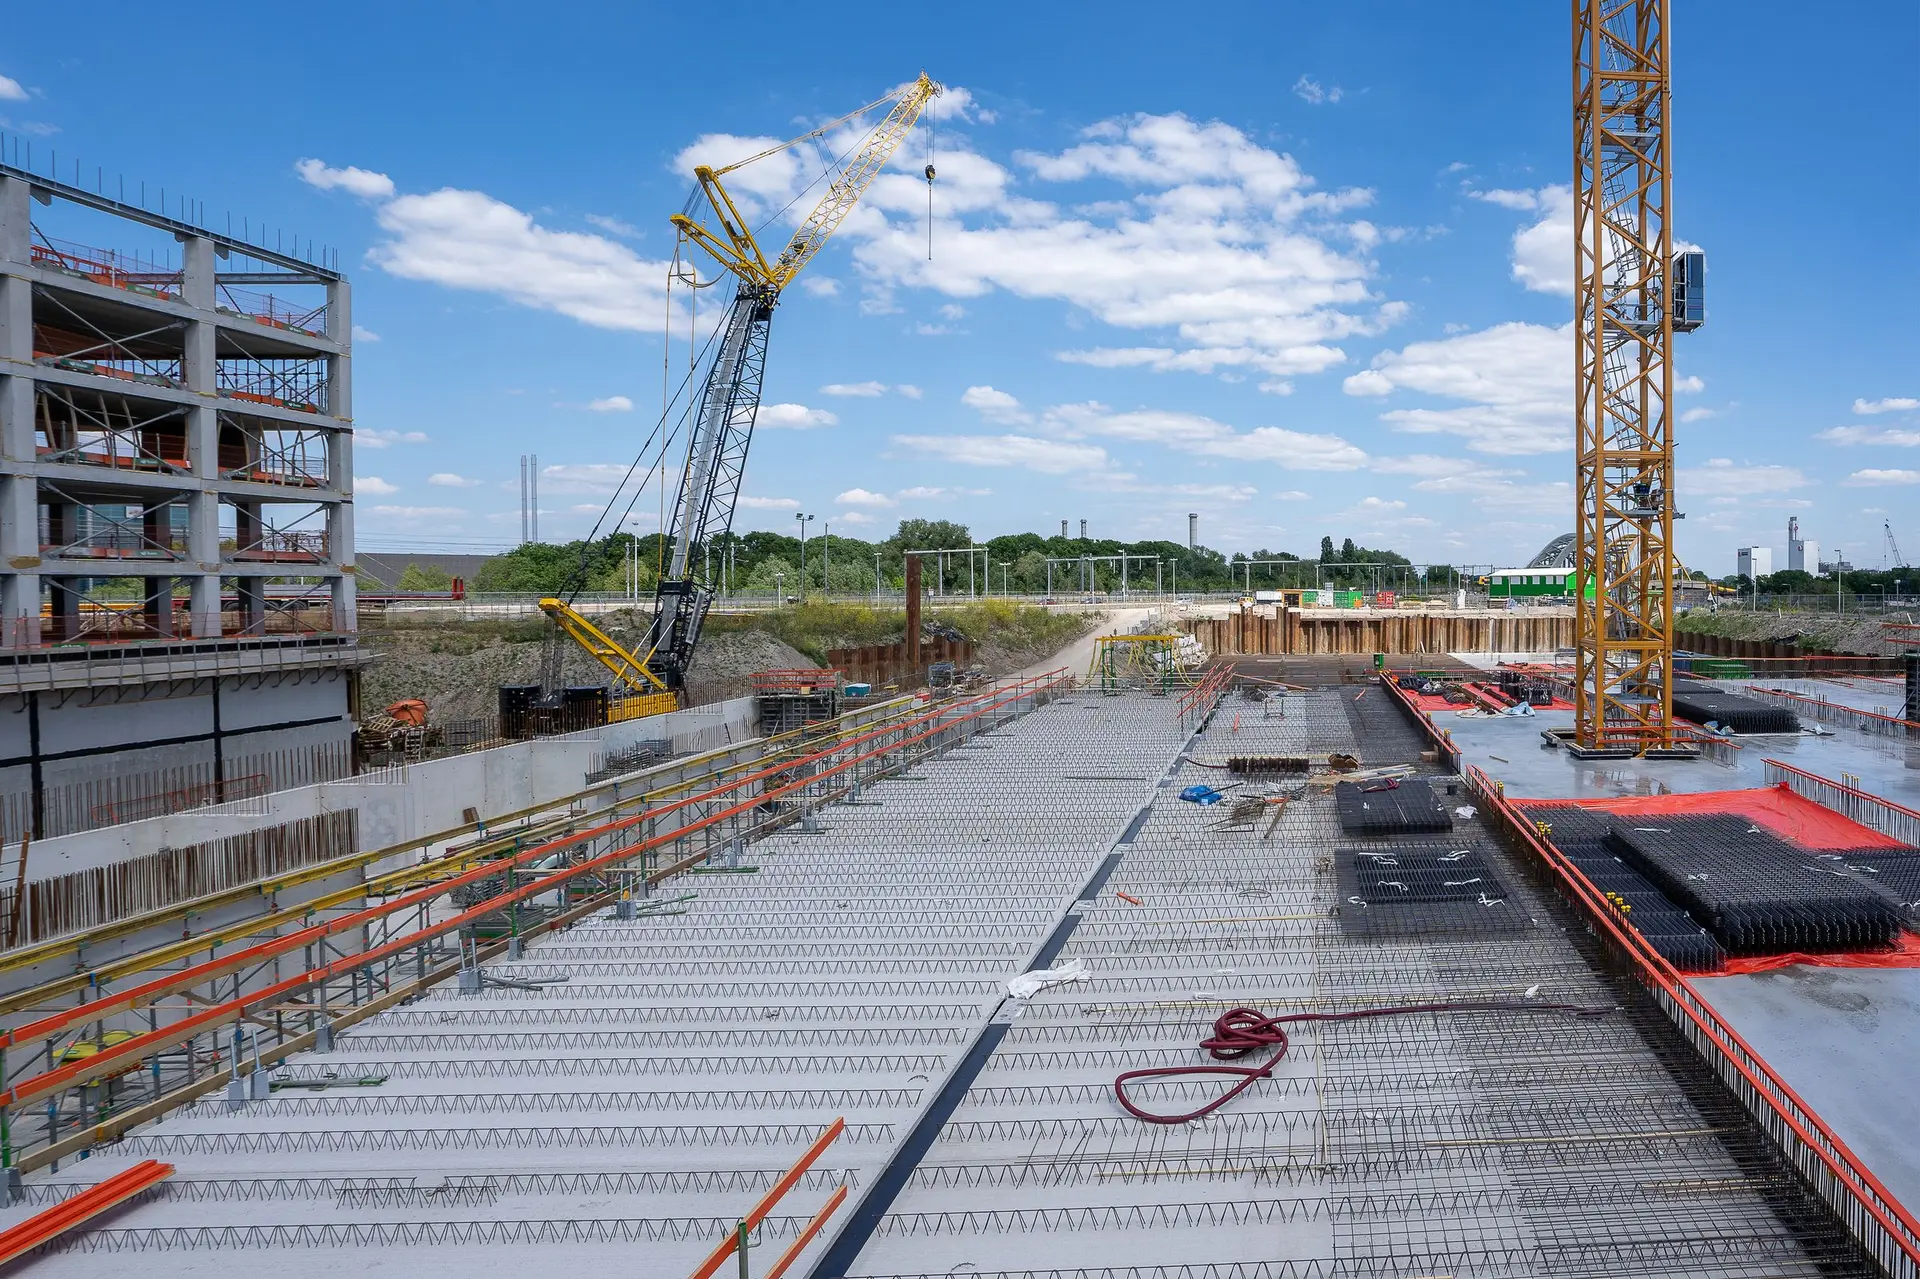
Commercial Construction in Burbank
Burbank commercial construction and seismic work built to stamped drawings, from mezzanine footings to braced frames, permitted by the City of Burbank.
"Does a new mezzanine need footings of its own?" In a Burbank commercial space the answer usually turns on the columns. A mezzanine brings people, shelving and stock onto posts that land on the existing slab, and an ordinary floor slab is rarely thick enough to take that weight in one spot. The engineer checks the slab and, where it falls short, details new pad footings cut in beneath each post.
Posts, pads and the slab
Cutting in a pad means sawing a square through the slab, excavating to the depth on the drawings, setting reinforcing and anchor bolts, and pouring new concrete that the post base plate bolts to. Dowels drilled into the surrounding slab edge keep the patch from becoming a trip line. The mezzanine also needs bracing so it does not sway apart from the building, either through its own braced bays or connections back to a wall the engineer has checked. The City of Burbank building division reviews that design before a permit is issued.
Inspections in the order of work
Footing excavations and their steel are seen before concrete goes in. Anchor bolts and post connections are checked before the deck is laid over them, and welds or high-strength bolts are reviewed where the drawings call for it. A mezzanine also changes exits, guards and stair geometry, so those items appear in plan check alongside the structure. We keep each stage open until its inspection is signed, then move on, which keeps the crew from tearing open finished floors or walls to show an inspector what sits behind them.
About our commercial construction serviceEverything we do in Burbank
Commercial Construction in Burbank: questions
The California Building Code puts the hiring of a special inspector on the owner's side of the contract, never the builder's, and the inspector's firm reports to the Burbank building official. Our part is to tell the inspector when each element is ready, hold it open for review, and correct anything noted before the next stage.
Partly, in many cases. The engineer can split the retrofit into zones so one area is fenced off while the rest keeps trading, with exits, signage and fire protection kept working. Saw cutting, pours and any utility shutdowns are scheduled with you, and some interior work may need a room closed for a period.
Pricing comes off the stamped architectural and structural sheets. Demolition, concrete, steel or wood framing, roofing and the mechanical, electrical and plumbing trades each get a separate line, and allowances are labeled. Anything found once the slab or a wall is opened is priced as a written change for your approval.
Commercial Construction in other cities
Book an inspection in Burbank
Describe the house and what it needs. We look at the structure first and send the quote in writing.