
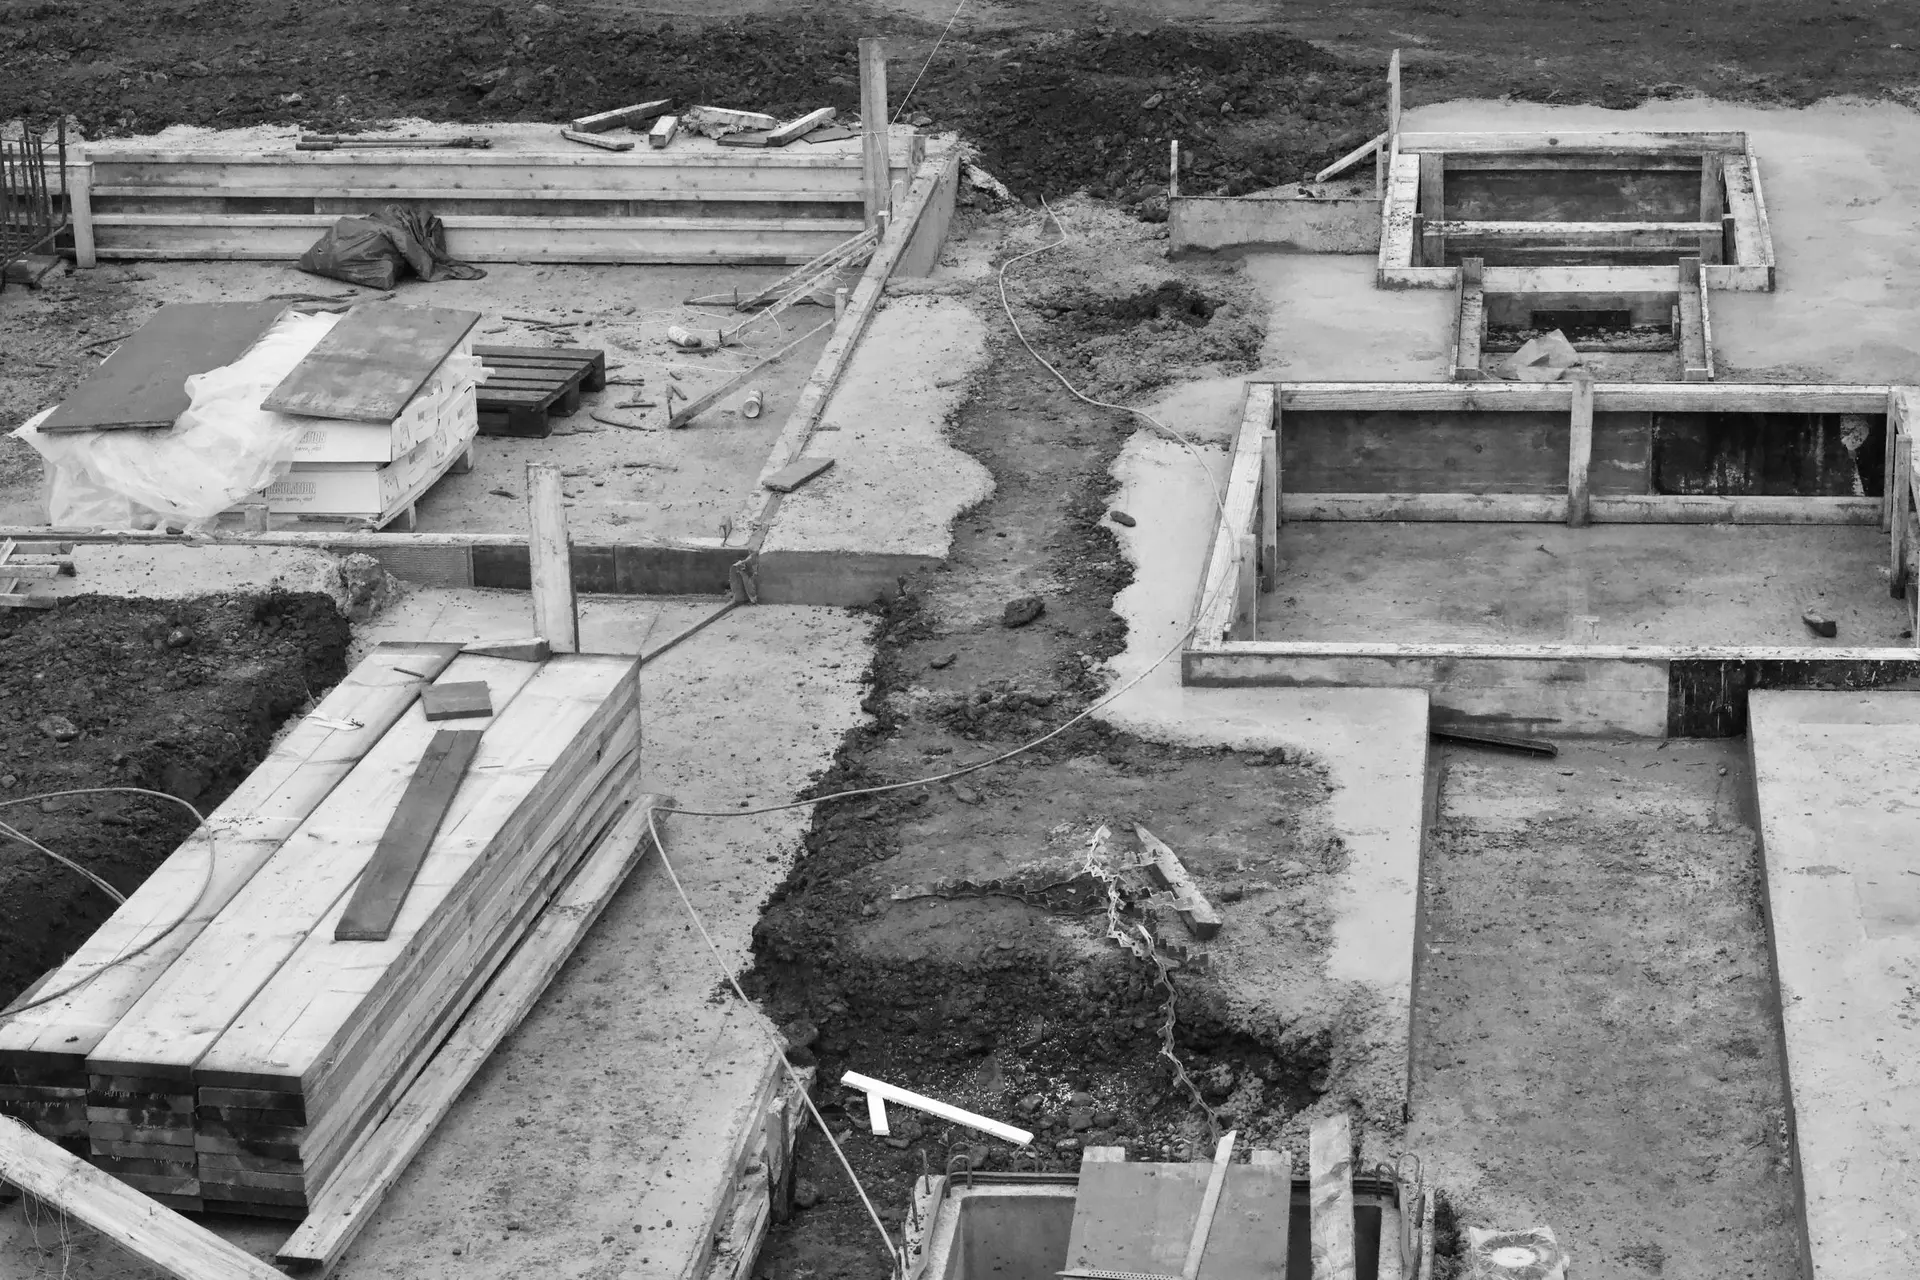
Fire Rebuild & Reconstruction in Burbank
A Burbank fire rebuild starts below grade: an engineer tests the old footings and sill bolts, and a City of Burbank permit then governs the new frame.
"Should we pick a floor plan before the engineer looks at the foundation?" On a cleared Burbank lot it pays to wait for that report. Where the new walls land decides where the weight comes down, and an old footing can only carry what it was sized for. If the design moves a bearing wall or adds load above, the engineer may keep most of the concrete and call for a new footing under that one line.
What the foundation report covers
A lab crushes cores cut from the slab and footings and reports how much load the concrete can still take. The engineer scans for reinforcing steel, measures footing depth and width at a few dug spots, and pulls on a sample of sill bolts to see whether heat loosened their grip. Every finding lands on a foundation plan that marks each segment as keep, repair or replace. The designer draws the new layout over that plan, so walls and concrete agree before a single sheet is submitted.
Framing under Burbank plan review
Plan review here belongs to the City of Burbank building department, which also sends inspectors out at each stage. Framing follows current code as the city has adopted it, so shear walls, hold-downs and straps tie every floor to the one below and the whole frame to the concrete. Where the old foundation stays, the drawings show new anchors drilled and set in epoxy next to the original bolts. Inspectors see those anchors, then the frame and its nailing, before insulation or drywall hides any connection.
About our fire rebuild & reconstruction serviceEverything we do in Burbank
Fire Rebuild & Reconstruction in Burbank: questions
Part or all of it may be, and only testing settles which. The engineer weighs concrete strength, the state of the steel inside and whether each footing suits the new design. A section under the hottest part of the fire might be replaced while the rest stays in service with added anchors.
The lot has to be cleared of debris and released, with gas and electric service shut off and capped by the utilities. Next come a boundary survey, the engineer's foundation report and a full drawing set. Concrete repair, new anchors and framing all wait until the City of Burbank issues its permit.
Burbank applies the California building, residential and energy codes, with any amendments the city has adopted, through its own plan review. A house rebuilt from the ground is generally treated as new construction, so present seismic, insulation and electrical rules apply in full. The foundation plan has to show how kept concrete meets them.
Fire Rebuild & Reconstruction in other cities
Book an inspection in Burbank
Describe the house and what it needs. We look at the structure first and send the quote in writing.