
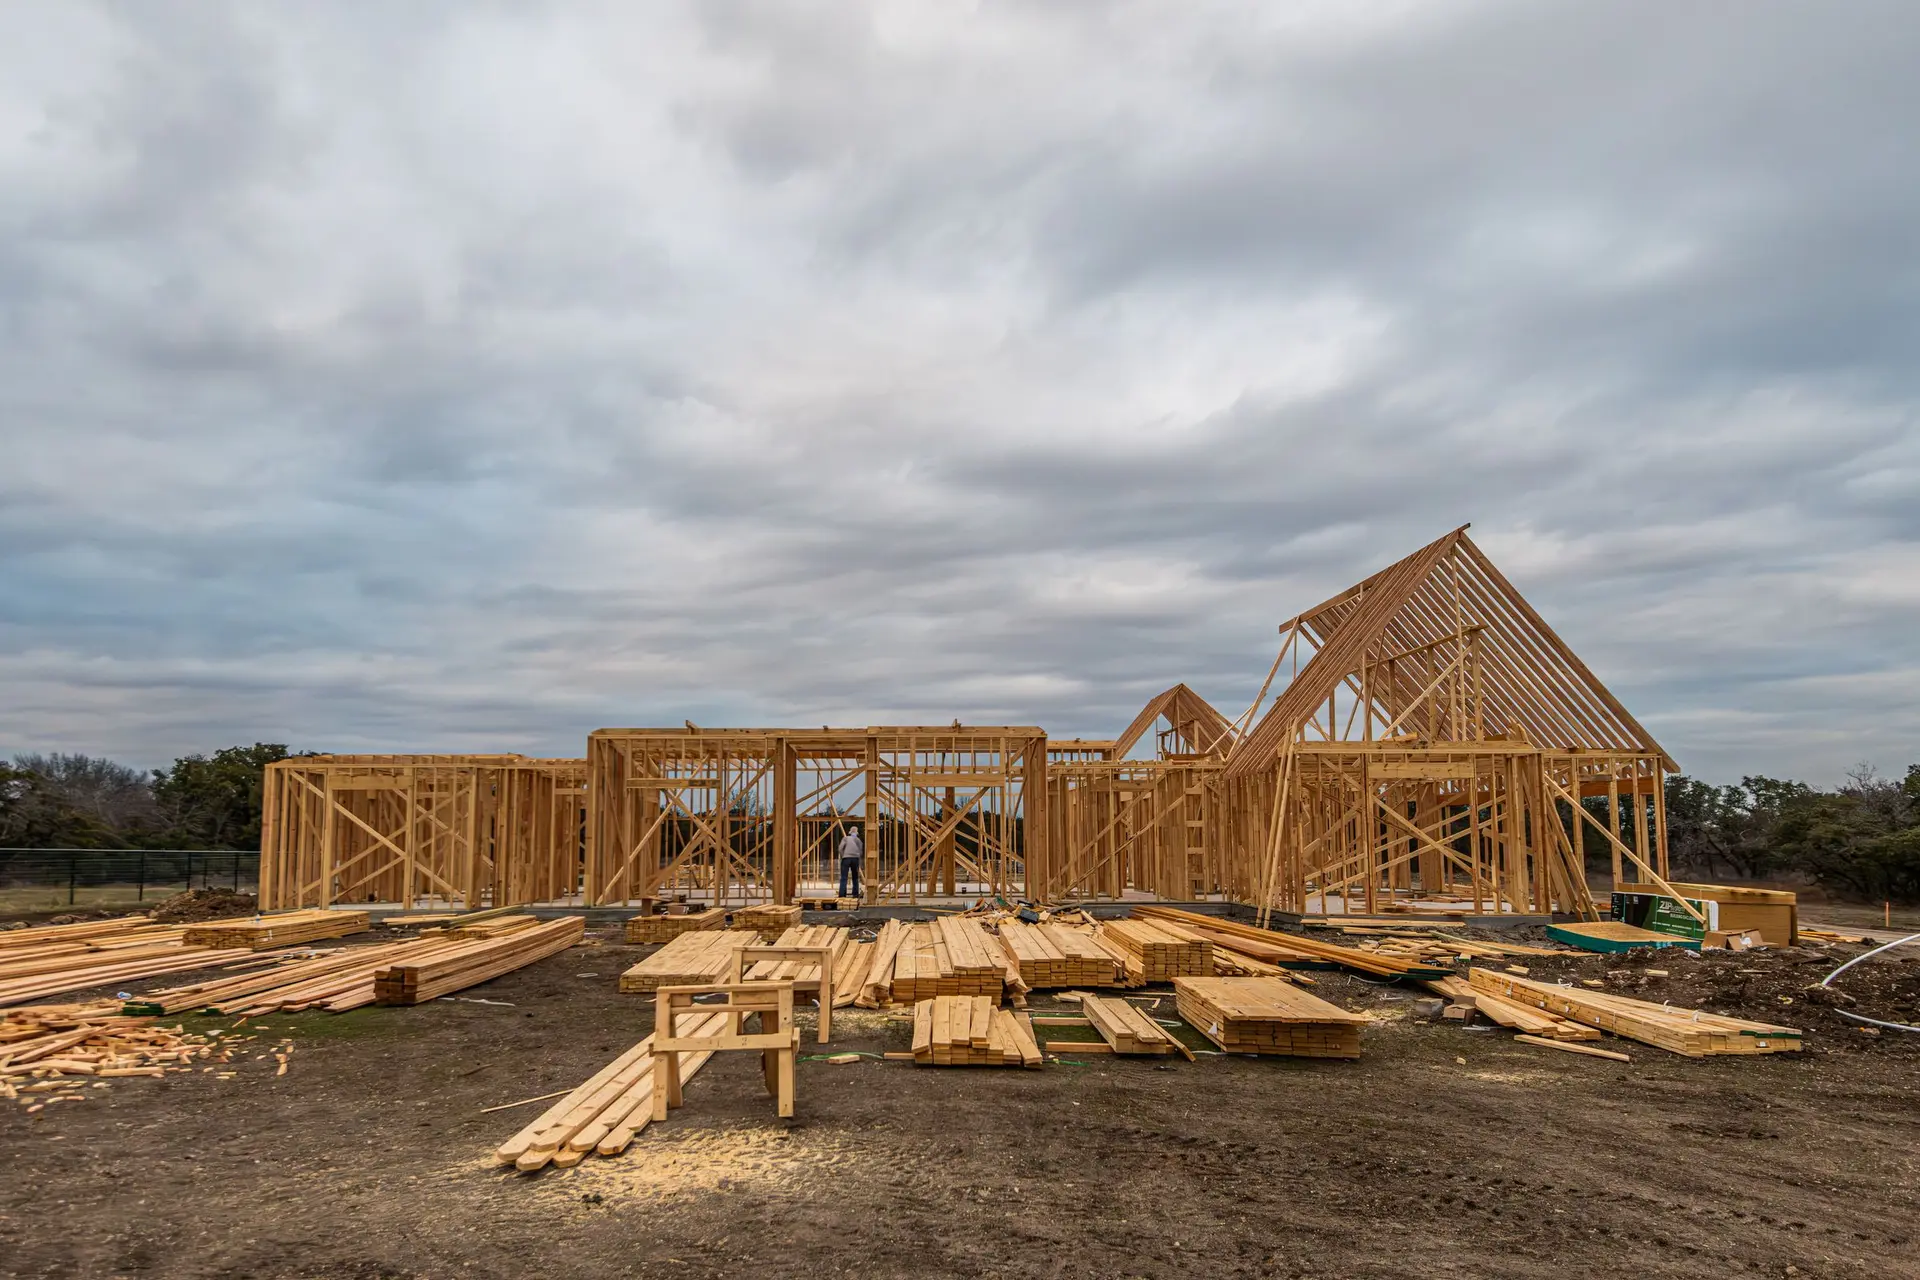
New Construction in Burbank
Ground-up houses in Burbank, from the geotechnical report and footing design to anchored shear walls, checked by inspectors along the way.
What keeps a new house from shifting off its footings when the ground moves? Anyone planning to build in Burbank can put that question to a builder before the lot is cleared, and the answer begins underground. A soils report records what the dirt can carry, the engineer sizes the footings to match, and steel hold-downs tie every shear wall to that concrete. The framing above performs only as well as that chain below it.
The report behind every footing
The soils report is the first document that governs the build. It records what the ground carries, how water moves through it and whether fill sits under a cleared lot. The structural engineer reads it and sizes each footing, grade beam and slab edge for those findings. Burbank lies in the San Fernando Valley, and borings drilled on the actual parcel say more about it than any general map. Reinforcing steel is tied to the engineer's schedule, and the building inspector looks at it before concrete is placed, which is the last moment anyone can see it.
Walls that stay anchored
Sideways force from an earthquake enters at the roof, runs through the sheathing into the shear walls and drops to the footing. Each hold-down sits at the end of a braced wall segment and grips the concrete so that wall end cannot lift. Locations, nailing patterns and anchor sizes come from the structural sheets, and we set the hardware to them before any wall is covered. The city building department reviews those sheets as part of the permit, and its inspector sees the hardware while it is still exposed.
About our new construction serviceEverything we do in Burbank
New Construction in Burbank: questions
A geotechnical engineer drills the borings and writes the report whenever the project calls for a report, and we line that work up. Footing depth and steel then come directly from its findings, which keeps the foundation drawings tied to measured ground.
Every hold-down and shear wall is listed on the structural sheets with its place and fastening. The inspector measures the open framing against that list, and we run the same list beforehand. Differences get fixed while the wall can still be reached.
In writing, from the plans. Footings and slab, framing, exterior shell and interior finishes each get their own section, so a revision to any part of the build shows up only in the lines it touches.
New Construction in other cities
More we build in Burbank
Book an inspection in Burbank
Describe the house and what it needs. We look at the structure first and send the quote in writing.