
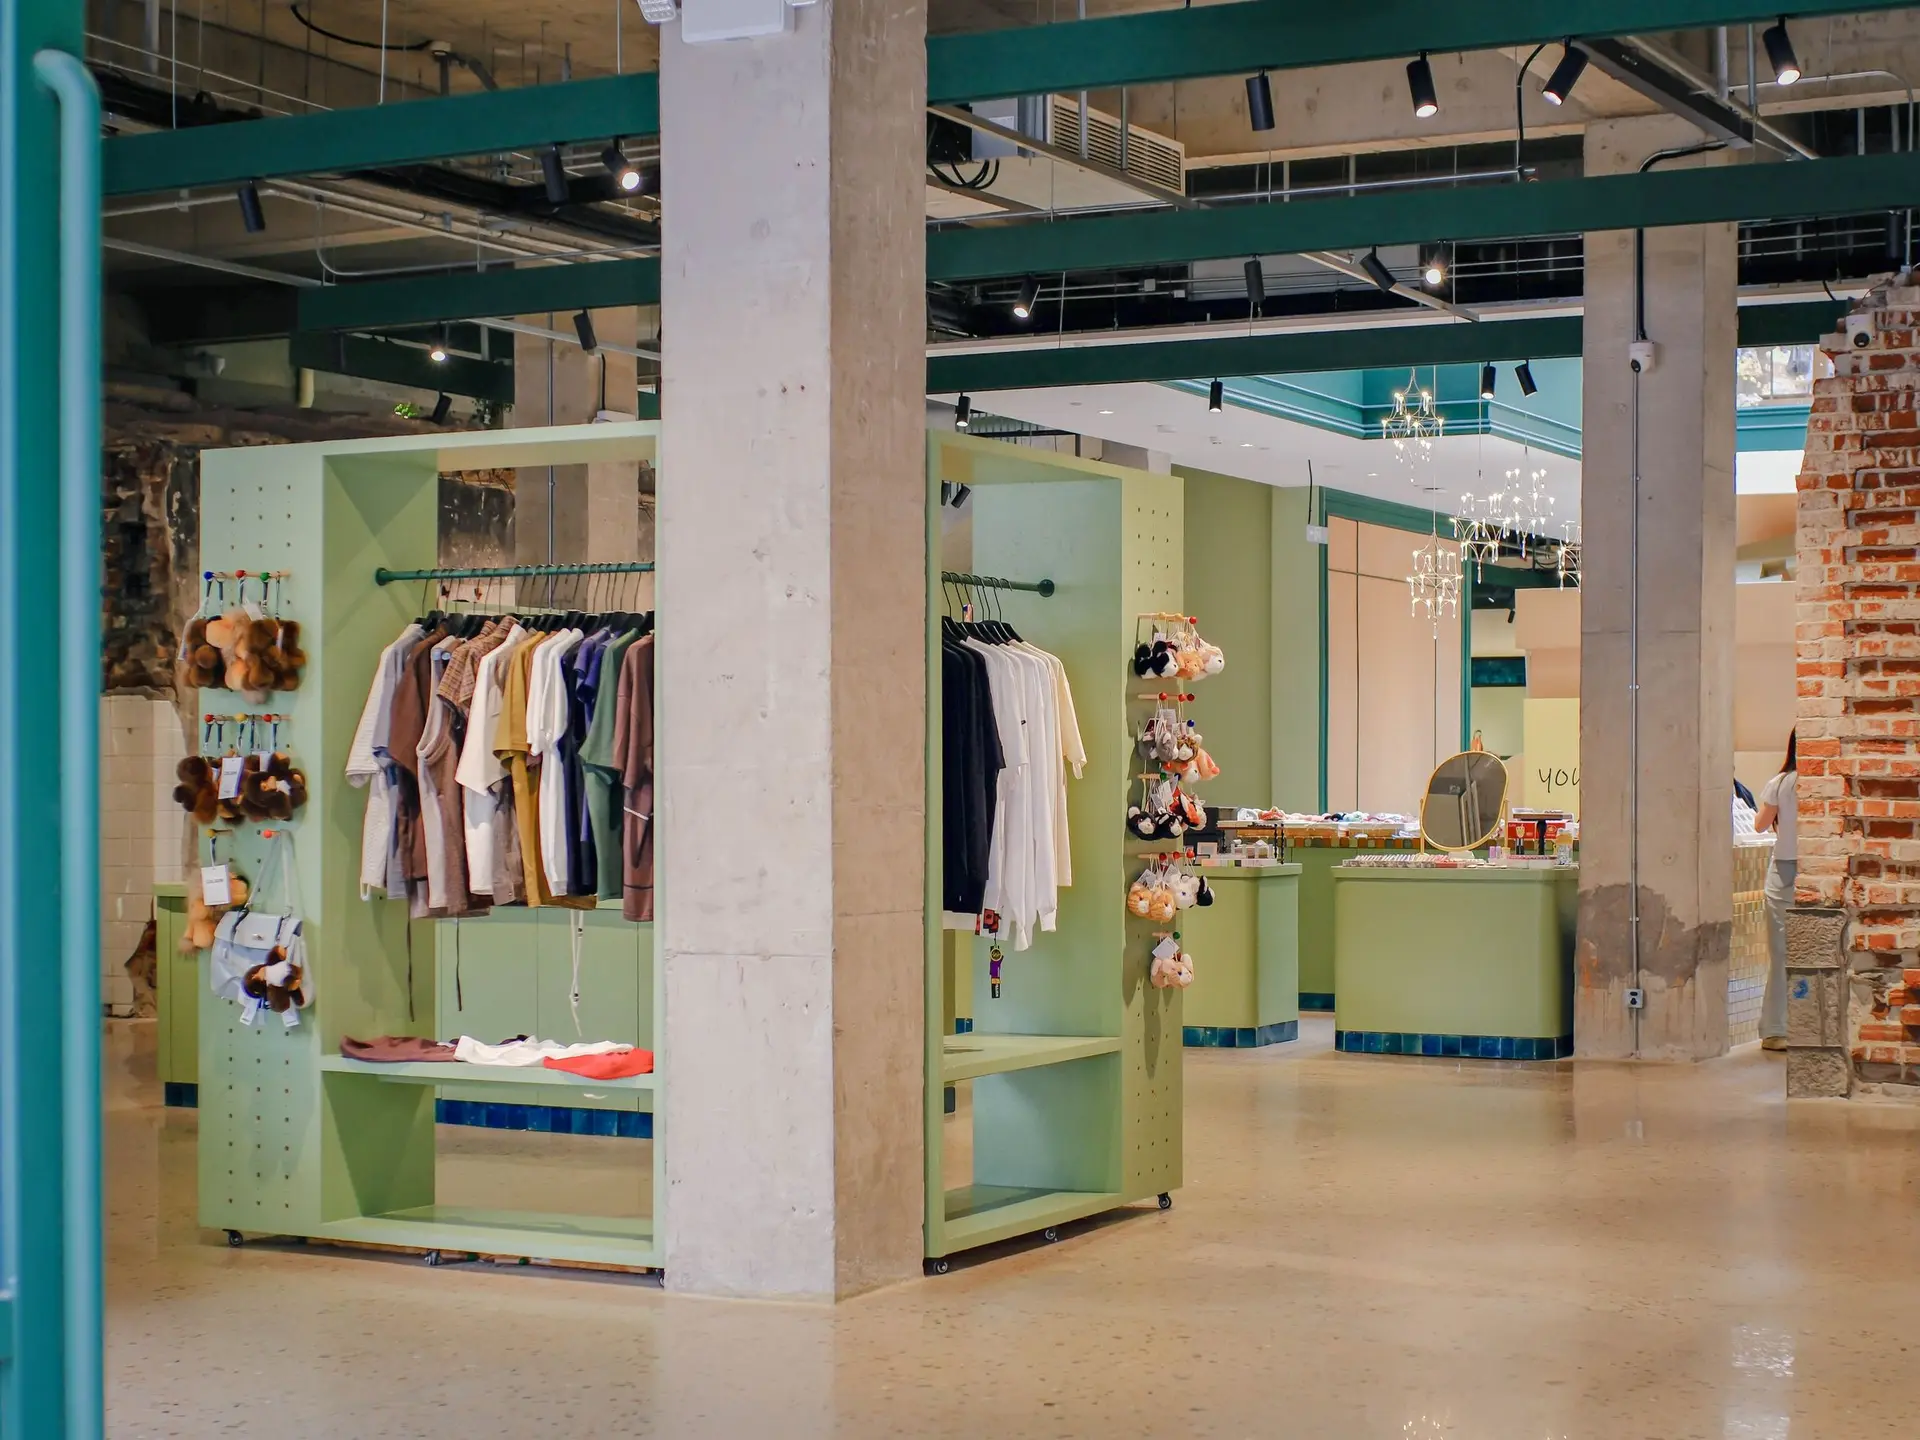
Office & Retail Renovation in Burbank
Burbank office and shop renovations where a wider front wall gets an engineered frame, shoring and new footings before any glass goes in. Aspenwell.
How much of the front wall can come out before the building needs a new frame? On a Burbank shop or office, that question decides the design. The piers between windows often brace the building against sideways shaking, so removing them takes away strength the engineer has to replace, usually with a steel frame at the glass or a wood shear panel set elsewhere along the wall.
Replacing the bracing the glass removes
The engineer first works out how much sideways force the front wall carries today. If the new opening takes too much of it away, a steel moment frame can go at the glass line, or plywood shear walls can be added at the sides or the back of the space. Either choice needs footings sized for uplift and shear, which may mean cutting the slab and pouring deeper concrete at each post. The roof or floor above is tied to the new frame with straps or a steel collector, so the load has a way to reach it.
Review in Burbank and the building owner
Burbank's Building and Safety Division checks the calculations and the connection details, and planning staff may look at the storefront's appearance if the street face changes. The building owner signs off on any structural change before submittal. Once the permit issues, shoring goes up inside, the old wall is cut out, and the frame is set and inspected before glazing starts. Glass, doors and hardware then go in, and the accessible route from the sidewalk to the entry is rebuilt where the work disturbed it.
About our office & retail renovation serviceEverything we do in Burbank
Office & Retail Renovation in Burbank: questions
Most can be, given the right structure. A wider opening needs a beam or frame over it, posts that reach new or checked footings, and a replacement for any bracing lost with the wall. The engineer designs all three, and the city approves them before the saw comes out.
In most cases the shop keeps trading while we work behind sealed dust walls in planned phases. The front wall is the harder part, so its cutting and frame setting are grouped into a short closure or done after hours, with temporary doors and lit signs keeping customers oriented.
Our office prepares the drawings with the engineer, files them with Burbank's Building and Safety Division, answers plan check comments and schedules each inspection. Landlord approval and any sign permit move alongside, so nothing holds up the opening date.
Office & Retail Renovation in other cities
Book an inspection in Burbank
Describe the house and what it needs. We look at the structure first and send the quote in writing.