
Decks & Patios in Burbank
Burbank decks and patio covers on engineered footings, with a flashed ledger and posts sized so a roof can be added later. Aspenwell Construction.
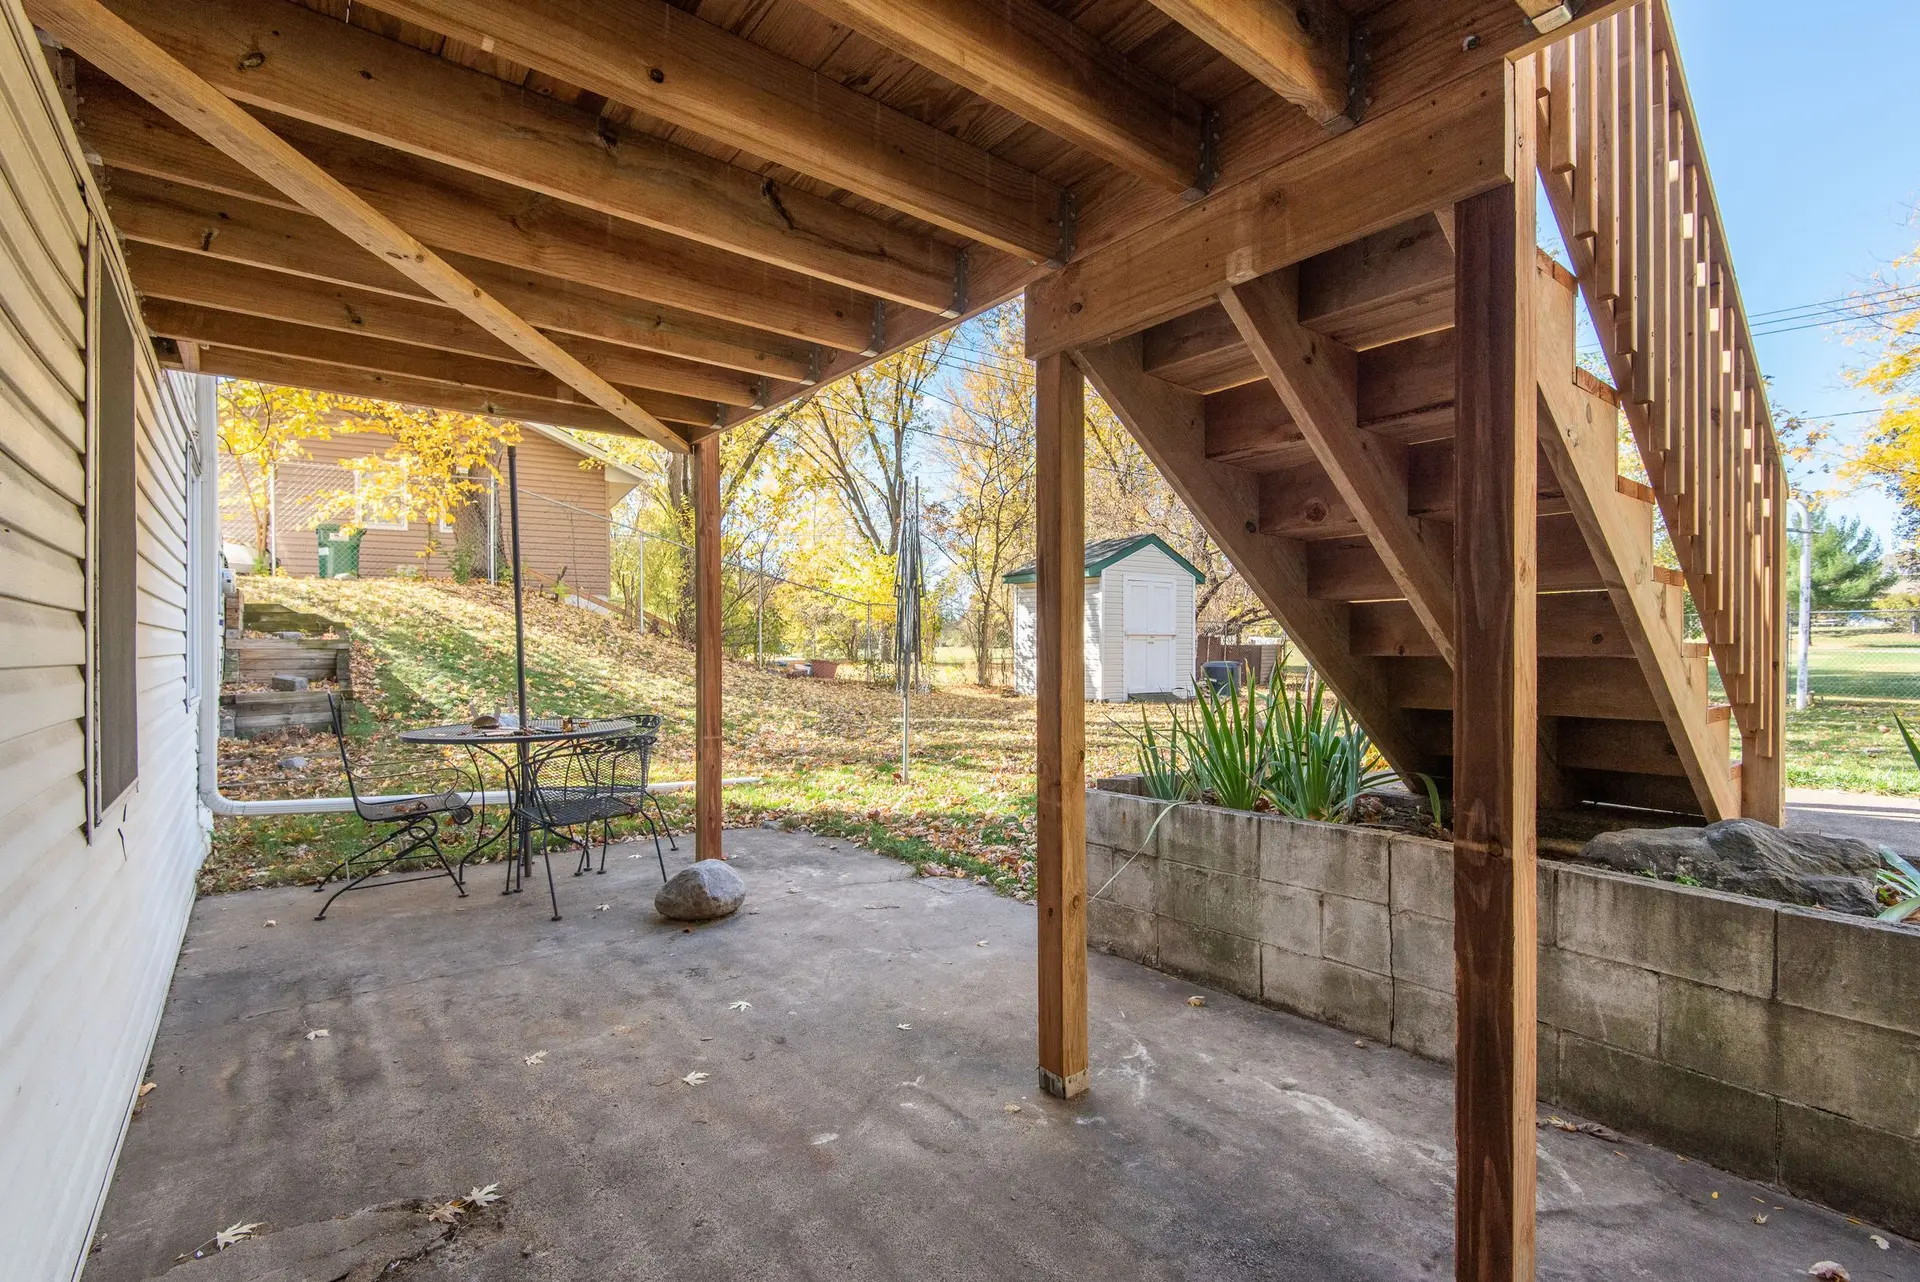
One question is worth raising at the first walk through a Burbank yard: could these posts carry a roof someday? A cover adds weight overhead and wind that tries to lift the posts out of the ground, so footings that suit an open deck can fall short. Settling it before the holes are dug costs a little more concrete. Settling it afterward means breaking out what is already poured.
Footings sized for the roof
A cover loads a footing in two directions. Roof weight pushes down, and wind tugs upward on the posts like a sail. We size each footing for the heavier case, with enough width to bear on the soil and enough depth and mass to resist uplift, then note the future cover on the drawings so the engineer's numbers reflect it. Post bases are rated for uplift as well as gravity, and the beam is sized to span the added load. If the answer to the first question is no, the plans say so, and the footings are sized for an open deck alone.
Where a cover meets the house
A cover that leans on the house wall needs a second connection beyond the deck ledger. Its rafters or beam must reach framing that can carry roof load, which often means opening the wall or eave to find studs and rafter tails. Flashing then runs up behind the siding and over the cover's top edge so water meets metal before it meets wood. A freestanding cover, with its own row of posts, never touches the wall and keeps its weight off the house. We lay out both versions before you decide.
Decks & Patios in Burbank: questions
A code minimum applies below undisturbed soil, and the drawings give your deck its own number. Loose fill, a buried pipe or tall posts can push it deeper. A footing meant to carry a cover later is dug wider as well, because uplift calls for more concrete mass around the post anchor than a bare deck does.
Bolts or listed structural screws go through the ledger into the house rim joist in the pattern on the drawings. Stucco or siding is cut back first so the board bears on solid framing, and flashing laps over the top. If the rim cannot hold the load, we frame the deck on its own posts beside the wall.
A deck raised off the ground or fastened to the house generally needs a permit from the city building department, which reviews the footing and ledger details and inspects the holes before concrete. A patio cover is reviewed on its own sheet. Which approvals apply to your address gets confirmed before any drawing is started.
Decks & Patios in other cities
More we build in Burbank
Book an inspection in Burbank
Describe the house and what it needs. We look at the structure first and send the quote in writing.