
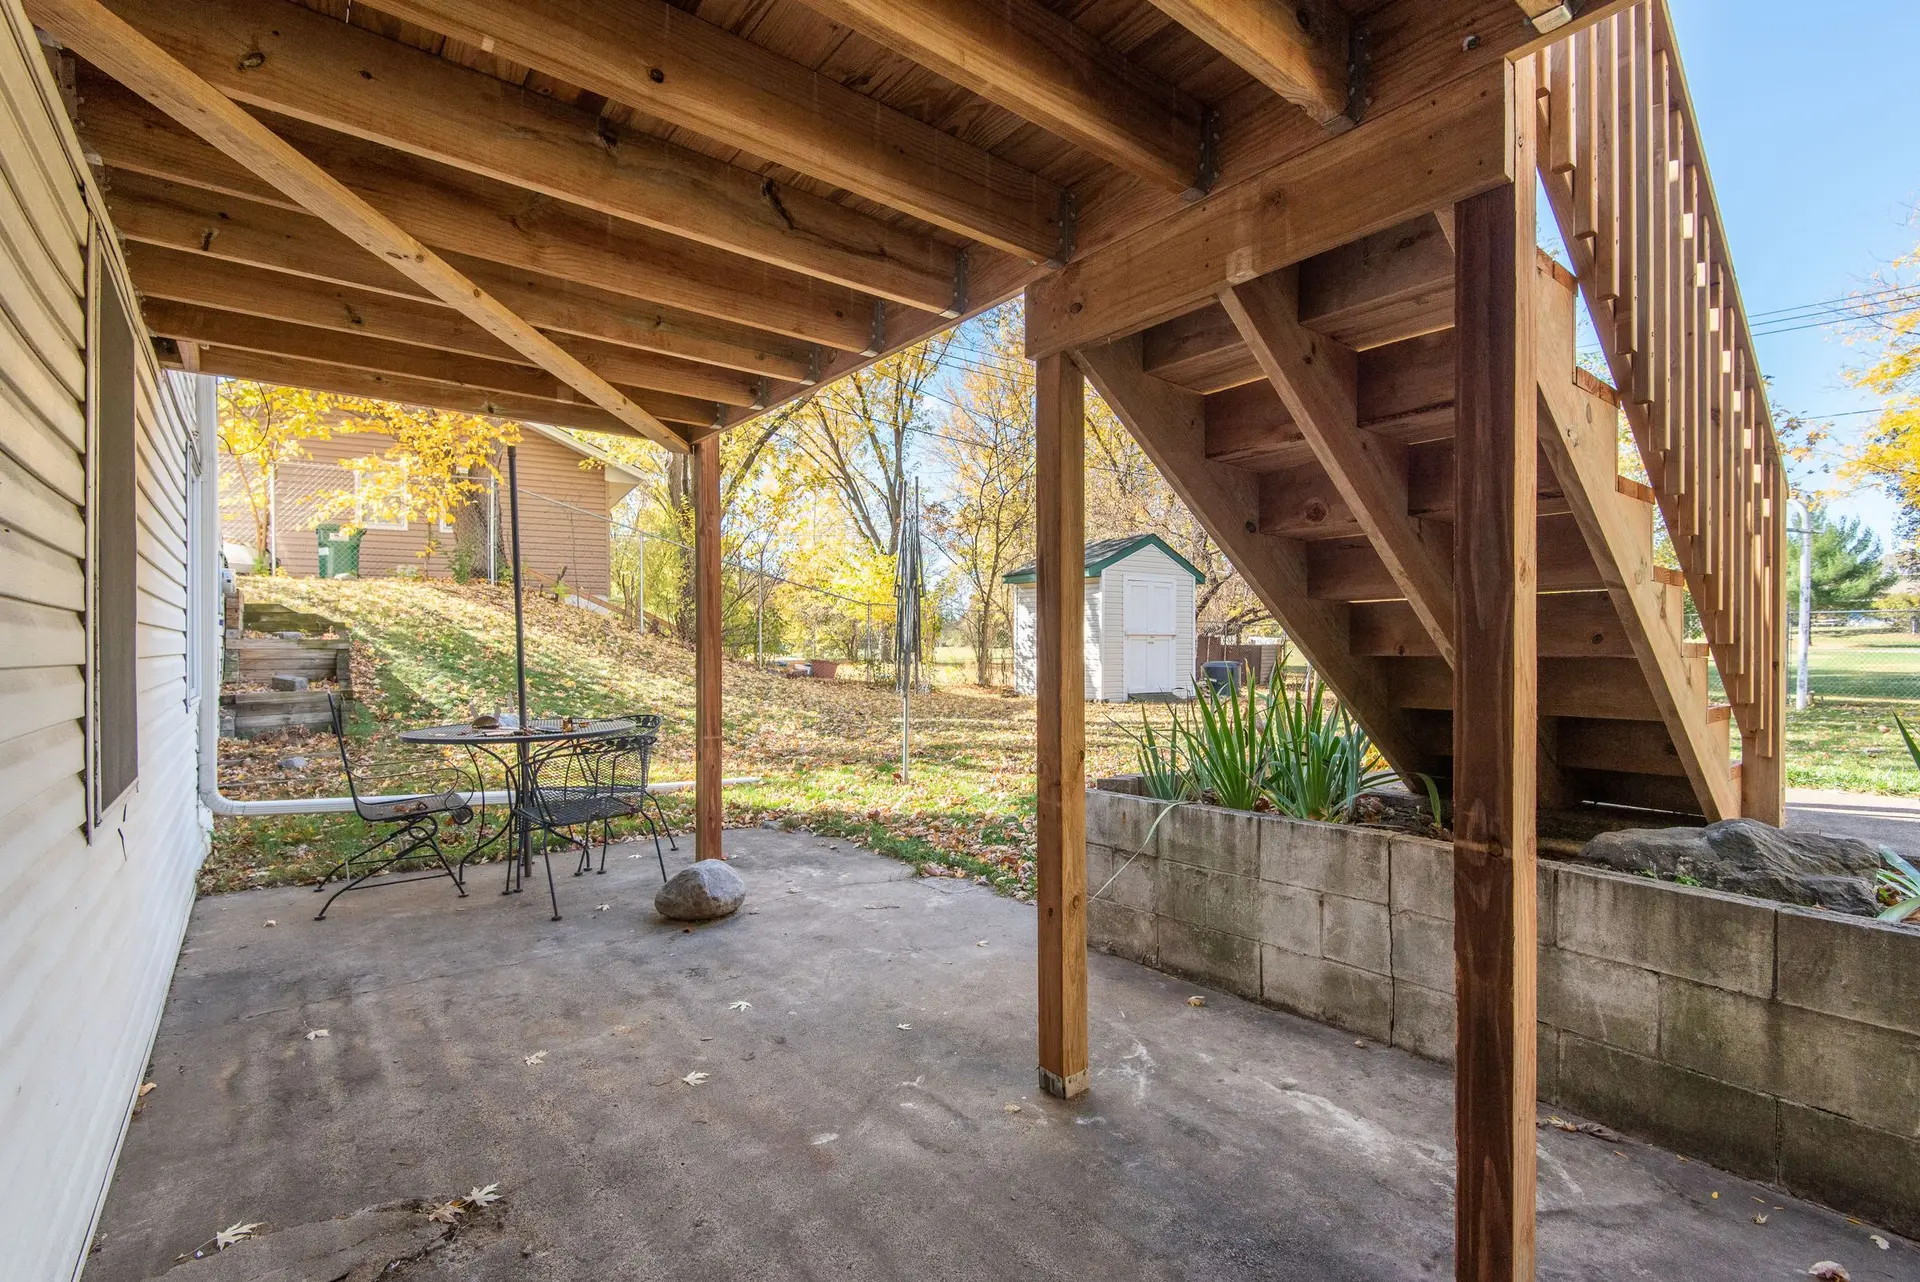
Decks & Patios for Woodland Hills Homes
Before a Woodland Hills deck is drawn, we confirm whether the house rests on a slab or a raised floor, since that decides how the deck is held up.
Whether a Woodland Hills house rests on a concrete slab or on a raised wood floor is easy to miss from the yard, and it decides how a new deck can be held up. A raised floor has a rim joist at its edge for a ledger to bolt into. A slab house has no such member at floor height, so the deck either stands on its own posts beside the wall or gets an engineered connection.
Reading the wall before drawing
Vents low on the foundation and an access hatch point to a crawlspace, while a floor only a step above the yard usually means a slab. We confirm which one it is, then measure the rim joist where one exists and check its wood for rot and termite damage. Code tables cover a ledger fastened to a band or rim joist and nothing else. A connection to studs, a sill plate or concrete has to be designed and stamped by an engineer, and it appears on the drawings with a detail of its own for the plan checker to review.
When the slab is the answer
On a slab house the plan usually turns into a freestanding deck. A second beam on its own posts runs a short gap from the wall, the joists bear on it, and diagonal or knee bracing keeps the frame from racking since nothing ties it to the house. That small gap at the wall also lets rain fall clear. If anything must be drilled into the house slab, such as an anchor for a patio cover post, the concrete is first scanned with ground-penetrating radar, because some slabs carry post-tensioned steel tendons that a drill bit can cut.
About our decks & patios serviceEverything we do in Woodland Hills
Decks & Patios in Woodland Hills: questions
The drawings give a depth for every footing, reaching firm undisturbed soil below any loose fill. On a freestanding deck the beam near the house needs its own row of footings, and those holes are kept clear of the slab edge so the new concrete does not bear on the house foundation.
Where the house has a raised floor, the siding is cut back, the ledger is bolted or screwed into the rim joist on the pattern the plans show, and flashing laps over it. A slab house has no rim joist at that height, so the deck stands on its own posts, or an engineer designs a different attachment for plan check.
Plan check for a raised Woodland Hills deck happens at LADBS, which covers this part of the City of Los Angeles. The set shows the footings, the beam and bracing or the engineered ledger detail, and the guards. Inspectors look at the open holes, the framing before boards go down, and the finished deck.
Decks & Patios in other cities
More we build in Woodland Hills
Book an inspection in Woodland Hills
Describe the house and what it needs. We look at the structure first and send the quote in writing.