
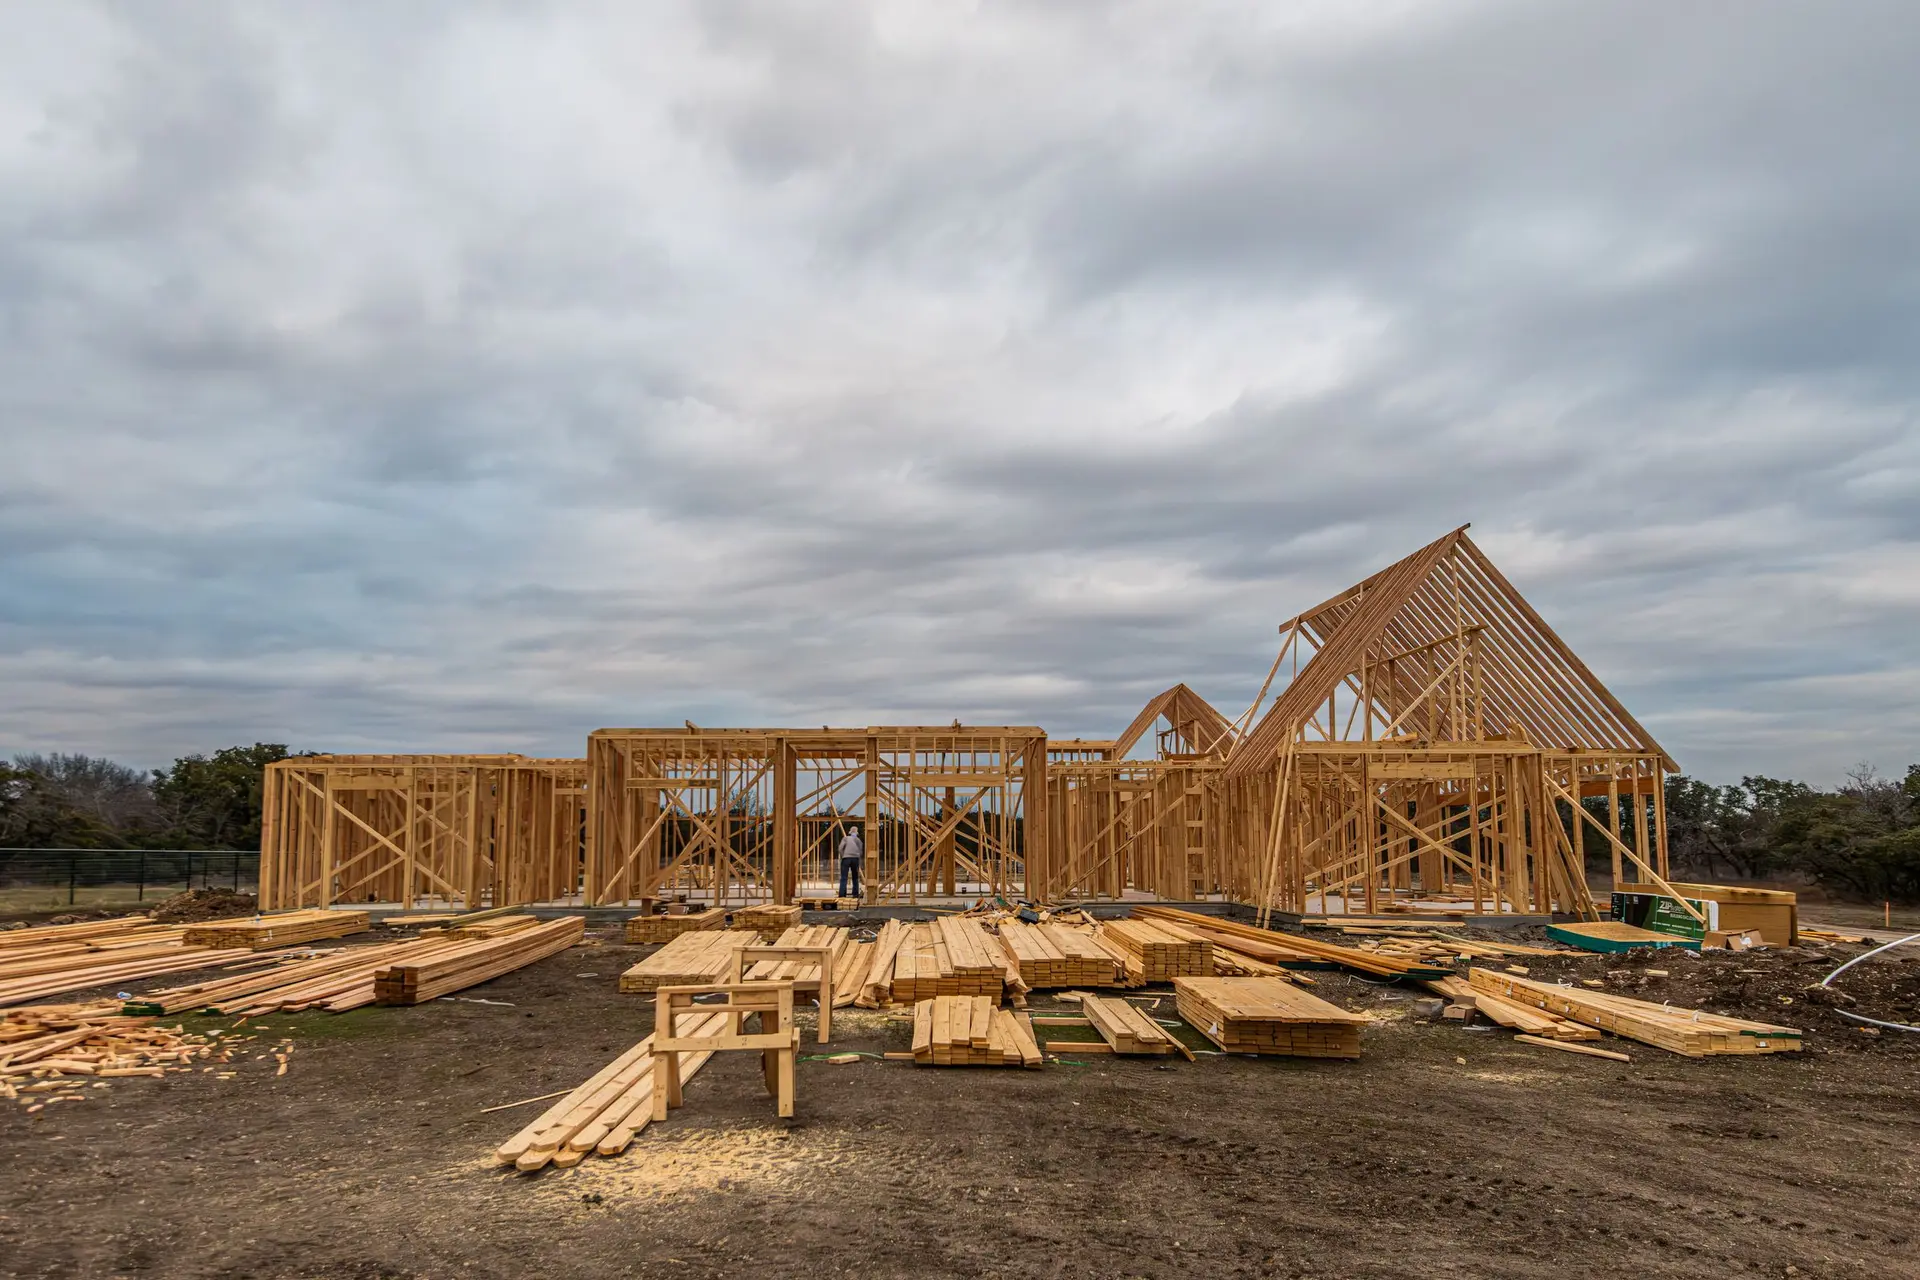
New Construction in Woodland Hills
Probing and borings in Woodland Hills uncover buried wells, pits and soft ground early, so a new house foundation is drawn around what is really there.
A probe rod finds soft spots that a survey never shows, and a hollow or yielding patch on a Woodland Hills lot may turn out to be an old well, a cistern or a backfilled pit. Nobody can say which until someone digs. That is why the first borings and a few extra probes happen before the foundation is drawn, while changing course still costs only a revised sheet.
What a void changes
A void under the planned footprint cannot simply be filled and built on. The geotechnical engineer decides whether to dig it out and rebuild the ground in compacted lifts or to bridge it with a grade beam resting on sound ground at each side. Footings may shift sideways or deepen, and the shear wall layout above can move with them. Because the structural engineer sees this before drawing, the changes land on paper first. Surprises of this kind are far cheaper to absorb as a revised drawing than as rework after concrete has been placed.
Finding it before the pour
We space probes and borings across the footprint, with extra points near any patch that sounds or feels different. If a probe turns up something, the engineer revises the foundation sheets and the quote follows the revised plans. A discovery during excavation is far more disruptive, since open trenches may already be dug. Early probing keeps the permit set, the schedule of inspections and the written quote describing the same house. Whatever the probes find, the homeowner gets a single set of sheets and a single written quote that agree with each other.
About our new construction serviceEverything we do in Woodland Hills
New Construction in Woodland Hills: questions
Arranging it falls to us when a project calls for a report. If a probe turns up anything odd, we ask for extra boring points there, and the structural engineer designs the footings from every result.
The framing stands open while the inspector reads it against the sheets. When an underground condition moved a wall or deepened a footing, the revised sheet is what anchors and shear panels are measured against, and the superseded original is set aside.
Quotes are written and follow the plans. If probing changes the foundation design, the ground-work section is rewritten from the revised sheets while the frame, shell and finish sections stay exactly as they were drawn.
New Construction in other cities
More we build in Woodland Hills
Book an inspection in Woodland Hills
Describe the house and what it needs. We look at the structure first and send the quote in writing.