
Decks & Patios in West Hills
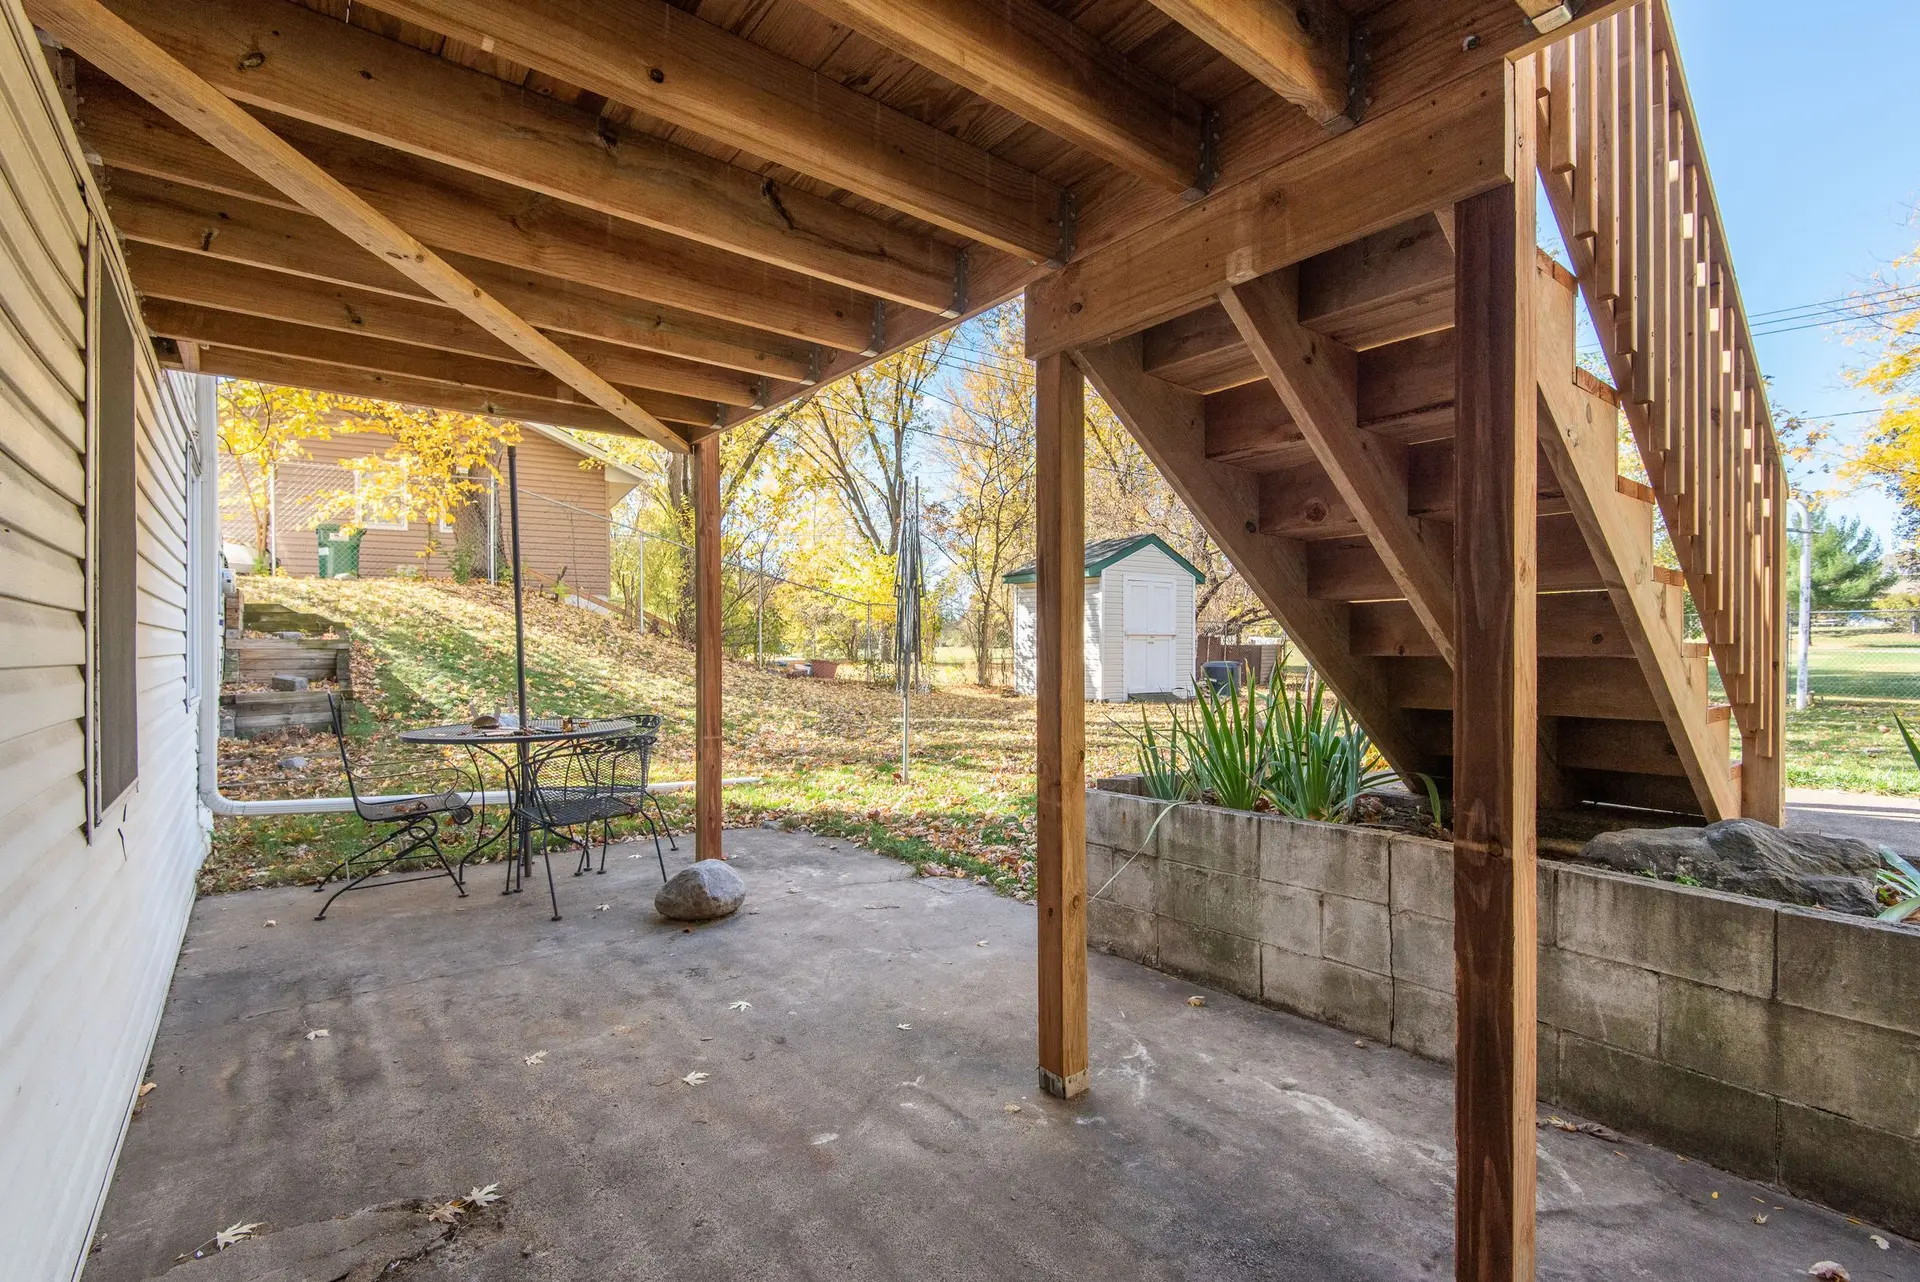
West Hills patios in broom-finished concrete, jointed into panels and sealed against UV and wear, with decks and covers framed on engineered footings.
A broom-finished slab, saw-cut into panels, answers the wear an exposed patio takes on an inland lot: UV that chalks surfaces, heat that soaks into dark materials, dry wind and the odd hard storm. A West Hills yard planned around a large paved area can lean on it, since the concrete carries no wood to rot and no plastic to soften. The brushed texture keeps the surface grippy when wet.
Why the finish matters
The broom pass leaves fine ridges that give bare feet and shoe soles purchase, and it hides hairline scuffs better than a trowel finish. A light tone reflects more sun and stays cooler than dark composite or tile. A UV-stable penetrating sealer slows staining from grease and plant debris and is renewed when water stops beading. Control joints, cut soon after the pour, tell the slab where to crack, so any shrinkage follows a straight line the eye accepts. Curing is slow and damp for the first stretch, which keeps the surface from drying faster than the core.
Base, thickness and edges
What lies under a slab decides how it ages. Topsoil and soft fill come out, compacted base rock goes in, and the pour is thick enough for the loads the patio will see, with steel reinforcement set on chairs so it floats mid-slab. The surface is pitched away from the house wall. Where a deck, rail or cover joins the slab, post anchors are placed from the plan layout before the pour, and the cover's footings are sized apart from the slab itself.
About our decks & patios serviceEverything we do in West Hills
Decks & Patios in West Hills: questions
For a patio cover over a slab, posts land on their own footings. The plans state the exact depth for each post, with the code minimum counted down from firm native soil, and the holes are poured as part of the same job. A hole that reveals loose fill goes deeper or wider.
A wood deck or cover tied to the house needs a band or rim joist for its ledger, with cladding cut back and flashing above, or an engineered connection where no such member exists. A slab patio needs no ledger because it rests on the ground beside the wall. The joint between slab and wall gets a flexible filler.
Plan check at LADBS covers raised decks and attached covers. A flat patio slab at ground level may fall under simpler rules depending on size and drainage, so the address gets checked early. Footings and framing are inspected before they are covered.
Decks & Patios in other cities
More we build in West Hills
Book an inspection in West Hills
Describe the house and what it needs. We look at the structure first and send the quote in writing.