
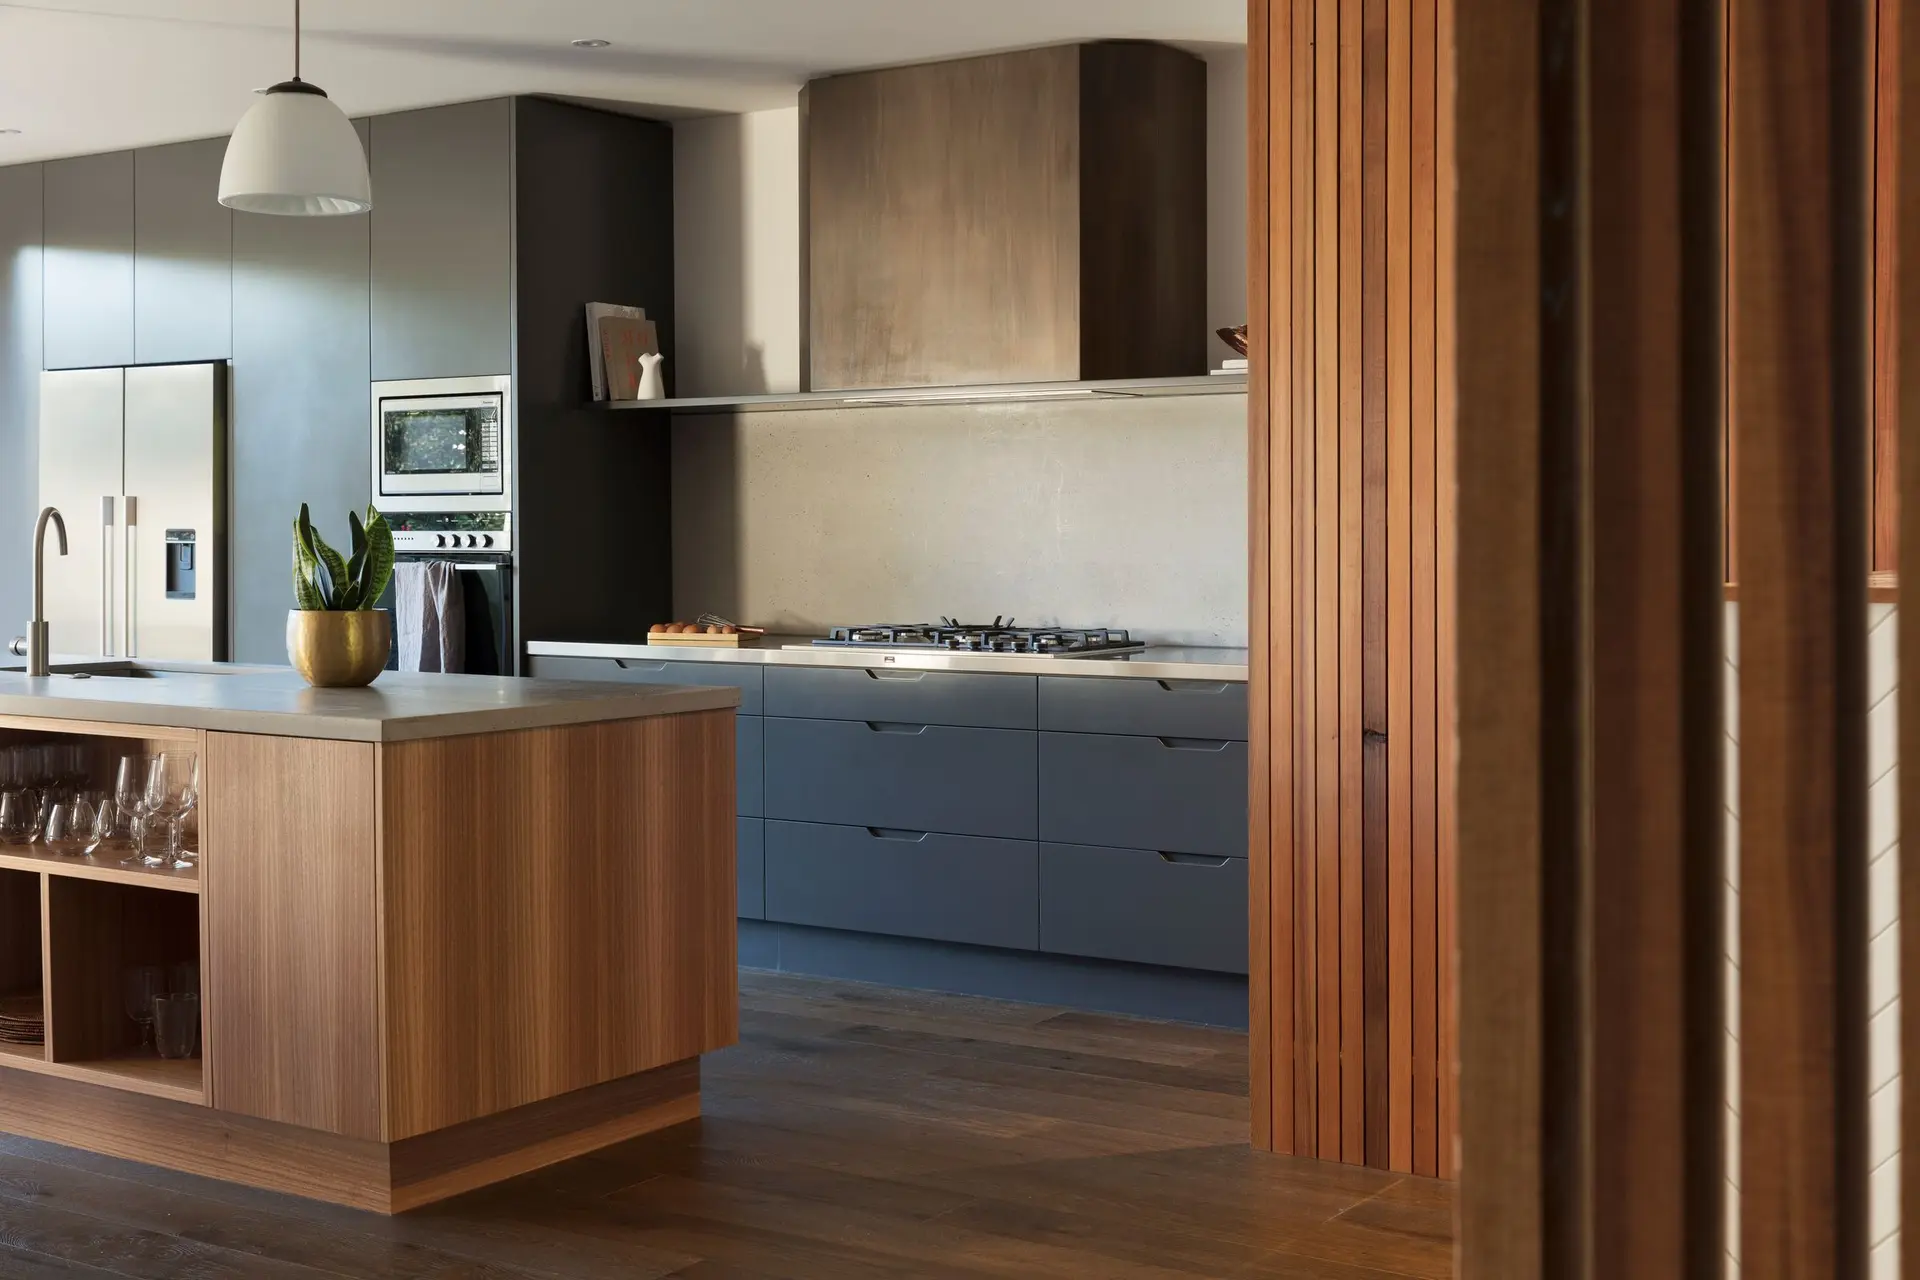
Kitchen Remodeling in Woodland Hills
Woodland Hills kitchen remodels that check whether the wall coming out is a braced shear wall, and replace its bracing before the room is opened.
Behind the drywall of a kitchen wall marked for removal there may be plywood nailed on a tight pattern, which means the wall is bracing the house against sideways force. In a Woodland Hills remodel that hidden condition changes the job. Taking the wall out removes part of the load path, so the engineer has to put that resistance back somewhere else before the opening is cut.
How a braced wall is found
Old drawings, when they exist, may mark shear walls with a symbol and a nailing note. Without them we look for clues: hold-down hardware or straps visible in the crawlspace, plywood edges showing at an outlet box, or anchor bolts set close together along the sill under that line. A small inspection hole, cut where the patch will be hidden, shows the sheathing and its nails directly. We record the panel thickness and nail spacing, since the engineer needs both to work out how much resistance is being lost.
What the finding changes
A wall that holds up only ceiling weight needs a beam and posts. One that also braces the house needs those plus a replacement for its bracing. The engineer may add plywood and hold-downs to another wall on the same line, lengthen an existing shear wall, or call for a steel frame at the new opening when no other wall can take the force. Each option adds sheets to the LADBS submittal and an inspection before drywall. The written quote lists the bracing work as its own item, apart from cabinets and counters.
About our kitchen remodeling serviceEverything we do in Woodland Hills
Kitchen Remodeling in Woodland Hills: questions
Often it can. The engineer first works out what the wall supports from above and whether it braces the house sideways. A beam with posts takes over the vertical load, new or extended shear walls take over the bracing, and footings under the posts are checked. Pipes, wires and any duct inside the wall are rerouted before demolition starts.
Over a crawlspace we measure the joists under the planned island for depth, spacing, span and condition. A stone top on a full base packs weight into a small footprint, and the joists must carry it without sag. When they fall short, extra joists or a short beam on posts go in below. With a slab underneath, the check turns to drain and power routes.
Woodland Hills falls under the City of Los Angeles, so kitchen permits come from LADBS. Removing or altering a wall that carries load or bracing needs a permit, as do new circuits, moved plumbing or gas lines and a changed window. New cabinets and counters set where the old ones stood, with no system work, may not. We file the plans and call each inspection.
Kitchen Remodeling in other cities
More we build in Woodland Hills
Book an inspection in Woodland Hills
Describe the house and what it needs. We look at the structure first and send the quote in writing.