
Fire Rebuild & Reconstruction in Valley Village
Valley Village fire rebuilds planned around how the rooms get used, with wide yard openings kept and the shear walls and frames placed to suit them.
Stepping from the kitchen straight out to the yard through a wide glass door is the kind of daily use a Valley Village rebuild can be planned around, and it shapes the frame more than any finish does. A wall full of glass gives up the bracing a solid wall would have offered. So the plan settles early where the shear walls go, and whether that opening needs a steel frame or braced panels at each side.
A wide opening that still braces
Every wall line in a house needs a set length of braced panel to resist sideways force, and a run of glass leaves little of it. There are several ways to keep the view. Narrow plywood panels at each side of the door can work when they are strapped to the header and anchored with hold-downs. Where the opening is wider, the engineer may call for a steel moment frame, whose columns bolt to a grade beam poured for them. The choice is made on the structural sheet, before the door is ordered.
Rooms that can change later
Daily use shifts over the years, and the frame can leave room for that. A wall between a den and a bedroom can be drawn so it neither carries weight nor braces the house, which means taking it out later does not touch the structure. The water heater gets seismic straps and a spot where it can be serviced without clearing shelves. The laundry sits over floor framing checked for a loaded washer, with a drain pan below it if it is upstairs. We go through these routines with you during design, and each is marked on the plans.
About our fire rebuild & reconstruction serviceEverything we do in Valley Village
Fire Rebuild & Reconstruction in Valley Village: questions
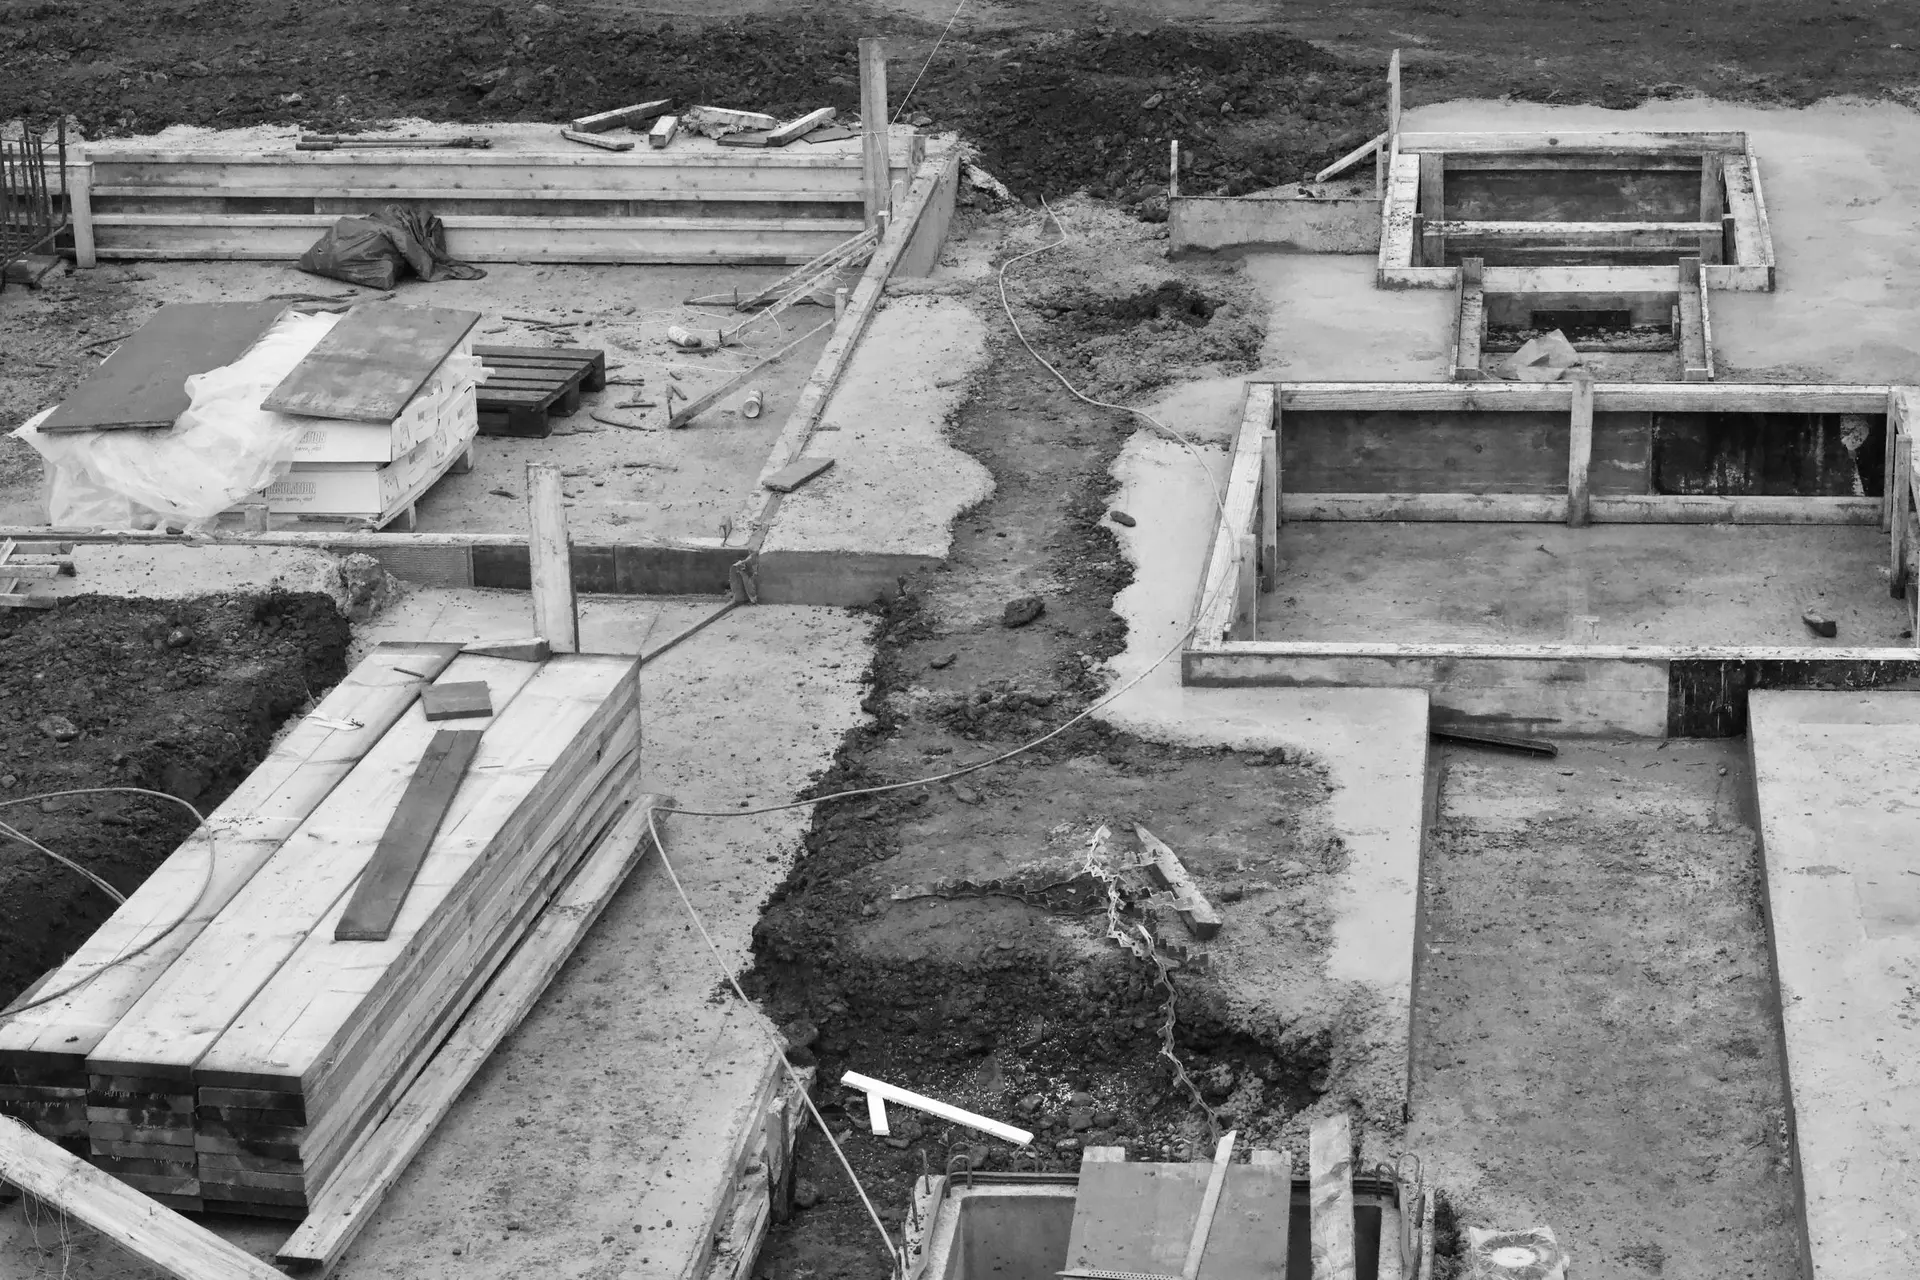
That is settled by testing. A structural engineer orders cores and inspects the footings for heat damage, cracks and spalling, then writes a report. Concrete that kept its strength can be reused, often with new anchors set where the new frame needs them, and any run that failed is removed and replaced to the engineer's details.
The site has to be made safe: burned material removed, utilities shut and capped, and any damaged walls still standing taken down. A survey of the property lines follows, then the engineer's foundation report and a drawing set submitted to LADBS, since Valley Village is part of the City of Los Angeles. Foundation and framing work start after the permit issues.
LADBS applies the Los Angeles building code, which adopts the California codes with city amendments. The edition is set by the date the permit application is submitted, so a set filed before a code change stays under the earlier edition while that application remains active. The rebuilt frame meets current seismic design, with engineered shear walls and hold-downs.
Fire Rebuild & Reconstruction in other cities
More we build in Valley Village
Book an inspection in Valley Village
Describe the house and what it needs. We look at the structure first and send the quote in writing.