
Kitchen Remodeling in Valley Village
Valley Village kitchen remodeling that plans seating and cooking aisles with tape on the floor, then checks the joists under the island and any opened wall.
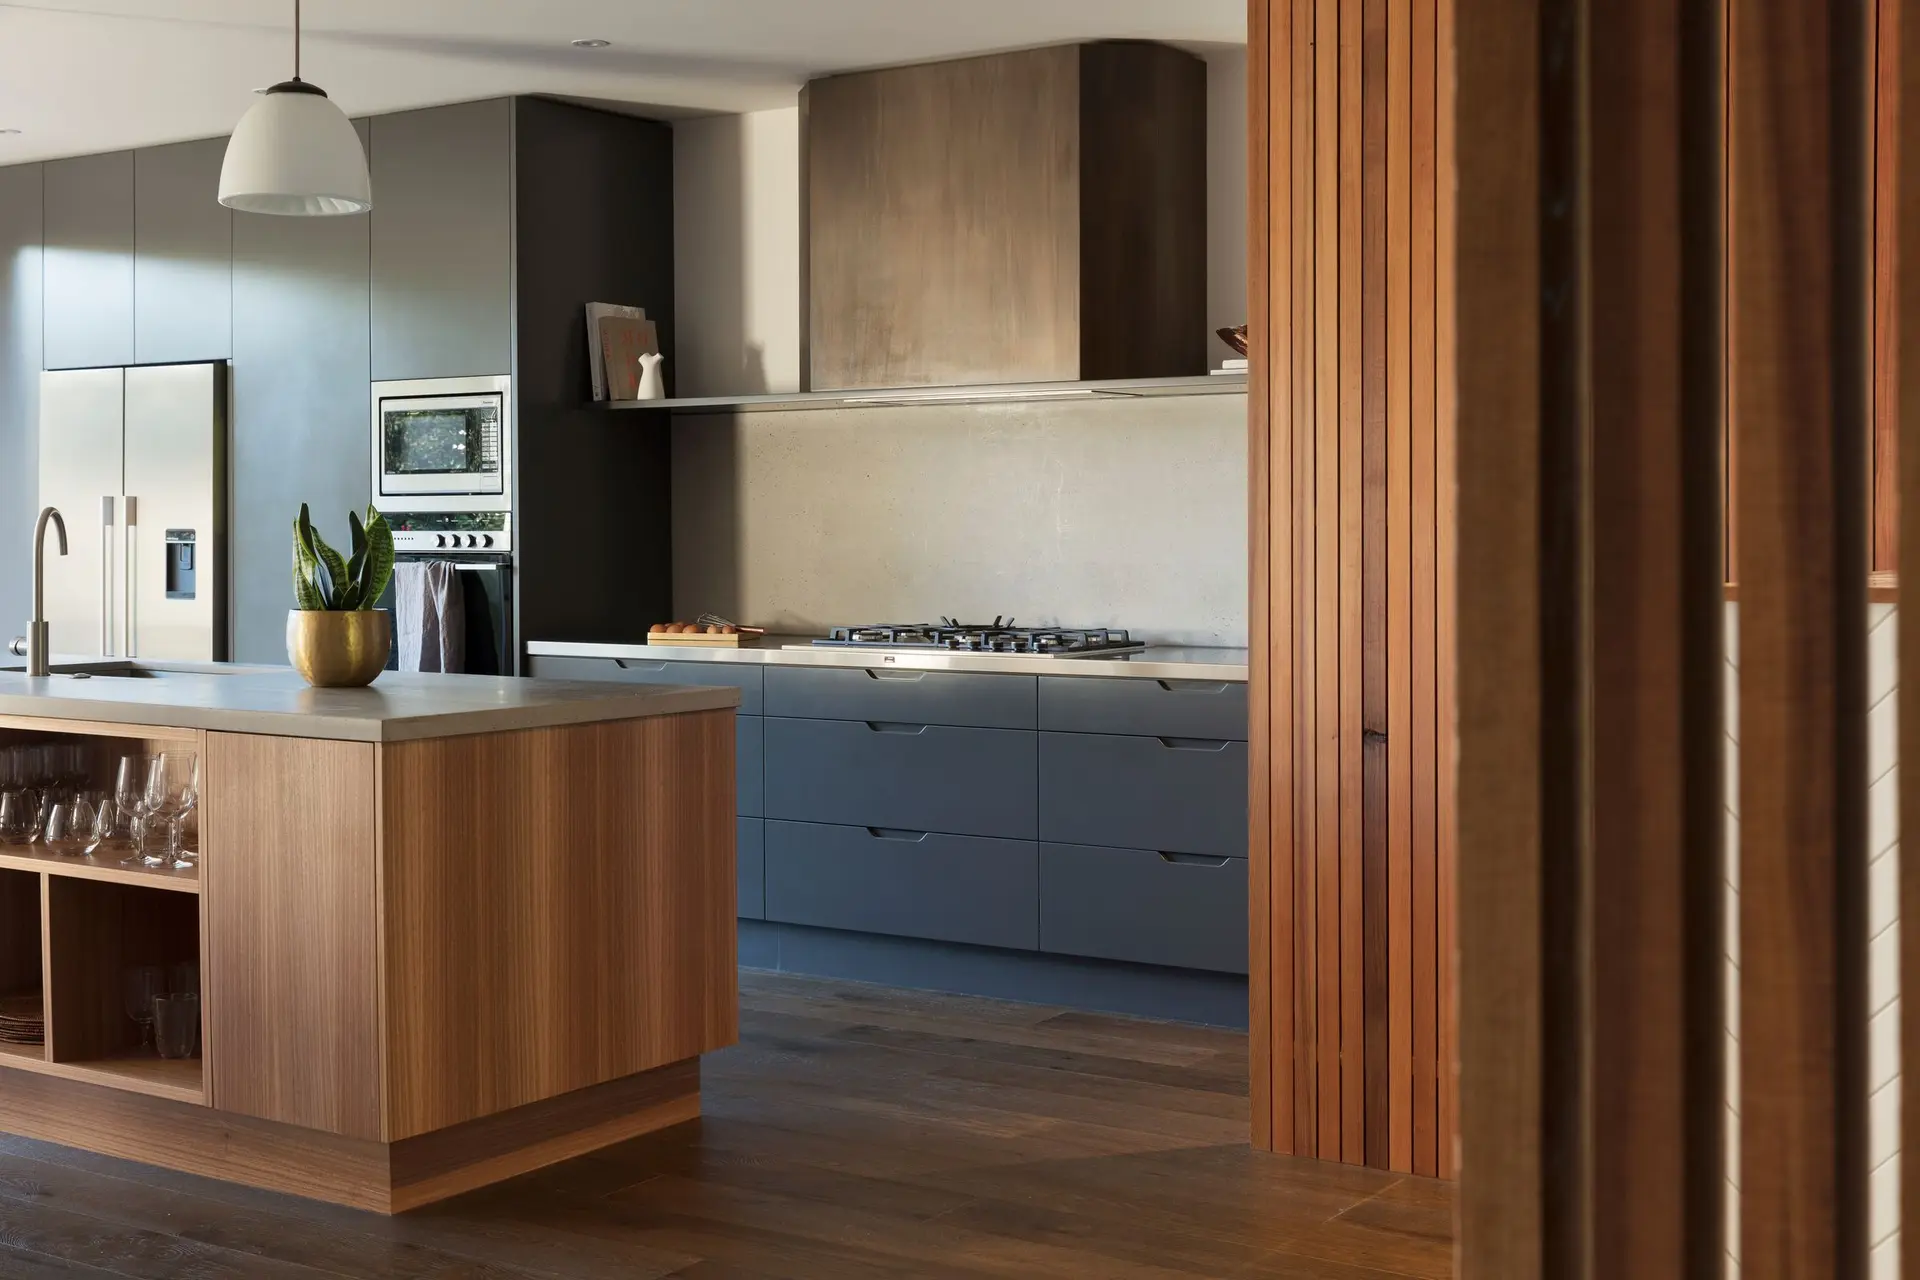
An island with stools turns the middle of a Valley Village kitchen into a place where people sit, so the walkway behind them has to stay open for whoever is cooking. That clear lane sets how deep the island can be and where the range and sink go. Then the structure follows the plan, because stone and a loaded cabinet base need a floor that stays flat.
Laying out the lanes
Seating on one side and cooking on the other means the aisle has to serve both. We tape the footprint on the floor, then stand in it with stools, open the oven and the dishwasher, and see where the lane pinches. The refrigerator gets landing space nearby. The sink sits where it can be used while someone passes behind. Outlets for small appliances go on the wall where they will actually be used, and their circuits are drawn on the permit set.
Floor and permit behind the island
Stone, a full cabinet base and appliances add up to a lot of weight on a small footprint. Joists under it are measured for size, spacing and span, then reinforced with blocking or sistered members where the numbers call for it. LADBS reviews the permit for a Valley Village address, covering any moved wall, plumbing, gas line or circuit. Inspections happen while the framing and rough work are exposed, so the finished island stands on a floor that has been checked.
About our kitchen remodeling serviceEverything we do in Valley Village
Kitchen Remodeling in Valley Village: questions
If the wall is non-bearing, yes, and the job is mostly about moving the wires, pipes and ducts inside it. If it carries the roof or a floor above, it comes out only after an engineer-sized beam and posts are in place. We read the framing at the first visit and say which case applies.
That is a floor-framing question. We measure joist size, spacing and span under the planned spot, check for notches and moisture damage, and weigh the stone and cabinet base against that. Where the floor needs help, blocking or sistered joists go in first. A concrete slab already supports most of this load.
Opening or moving walls, shifting plumbing or gas, adding circuits and changing windows need a permit through LADBS. Swapping doors, hardware or a counter on the same layout usually does not. We prepare and file the drawings, then list each permitted item in the quote so the two stay aligned.
Kitchen Remodeling in other cities
More we build in Valley Village
Book an inspection in Valley Village
Describe the house and what it needs. We look at the structure first and send the quote in writing.