
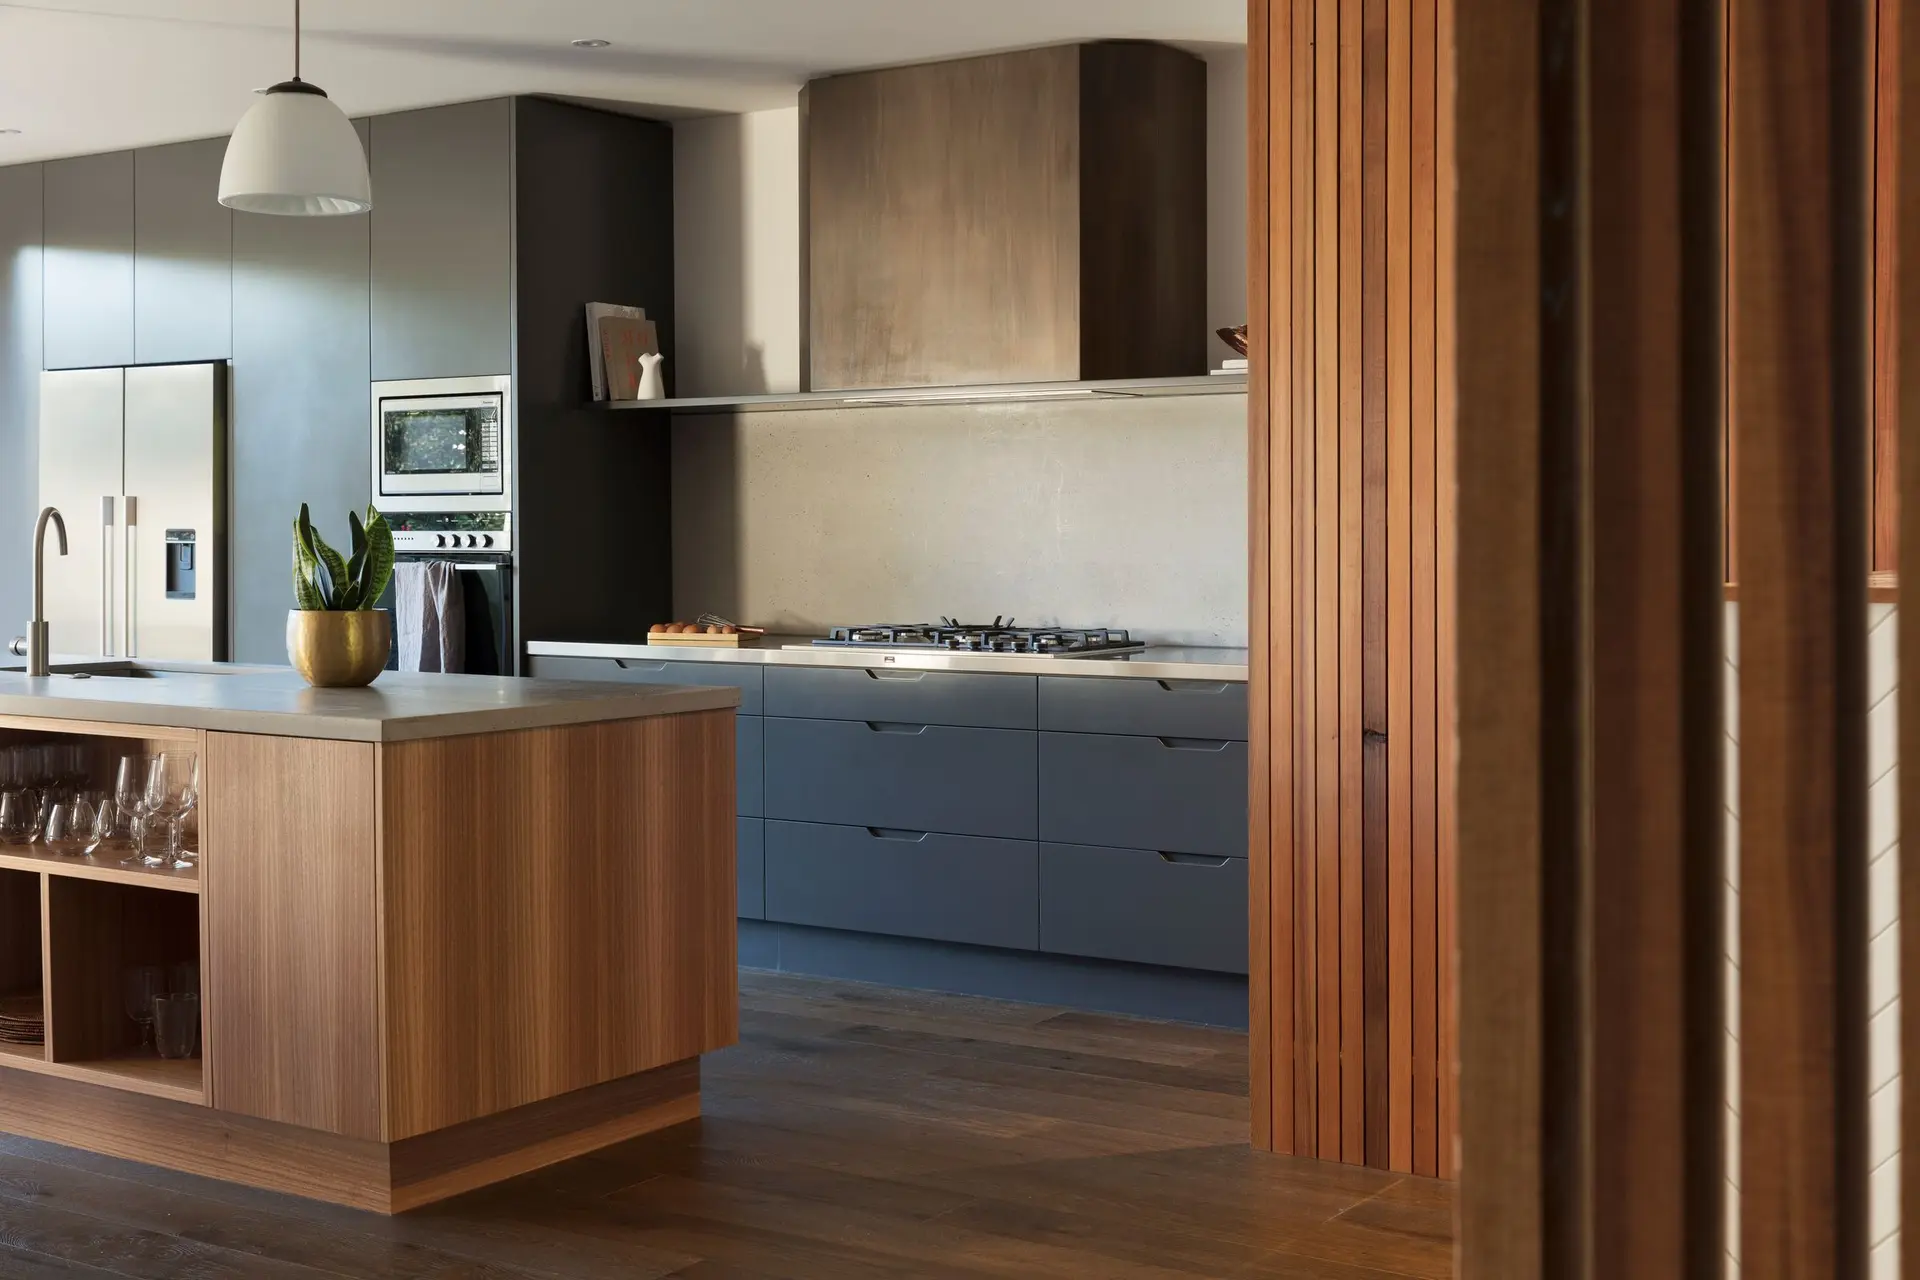
Kitchen Remodeling in West Hills
West Hills kitchen remodels with a fiberglass window over the sink, a header sized for the wider opening and flashing lapped to shed hard storm rain.
Fiberglass frames are what we suggest when the window over a West Hills kitchen sink gets wider. On an inland lot that window faces hard sun and dry wind, and fiberglass expands and contracts with heat almost in step with its own glass, so the seals stay tight. Low-e glass cuts the heat that reaches the counter. Widening the opening also touches the wall's bracing, which the engineer checks.
A wider opening in an exterior wall
An exterior kitchen wall often carries roof or ceiling weight and may also brace the house sideways. A larger window needs a longer header with jack studs under each end, and it shortens the solid panel beside it. The engineer checks whether the panels left on that wall line still give enough bracing. If they do not, the fix may be plywood with hold-downs on the remaining segments, or bracing added elsewhere on the same line. The header size and any hold-downs are shown on the plans and inspected before the wall closes.
Keeping storm water out of the wall
A sill pan goes in first, sloped to the outside with turned-up back and side edges. Flashing tape laps over the frame's nailing fin from the bottom up, so each layer sheds onto the one below it, and the head flashing tucks under the building paper above. When the outside is plaster, the patch around the new frame is tied into the existing paper and lath before the new coats go on. Inside, the gap between frame and studs gets low-expansion foam so the frame is not bowed. Those layers stand between wind-driven rain and the framing.
About our kitchen remodeling serviceEverything we do in West Hills
Kitchen Remodeling in West Hills: questions
It can when something else is built to do its job. A wall holding up ceiling joists is replaced by an engineered beam and posts, and one that braces the house also needs its bracing rebuilt elsewhere on that line. Both appear on the plans for LADBS. Wiring, plumbing vents and any duct running through the wall are moved first.
Under a raised floor we check joist depth, spacing, span and any old water damage beneath the island spot, and compare them with the weight of the stone and cabinets. Blocking, sistered joists or a beam on posts are added if needed. A concrete slab takes the weight directly, so the question there becomes routing drains and power to the island.
Any change to structure, wiring, plumbing, gas or an exterior opening such as the wider window needs a permit from LADBS, which serves West Hills as part of the City of Los Angeles. Replacing finishes alone may not. The permitted items are listed in the written quote, and each inspection is booked as the work reaches that stage.
Kitchen Remodeling in other cities
More we build in West Hills
Book an inspection in West Hills
Describe the house and what it needs. We look at the structure first and send the quote in writing.