
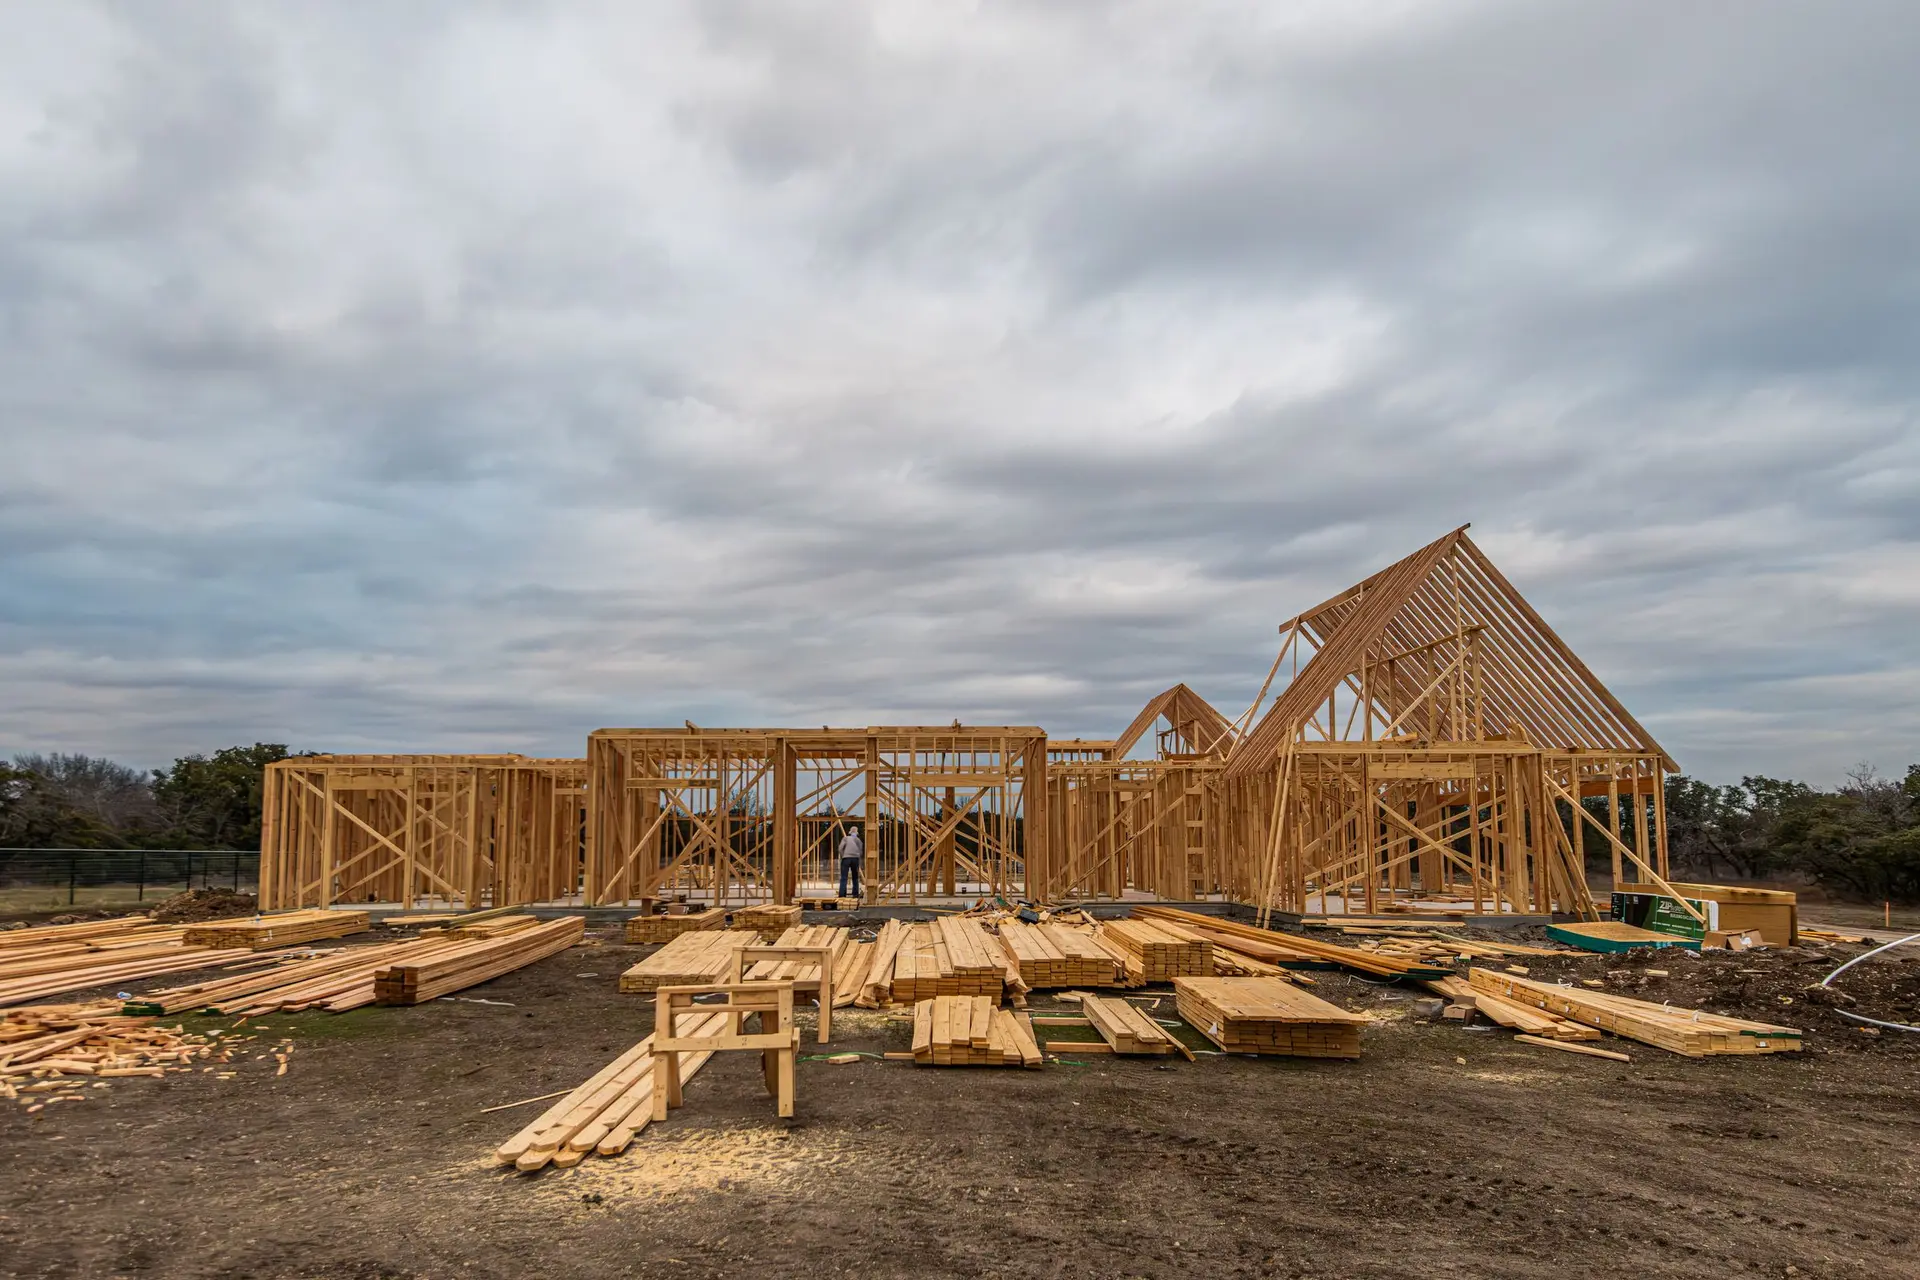
New Construction in West Hills
Laminated veneer beams and headers carry the wide openings of a new West Hills house, tied by straps and hold-downs to a footing sized from the soils report.
Sawn beams twist and check as they dry, so the long openings of a new West Hills house are better carried by laminated veneer lumber. Thin layers of wood glued with the grain run in a single direction, which keeps a beam straight and closely sized. Under strong sun and dry wind on an inland site, a framing member that holds its shape through the dry months keeps the drywall, the doors and the windows square above it.
Why engineered beams
Glued veneer layers dry out evenly before they reach the site, so a beam arrives at close to the moisture level it will keep. That means less shrinkage at the bearing points and less movement under finishes. The engineer sizes headers and ridge beams from published capacities, and each bears on a post or a hold-down path that continues to the footing. A beam's strength is wasted if the post under it lands on weak ground, so the soils report and the beam schedule are read together.
Framing around the beams
Shear walls give the house its sideways strength, and the beams hold up the openings between them. Sheathing is nailed to the schedule, hold-downs are set at wall ends and straps tie the beam ends to the posts. Laminated beams are never notched or drilled in the field without the engineer's approval, because the veneer layers carry load through their full depth. The building inspector reviews each of these connections while the frame is open. Any change made in the field returns to the engineer before the next trade covers it.
About our new construction serviceEverything we do in West Hills
New Construction in West Hills: questions
Footing design begins with a geotechnical report, which we commission if the project requires it. The structural engineer then ties each beam post load to those findings, so every post lands on ground that has been tested and recorded in the report by the engineer.
Before the framing is covered, the inspector reads it against the structural sheets. Strap connections at beam ends, hold-down locations and shear wall nailing are all on that list, and a change made in the field needs the engineer's sign-off.
From the plans, in writing. Engineered beams and their connectors appear with the frame, so the step up from sawn lumber is visible on its own line alongside the ground work, shell and finishes, ready to read at a glance.
New Construction in other cities
More we build in West Hills
Book an inspection in West Hills
Describe the house and what it needs. We look at the structure first and send the quote in writing.