
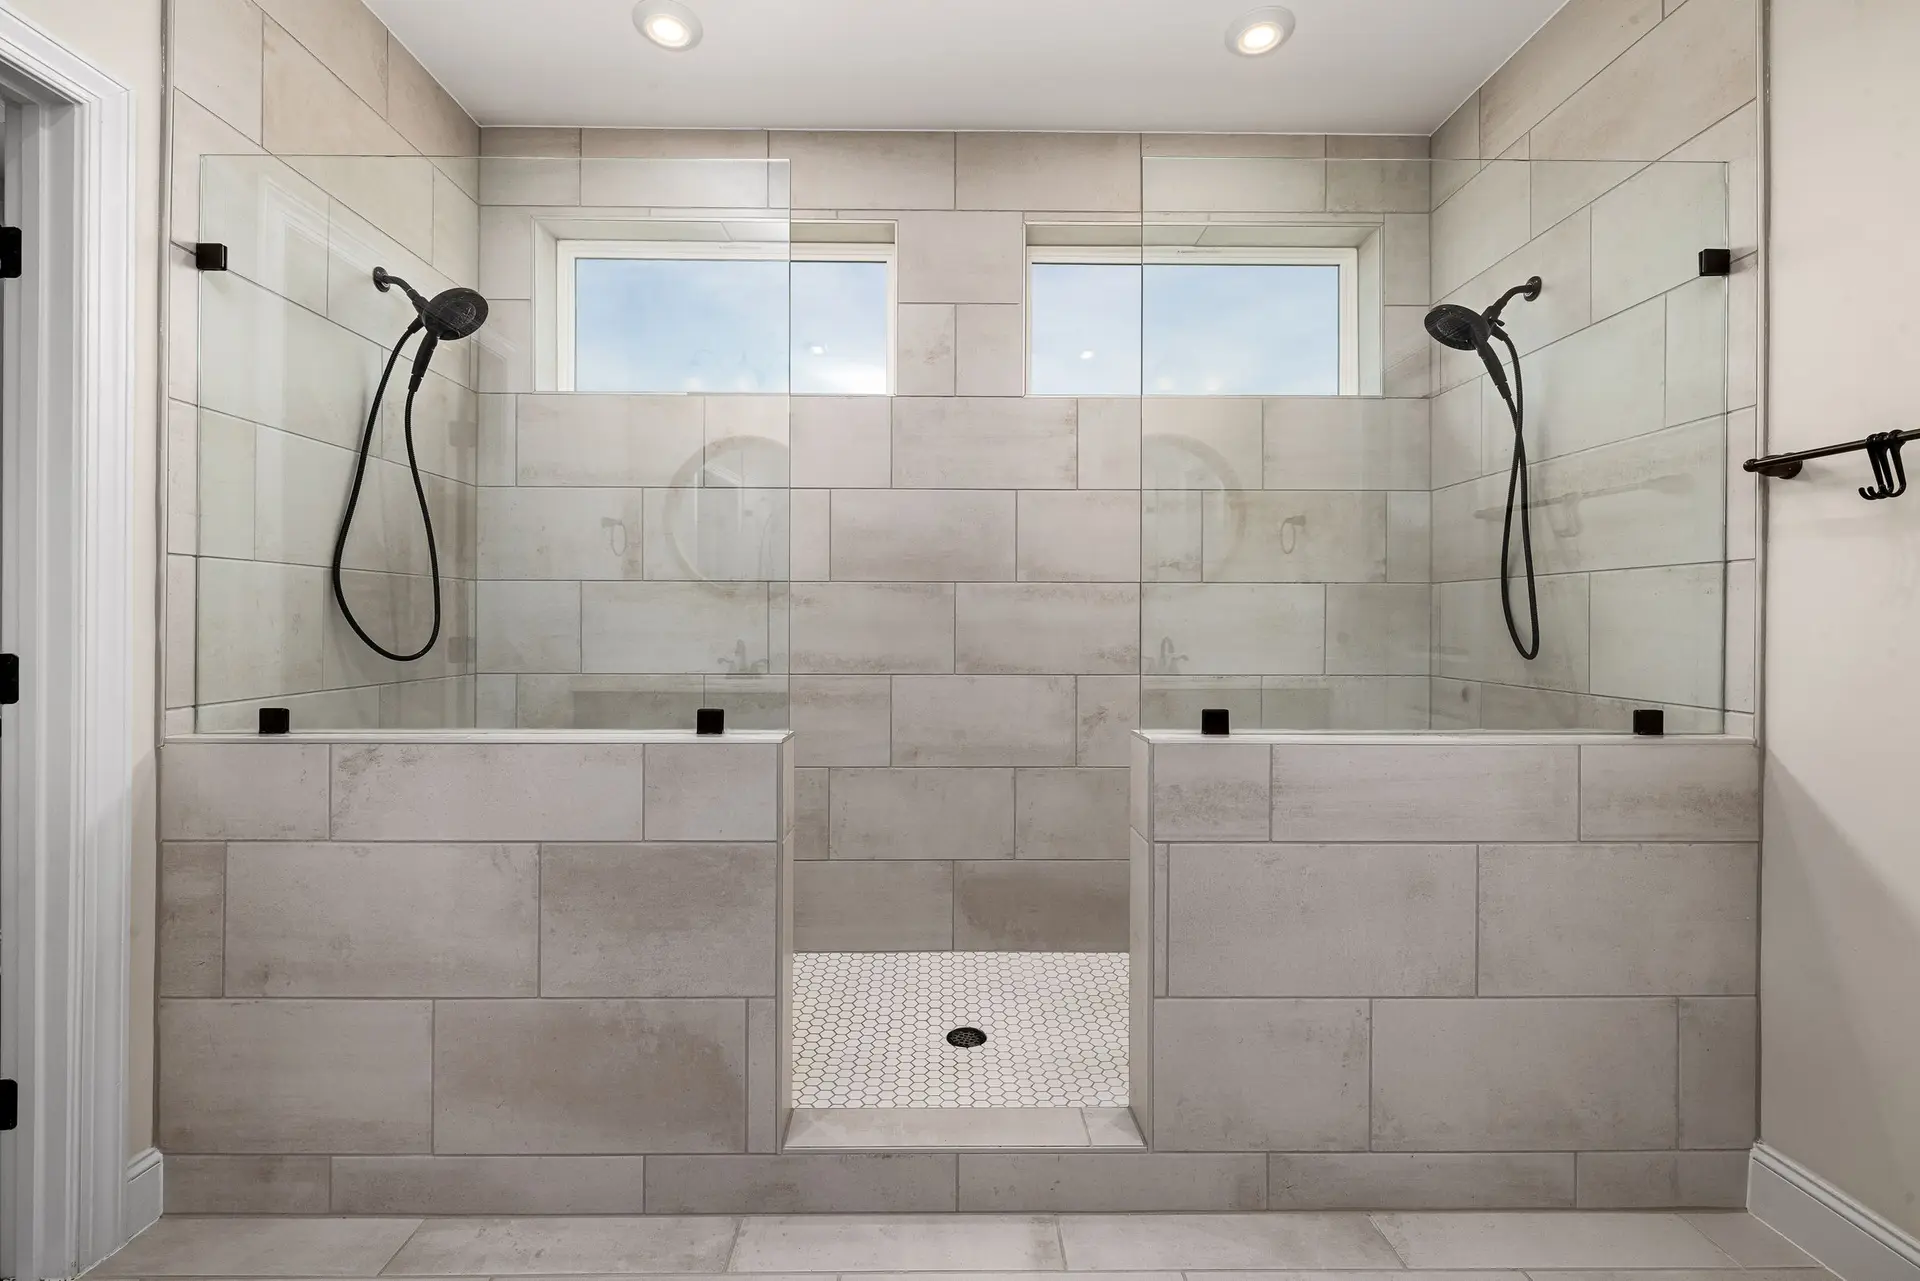
Bathroom Remodeling in Long Beach
Long Beach bathroom remodels built on repaired joists, stainless hangers and a glued plywood subfloor, with the shower pan flood tested before tile.
Stainless steel joist hangers and structural screws hold the repaired floor framing under a Long Beach bathroom together, because shower steam from above and, on a coastal lot, damp salty air in the crawlspace below will rust bright steel until a connection loosens. We choose that hardware before any tile. A floor that flexes cracks grout and tears membranes, so the joists, their hangers and the subfloor are settled first, and the finish goes on a frame that stays still.
Joists, bored holes and the drain line
With the old floor cut away around the tub and toilet, each joist end and bearing point gets probed with an awl. Soft wood is sistered full length or replaced, and new exterior-grade plywood is glued and screwed over it. A new drain normally passes through a hole bored near the middle of the joist depth, kept within the size the code allows and clear of the top and bottom edges. If an earlier plumber notched a joist deeper than the code permits, that member gets a full-length sister or a header to carry it, sized by an engineer when the cut is severe. Solid blocking spreads the weight of a heavy tub.
Rough inspection with the walls open
Relocating a drain, adding a circuit or changing the fan duct brings a bathroom under a permit from the City of Long Beach. Its inspectors come at rough-in, when pipes, wires and framing can all be seen, and again at the end. They look for vent lines that tie in correctly, ground-fault protection near water, a fan ducted to the outdoors and safety glass beside the tub. Between those visits the shower pan is flood tested, and the result is photographed for the file. Drywall and backer board go up only after the rough sign-off.
About our bathroom remodeling serviceEverything we do in Long Beach
Bathroom Remodeling in Long Beach: questions
Damaged plywood is cut out back to firm wood, and the joists it exposes are checked with an awl and a moisture meter. Soft framing gets sistered or replaced, then fresh exterior-grade sheathing is glued and screwed across it. That repair is written into the scope and priced before any tile is ordered.
Water is steered to the drain by a floor pitched toward it, under a continuous membrane that turns up the walls well past the curb. Corners, seams and the drain flange are sealed before anything else. With the drain plugged, the pan is filled and watched for a full day, and tile waits until the level has held.
Usually, within limits set by the joists and the slope a drain needs. A toilet shifted along the joist direction is simpler than one moved across them, where bored holes have to stay inside code size. Longer runs may need a new vent or a framed chase. The city approves the routing before pipe is cut.
More we build in Long Beach
Book an inspection in Long Beach
Describe the house and what it needs. We look at the structure first and send the quote in writing.