
Fire Rebuild & Reconstruction in Long Beach
Long Beach fire rebuilds framed with stainless or hot-dip galvanized anchor bolts and hold-downs for a coastal lot, on a foundation an engineer tested.
For the anchor bolts, hold-downs and straps in a Long Beach rebuild, we specify stainless or hot-dip galvanized steel. On a coastal lot, salt-laden moisture can reach into wall cavities, and thin zinc plating corrodes there where nobody sees it. Those small parts pass seismic and wind forces between the framing and the concrete, so their coating matters as much as their size. Fasteners get the same finish, keeping every link in that chain intact.
Steel in the load path
Every braced wall in the new house hands its force down through metal. Straps tie the upper floor to the lower one, hold-downs anchor the end posts of each shear panel, and anchor bolts pin the sill plate to the foundation. On a lot this close to the ocean we call for stainless or heavy galvanized versions of each part, with nails and screws coated to match so two different metals never touch and eat at each other. The engineer's schedule sets size and spacing, and the inspector compares the installed hardware with it before any wall is closed.
Testing what the fire left
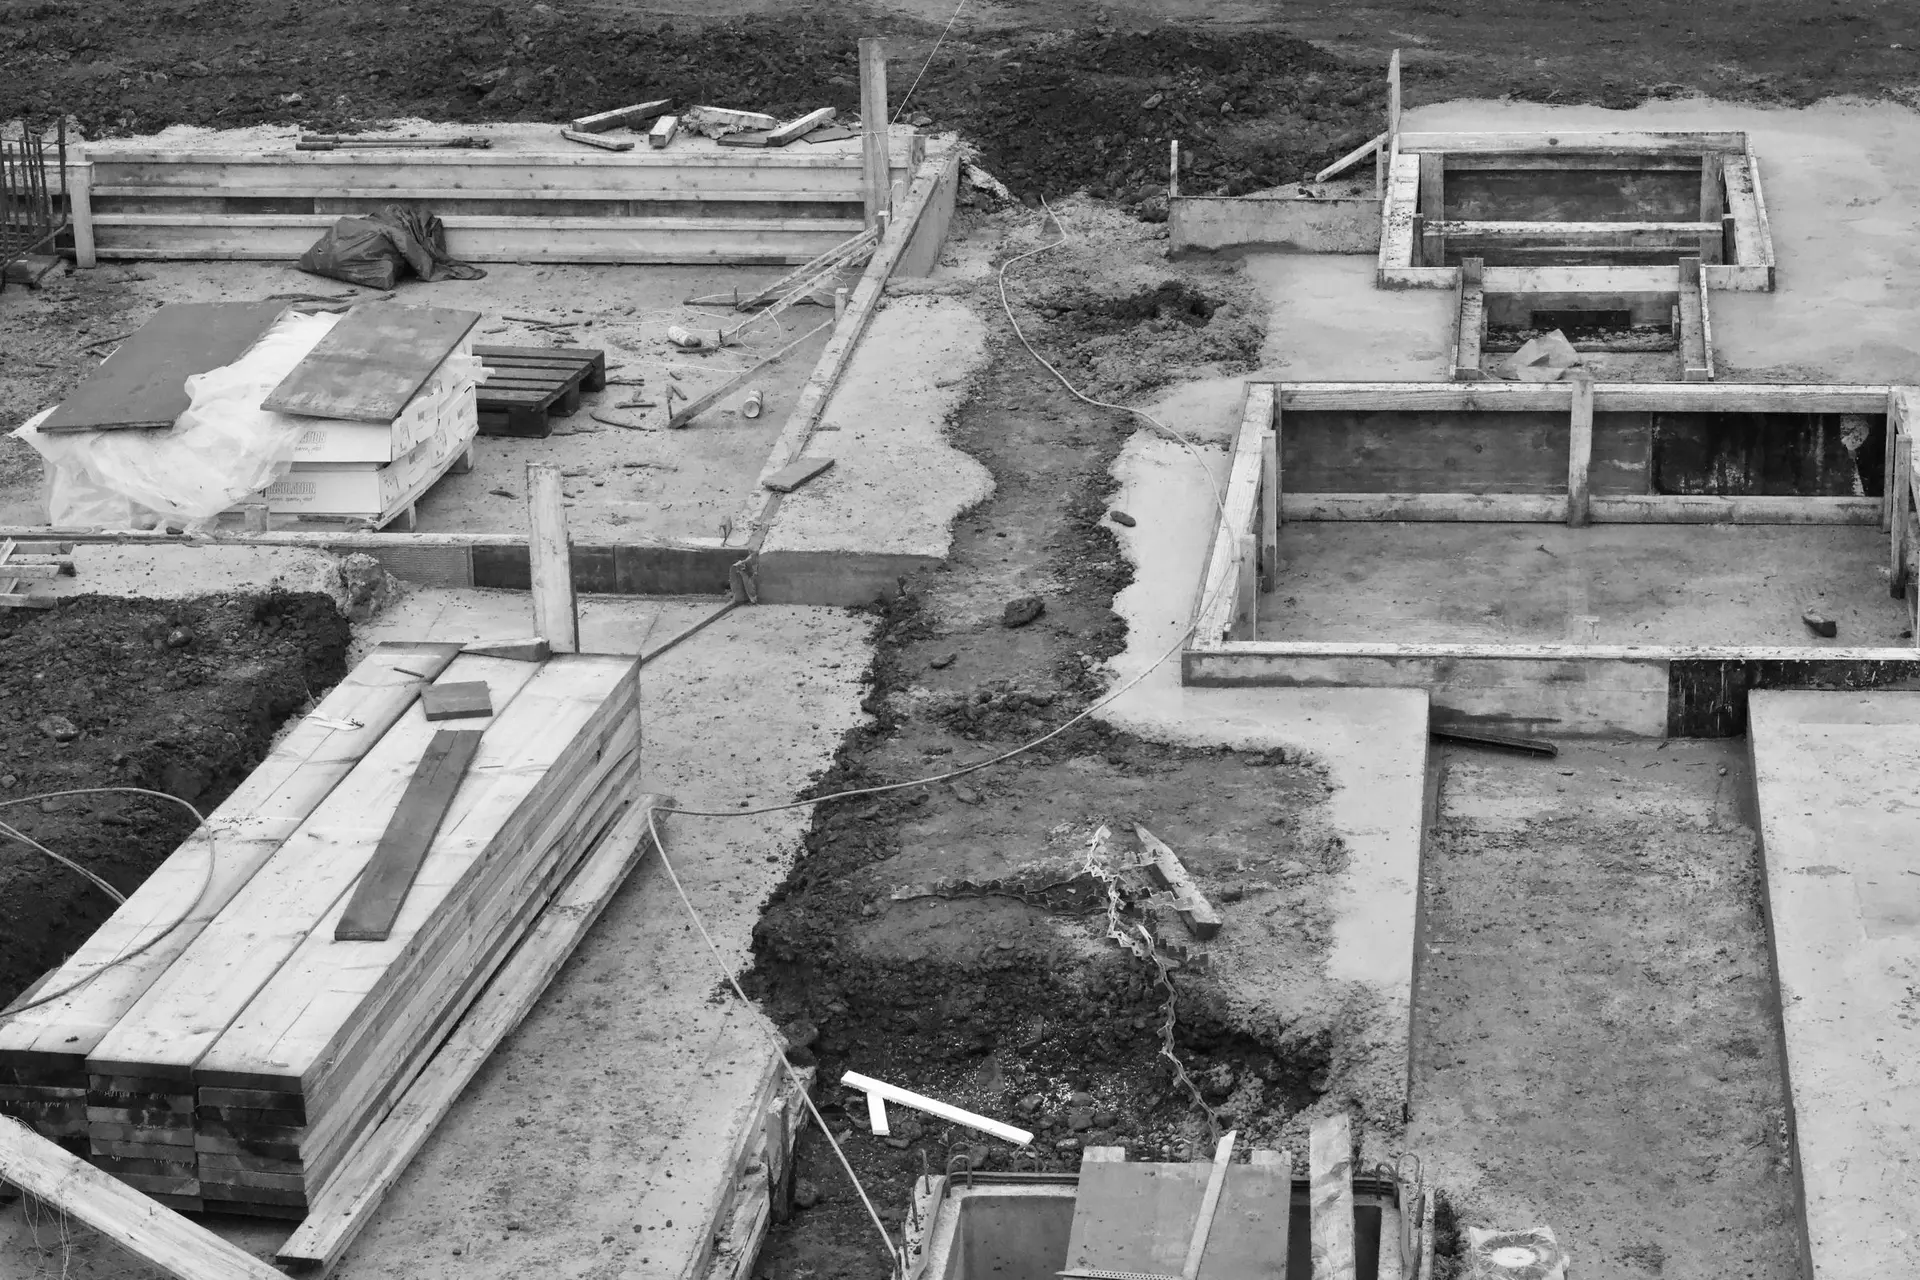
Heat from a house fire can crack concrete, drive the moisture out of it and weaken the reinforcing steel inside. Before anything is reused, a structural engineer takes cores for lab testing, looks along the perimeter footings and counts the old anchor bolts, noting any that are rusted or too widely spaced. Where the bolts fall short, epoxy-set anchors are drilled into sound concrete to make up the difference. Sections that test poorly are broken out and repoured, and the report marks which ones. Our written scope is built from that report.
About our fire rebuild & reconstruction serviceEverything we do in Long Beach
Fire Rebuild & Reconstruction in Long Beach: questions
Sometimes, and the engineer's tests decide it. Slab, stem walls and footings that kept their strength can stay, usually with new anchors added so the fresh frame is tied down properly. Cracked, spalled or heat-weakened sections are repaired or replaced, and the written report draws the line between them.
The lot is cleared of debris and ash, and gas and power are confirmed shut off. A survey marks the property lines while the engineer reports on the foundation. The City of Long Beach building department then reviews the drawings, and a parcel inside the coastal zone may also need a coastal review. Building begins once the permit is issued.
The rebuild follows the California building, residential and energy codes as Long Beach has adopted them, in the edition current when the permit application is submitted. In practice that means engineered shear walls, hold-downs and foundation anchorage, along with present insulation and window standards. City inspectors check each stage against the approved plans.
Book an inspection in Long Beach
Describe the house and what it needs. We look at the structure first and send the quote in writing.