
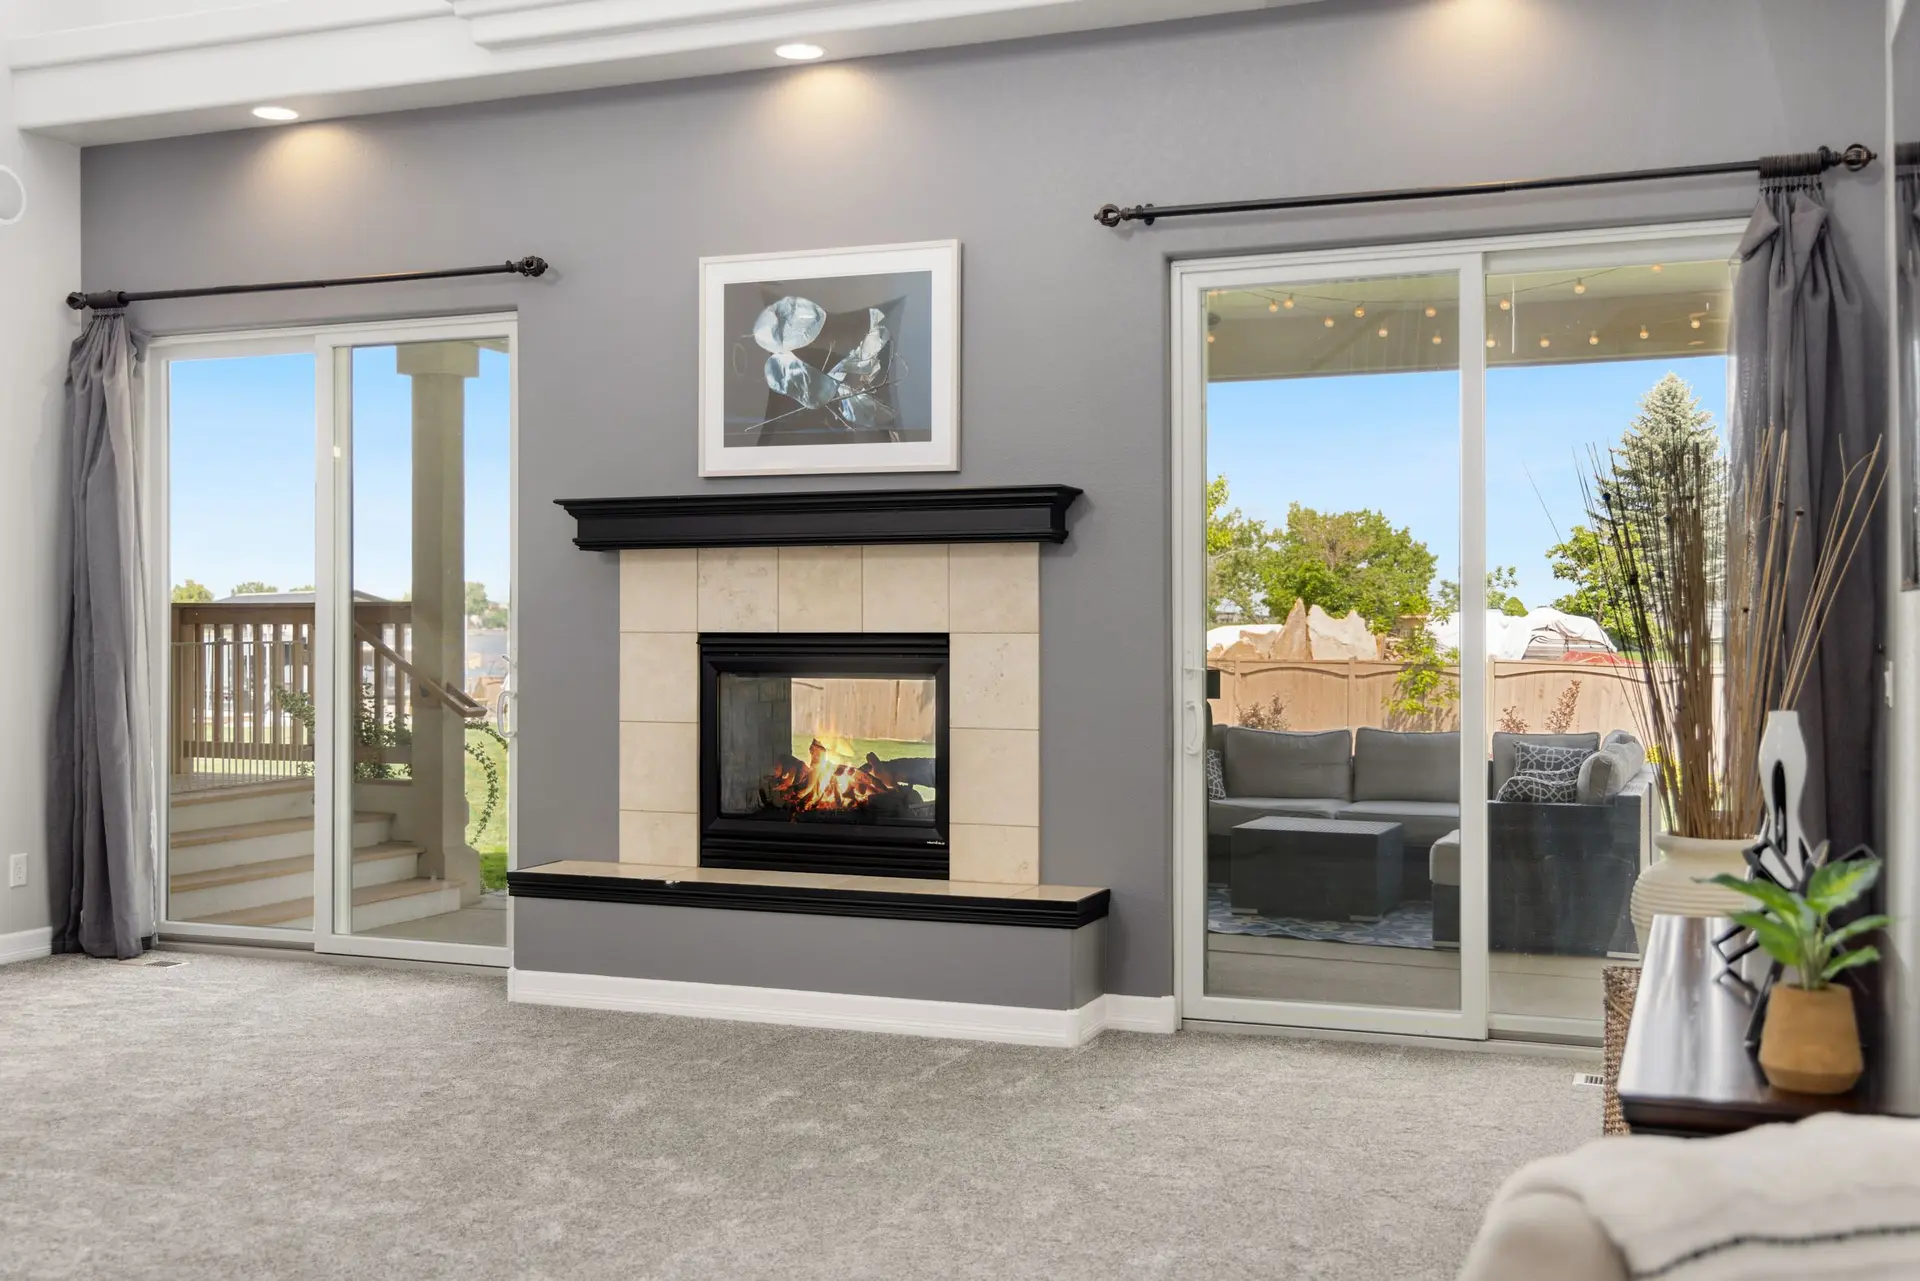
Windows & Doors in Long Beach
Window and door replacement in Long Beach with flashed sills, sized headers and framing checked first, quoted in writing by Aspenwell Construction.
Butyl-backed flashing tape does the least visible work on a window job and the most important. Pressed over the sill and up both jambs, it seals the gap between a new frame and the wall, so water that slips past the trim finds no way in. Long Beach is a coastal city, and salt air wears weaker tapes down first. The sill tape goes on before the unit and the head tape after, lapped like roof shingles.
Tape, pans and the sill
A window sits in a rough opening framed a little larger than the unit, and that margin is where leaks begin. We line the bottom with a sloped sill pan that drains to the outside face of the wall. Jamb tape follows, then the unit is set on shims and fastened through its nailing fin. The head gets its tape last, with a drip cap above it. A sliding door receives the same treatment with a longer pan, because its threshold is the lowest point of the opening and takes the most splash.
When the opening grows
Making a window wider is a structural change, so the tape waits until the framing is settled. A longer header is sized for the span, and posts under each end carry its load down to the foundation. If the wall is part of the bracing, an engineer may call for hold-downs or added sheathing to replace the strength that was cut out. Temporary props carry the load while the new beam and posts go in. The pan, the unit and the trim follow, and the patch outside is blended into the wall that remains.
About our windows & doors serviceEverything we do in Long Beach
Windows & Doors in Long Beach: questions
Usually, yes. The sill drops, the opening widens and a new header sized for the span goes in above it. First we check whether the wall is part of the bracing, since an engineer may need to add strength elsewhere. The finished threshold gets a pan so rain that reaches it drains outside.
That depends on the span and on what rests above it. A roof alone asks less of a header than a second floor does. A wide opening may call for a laminated beam or a steel member, with posts under both ends and a clear path down to the foundation. The engineer's drawings set the size, and we build to them.
Often, especially when the opening changes size or the work touches framing. The city building department reviews the drawings. A separate coastal review can also apply when the address falls in the coastal zone. The written quote says which path your job takes.
More we build in Long Beach
Book an inspection in Long Beach
Describe the house and what it needs. We look at the structure first and send the quote in writing.