
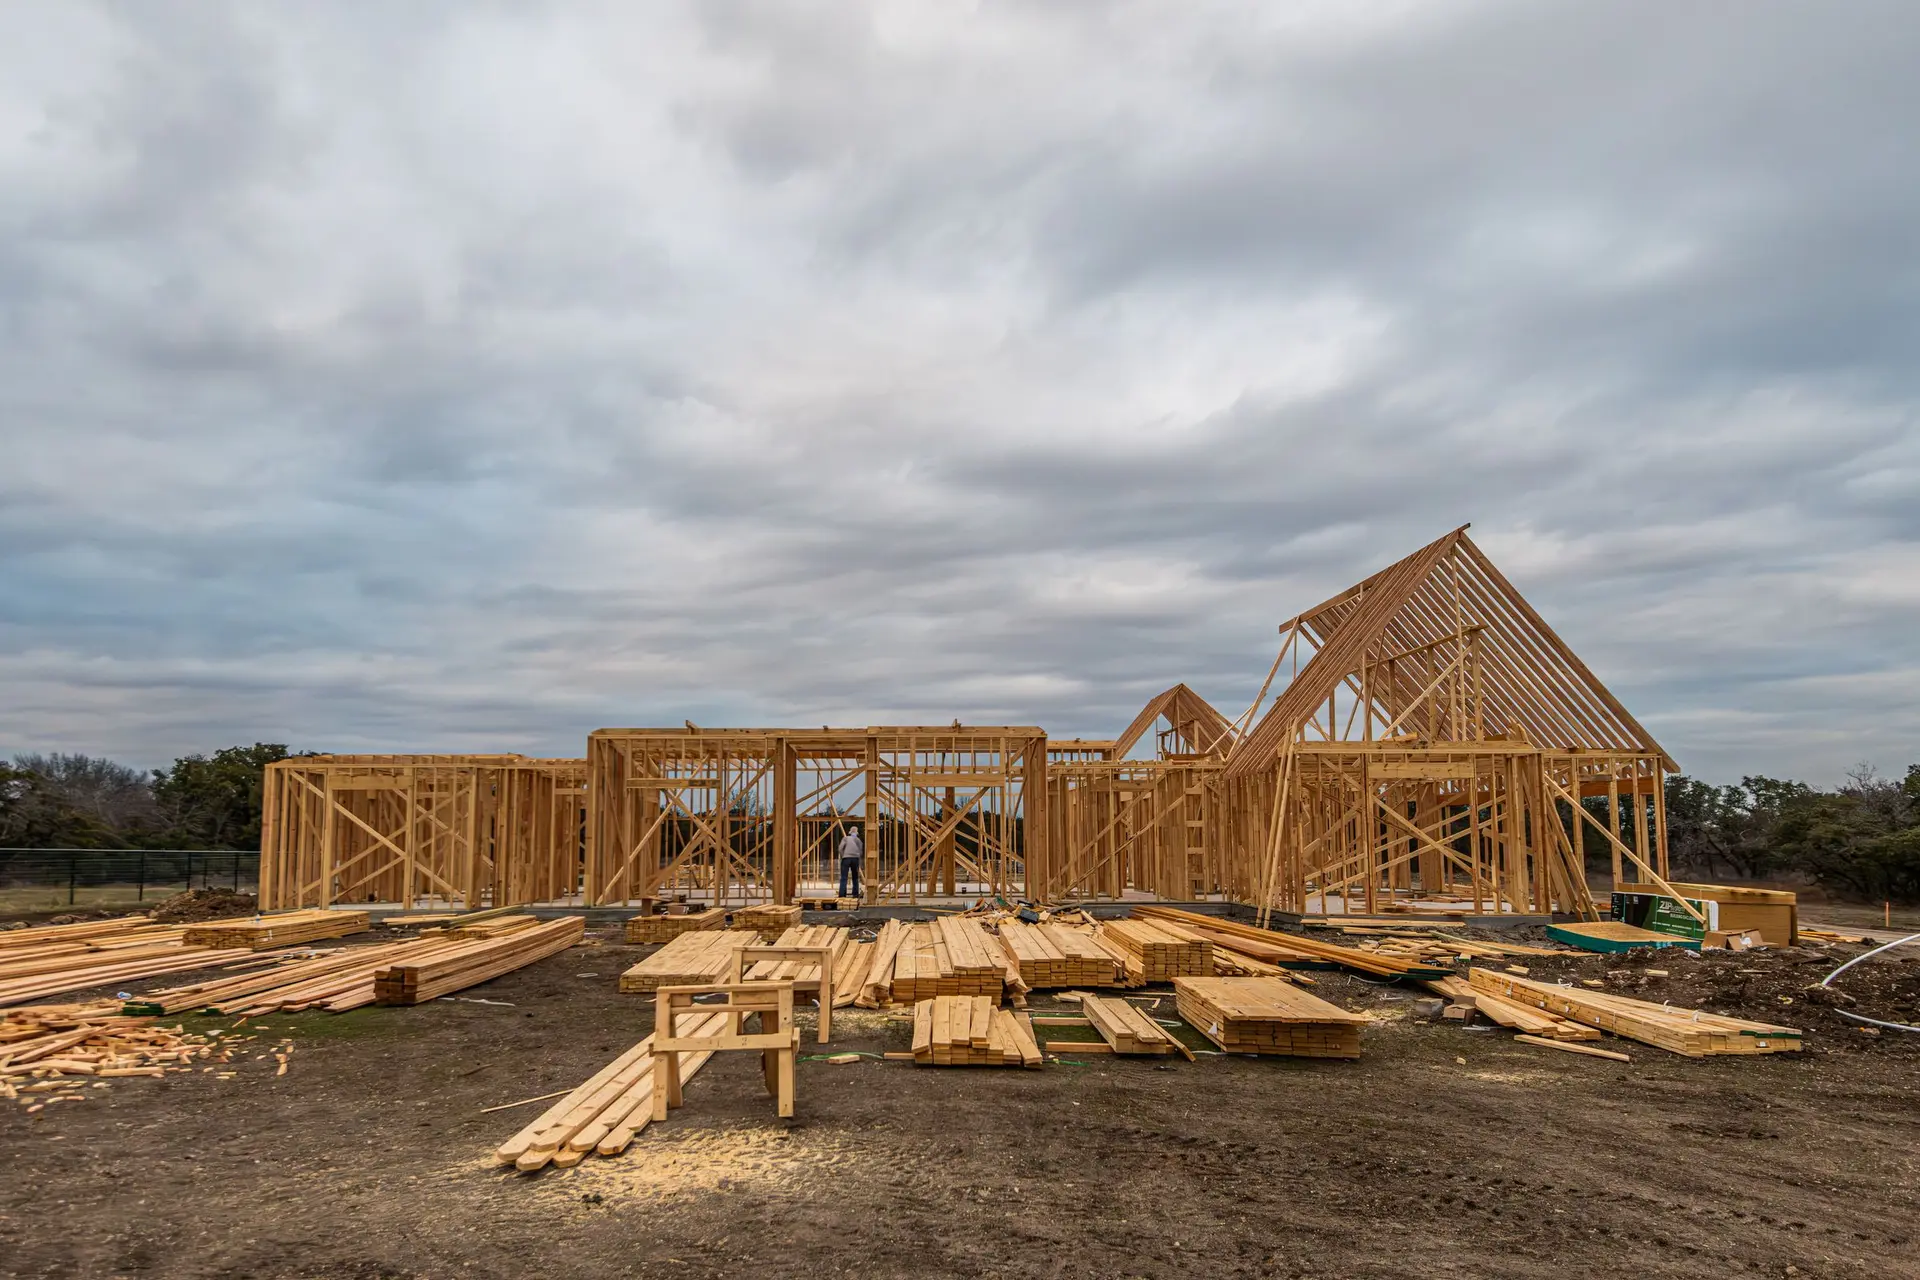
New Construction in Long Beach
New houses in Long Beach built from the soils report and footings up, with shear walls, hold-downs and corrosion-resistant steel checked at each stage.
Epoxy-coated reinforcing bar inside the footings is a material we raise early for a new Long Beach house, because on a coastal lot salt carried on damp air can work into concrete through hairline cracks and rust the steel from within. Paired with a dense concrete mix and the cover depth the engineer calls for, it keeps the foundation gripping its anchor bolts and hold-downs the way the structural sheets intend, long after the frame is closed in.
Ground work and the load path
Bearing capacity, expansive clay and any loose fill all show up in the geotechnical report, and the engineer designs the foundation from those findings. We lay out the trenches, tie the steel and place each anchor bolt and hold-down before concrete arrives, and an inspector sees the open trenches before the pour. Above the slab, the frame follows the structural sheets: sheathing fastened at the nail spacing the engineer sets, shear walls at the marked lines, and straps joining an upper floor to the one beneath it. Each of those connections hands sideways force from the roof down to the footing during an earthquake.
Long Beach plan review and the coastal question
Drawings for a new house here go to the City of Long Beach building department, which reviews the structure, the energy forms and the site drainage, then inspects each stage in the field. Early on we look up whether the address falls inside the California coastal zone, since a parcel there can need a separate coastal approval ahead of the building permit. Framing waits on a passed foundation inspection, and the walls stay open until the frame, rough plumbing and wiring have been signed off. Insulation, drywall and the interior trades come only after those sign-offs are on the permit card.
About our new construction serviceEverything we do in Long Beach
New Construction in Long Beach: questions
When the city or the design calls for one, our office brings in a geotechnical engineer, who drills test borings on the lot and writes the report. The structural engineer then designs the footings from its findings, and plan check reads the two documents side by side, so the report is in hand before the foundation is drawn.
The engineer places them on the structural sheets with nail spacing and anchor sizes. We set each hold-down in the forms before the concrete goes in, then fasten sheathing to the called-out pattern. A city inspector looks over the bolts, straps and nailing at the frame inspection, and no wall gets covered until that sign-off.
In writing, once the plans exist. The quote follows the order of the build, with foundation and ground work, framing and hardware, the exterior shell and the interior finishes each priced in its own section. Ground that proves softer than the soils report predicted is what most often moves the foundation section, so that part tracks the report closely.
More we build in Long Beach
Book an inspection in Long Beach
Describe the house and what it needs. We look at the structure first and send the quote in writing.