
Decks & Patios in Long Beach
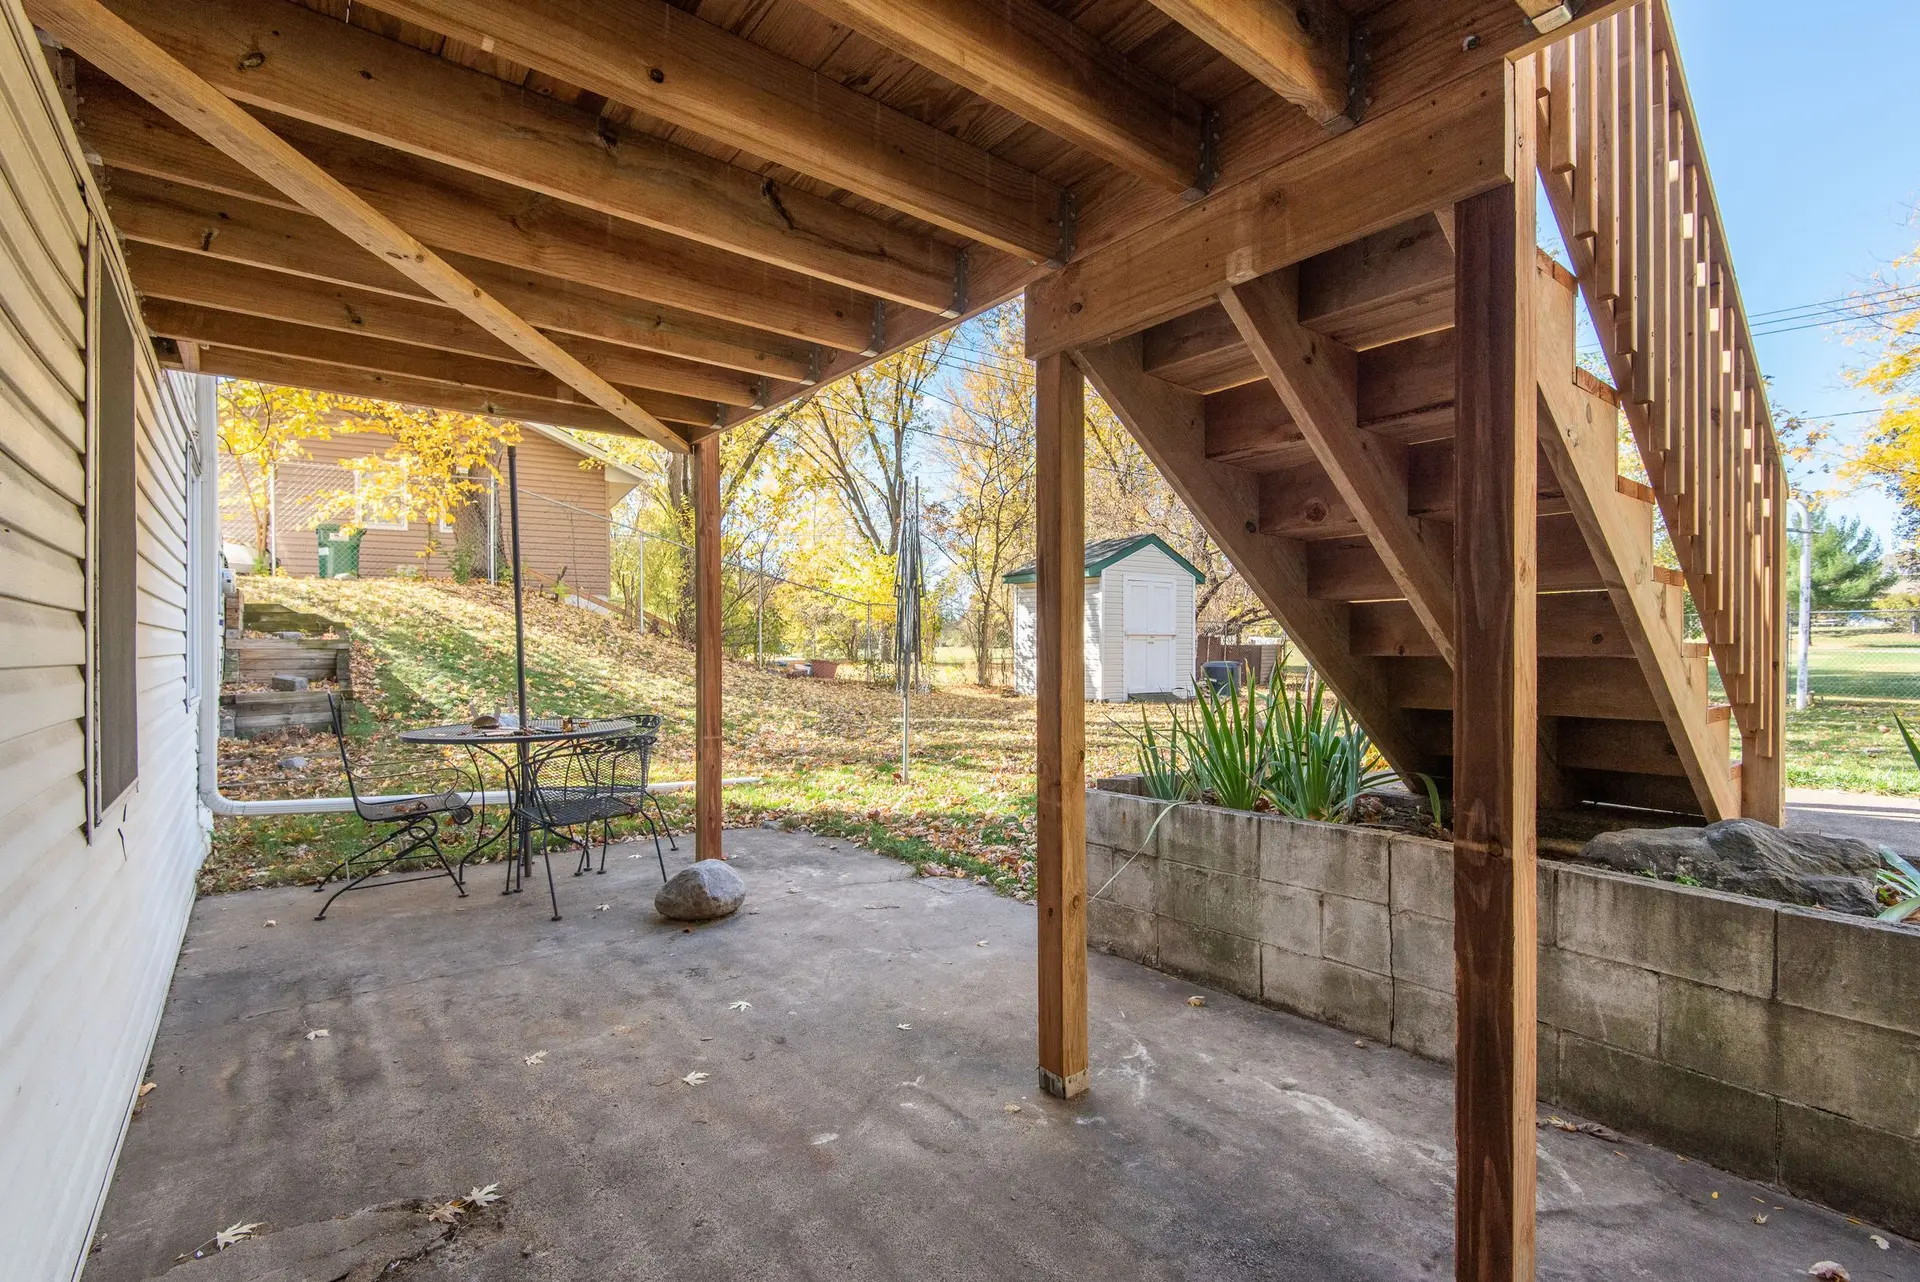
Long Beach decks and patio covers on dense concrete footings, with the ledger bolted to bare house framing and flashed against moisture from the coast.
Dense concrete with generous cover over the steel is what we pour for the post footings of a Long Beach deck. On a coastal lot the air can carry salt, and a porous pour lets that moisture creep inward to the anchor cast at its center. Rust swells as it forms and splits concrete from inside. A tight mix, cured slowly, keeps the anchor sound so each post stays locked to the ground and the load path from joist to footing holds.
Footings, anchors and posts
Every hole goes down to the depth the drawings show and is checked at the bottom for firm, undisturbed soil. Loose fill gets dug past or reported to the engineer before any concrete goes in. The anchor for the post base is set in the fresh pour at the position the plans give, and the base is matched in coating to the bolts that pass through it, because two different metals in contact corrode each other faster near the coast. Posts are cut square, the cut ends are treated, and beams bear fully on top so weight travels straight down.
Ledger against bare framing
Siding or stucco comes off along the full length where the ledger will go, so the board bears directly against the rim joist of the house floor. Cladding left behind it would trap water and let the bolts loosen as the material crushes. A self-adhered membrane covers the exposed sheathing, the ledger is through-bolted or fastened with listed structural screws in the pattern on the plans, and metal flashing laps over its top edge and up under the cladding above. Lateral connectors then tie the deck joists into the house floor framing, so deck and house move together in an earthquake.
About our decks & patios serviceEverything we do in Long Beach
Decks & Patios in Long Beach: questions
The drawings set the depth, and what the hole shows can push it deeper. Code gives a minimum below undisturbed soil, and the engineer adds depth or width where the dig finds fill, soft ground or a buried pipe. A raised deck with tall posts may need larger footings to resist overturning, sized from the load each post carries.
Straight to the rim joist, with only the membrane and flashing between board and framing. The cladding is cut back first, then bolts or listed screws go in at the spacing on the plans. Where the house has no solid rim to fasten into, such as a wall of brick veneer, the deck gets its own row of posts and stands free.
In most cases it does. A deck raised off the ground or attached to the house needs a permit from the City of Long Beach, whose building staff check the footings, the ledger detail and the guards, then inspect the holes before concrete. A parcel inside the coastal zone can add a coastal approval on top, depending on the address. Our quote lists each approval the deck needs.
More we build in Long Beach
Book an inspection in Long Beach
Describe the house and what it needs. We look at the structure first and send the quote in writing.